Share this with your friends


Paradise Realty FLA
Valrico, FL 33594
- $299,000
- 3
- BD
- 2
- BA
- 1,296
- SqFt








- List Price
- $299,000
- MLS#
- TB8544796
- Bedrooms
- 3
- Bathrooms
- 2
- Sq. Ft
- 1,296
- Lot Size
- 5,500
- Subtype
- Single Family
- County
- Hillsborough
- Community
- Deed Restrictions, Sidewalks, Street Lights
- Subdivision
- Crosby Crossings
- Region
- Valrico
- Year Built
- 2009
Property Description
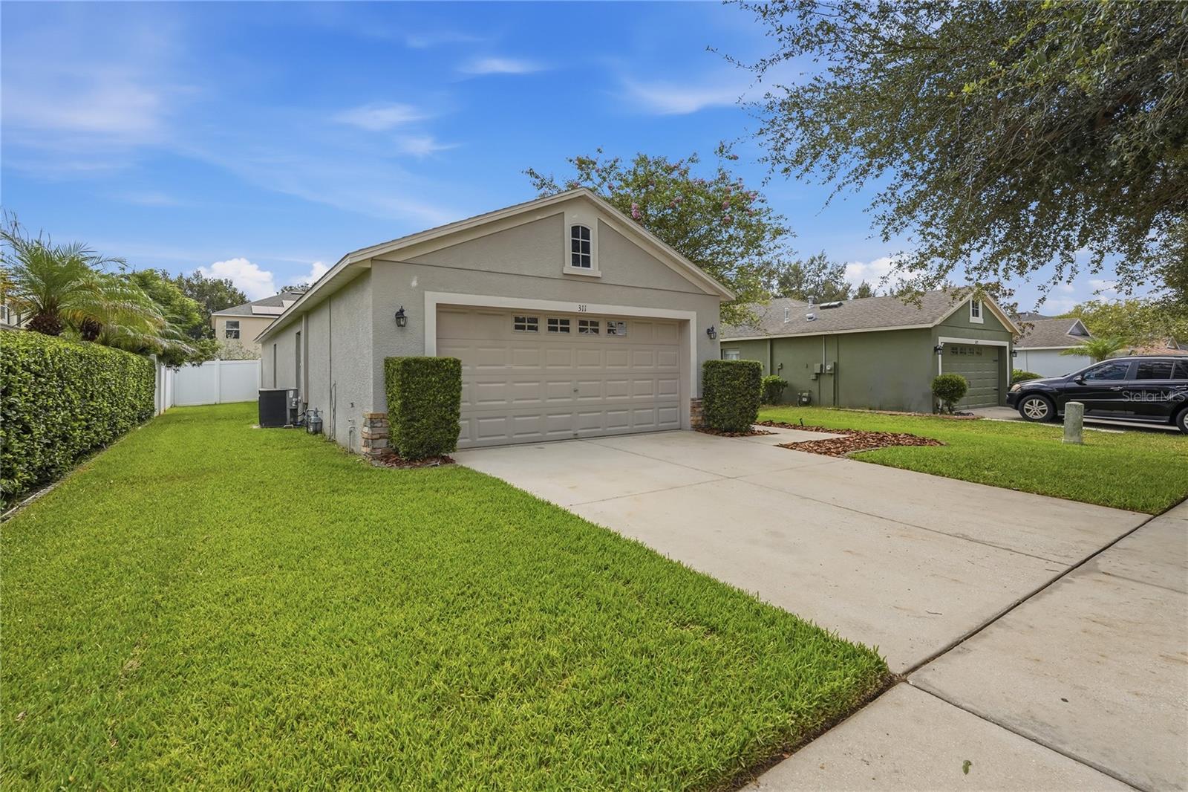
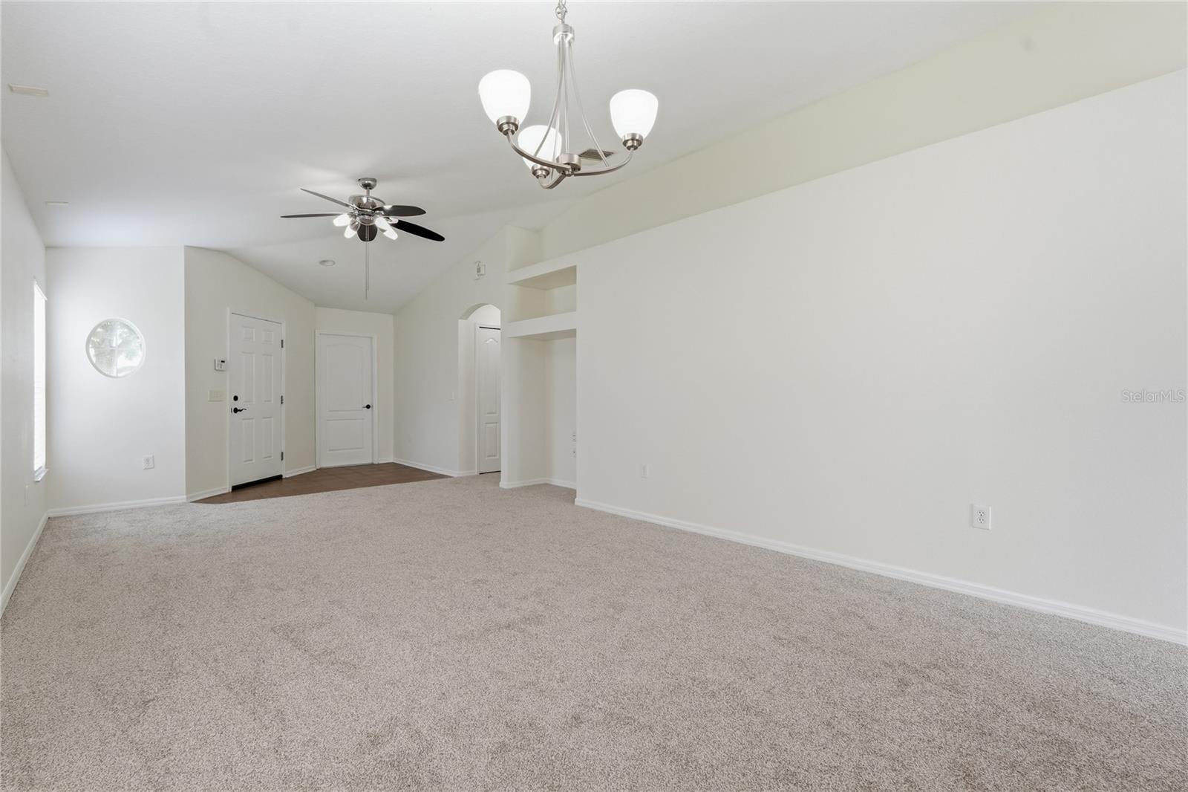
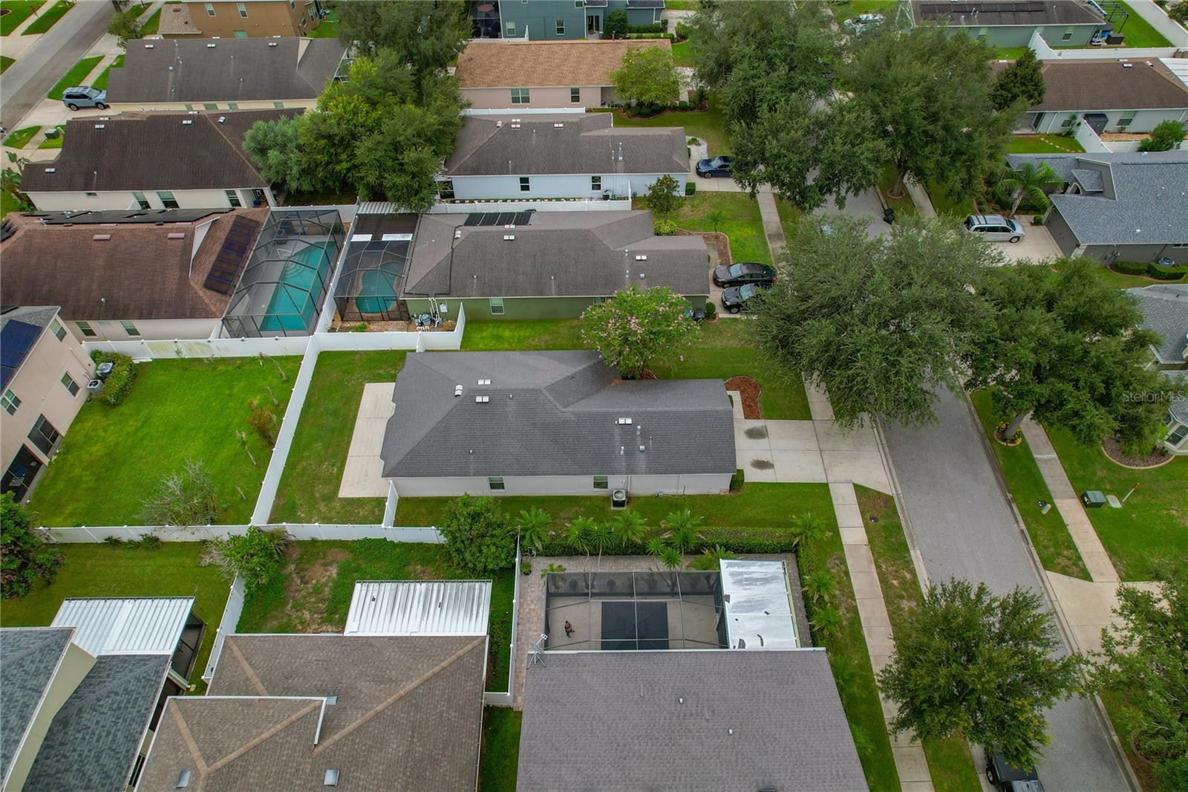
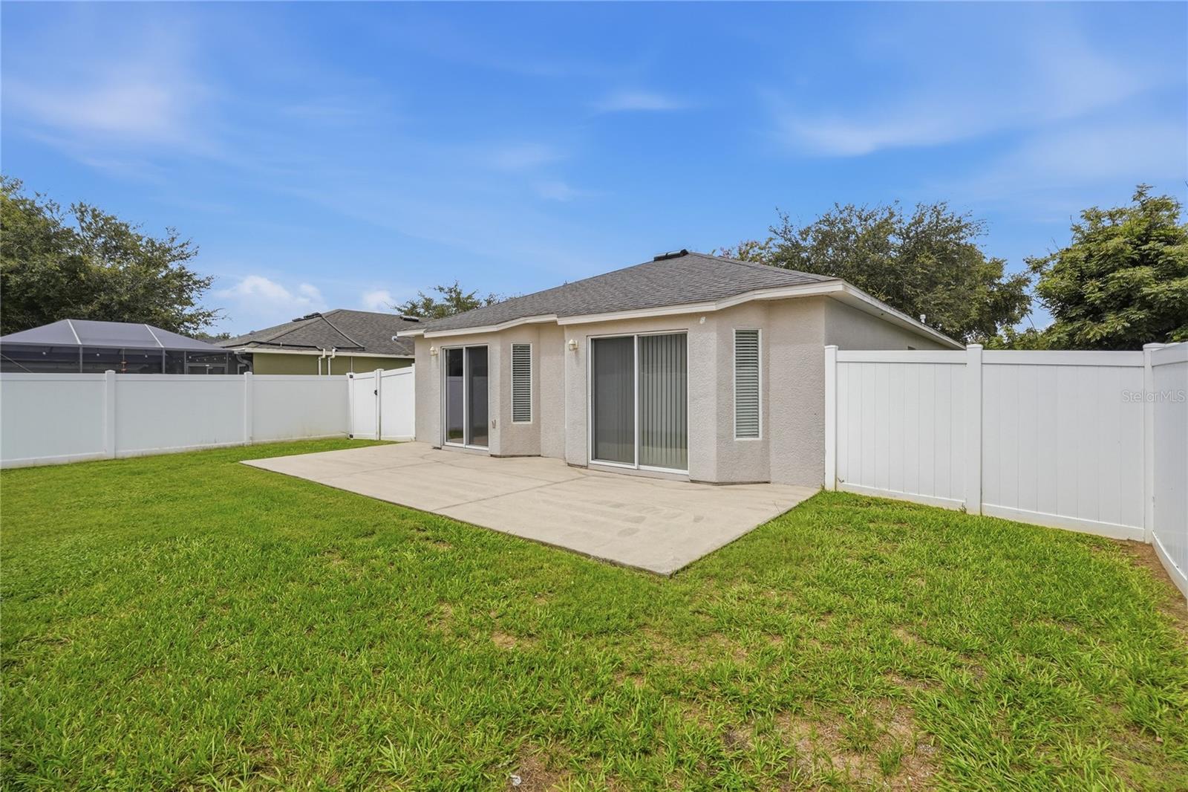
Charming, Move-In Ready Home in Valrico – Priced to Move! Welcome home! This beautiful 3-bedroom, 2-bathroom residence offers 1,297 square feet of perfectly designed living space in the heart of Valrico, Florida. From the moment you arrive, you will be welcomed by the excellent curb appeal, featuring manicured landscaping, a mature oak tree, and a walkway leading up the covered front entryway. Step inside to find a freshly updated interior boasting brand-new carpet throughout the living areas and bedrooms, paired with durable tile in all the high-traffic wet areas. The kitchen is a delight, showcasing rich, dark wood cabinets and a full suite of appliances, including a range, built-in microwave, dishwasher, and refrigerator. Ceiling fans are installed throughout the home to keep the space cool and energy-efficient year-round. The features continue outside with a two-car garage equipped with epoxy flooring, an automatic door opener, deep utility sink, and a fully functional irrigation system to keep your lawn vibrant and green with ease. The backyard is your own private oasis, featuring a large concrete patio perfect for outdoor dining, all safely enclosed by a premium, low-maintenance vinyl privacy fence. Nestled in a charming, sidewalk-lined neighborhood. This home offers the perfect blend of comfort, style, and convenience. It is priced to move quickly—schedule your private tour today before it’s gone! Buyer to verify all room measurements.
/u.realgeeks.media/paradiserealtyfla/A_Veteran-Owned_Company.png)
Additional Information
- Hoa Fee
- $145
- Hoa Freq
- Quarterly
- Heating
- Central, Natural Gas
- Cooling
- Central Air
- Roof
- Shingle
- Sewer
- Public Sewer
- Exterior Features
- Lighting, Sidewalk
- Community Features
- Deed Restrictions, Sidewalks, Street Lights
- Construction
- Block, Stucco
- Living Area
- 1,296
- Pets Allowed
- Yes
Listing courtesy of MREI CORPORATION. Contact: 813-681-4848