212 S Moody Avenue Unit 2, Tampa, FL 33609
- $575,000
- 3
- BD
- 3
- BA
- 2,097
- SqFt





- List Price
- $575,000
- MLS#
- TB8544551
- Bedrooms
- 3
- Bathrooms
- 3
- Sq. Ft
- 2,097
- Lot Size
- 1,660
- Subtype
- Townhouse
- County
- Hillsborough
- Community
- None, No Deed Restriction
- Subdivision
- Moody City Homes
- Region
- Tampa / Palma Ceia
- Year Built
- 2007
Property Description
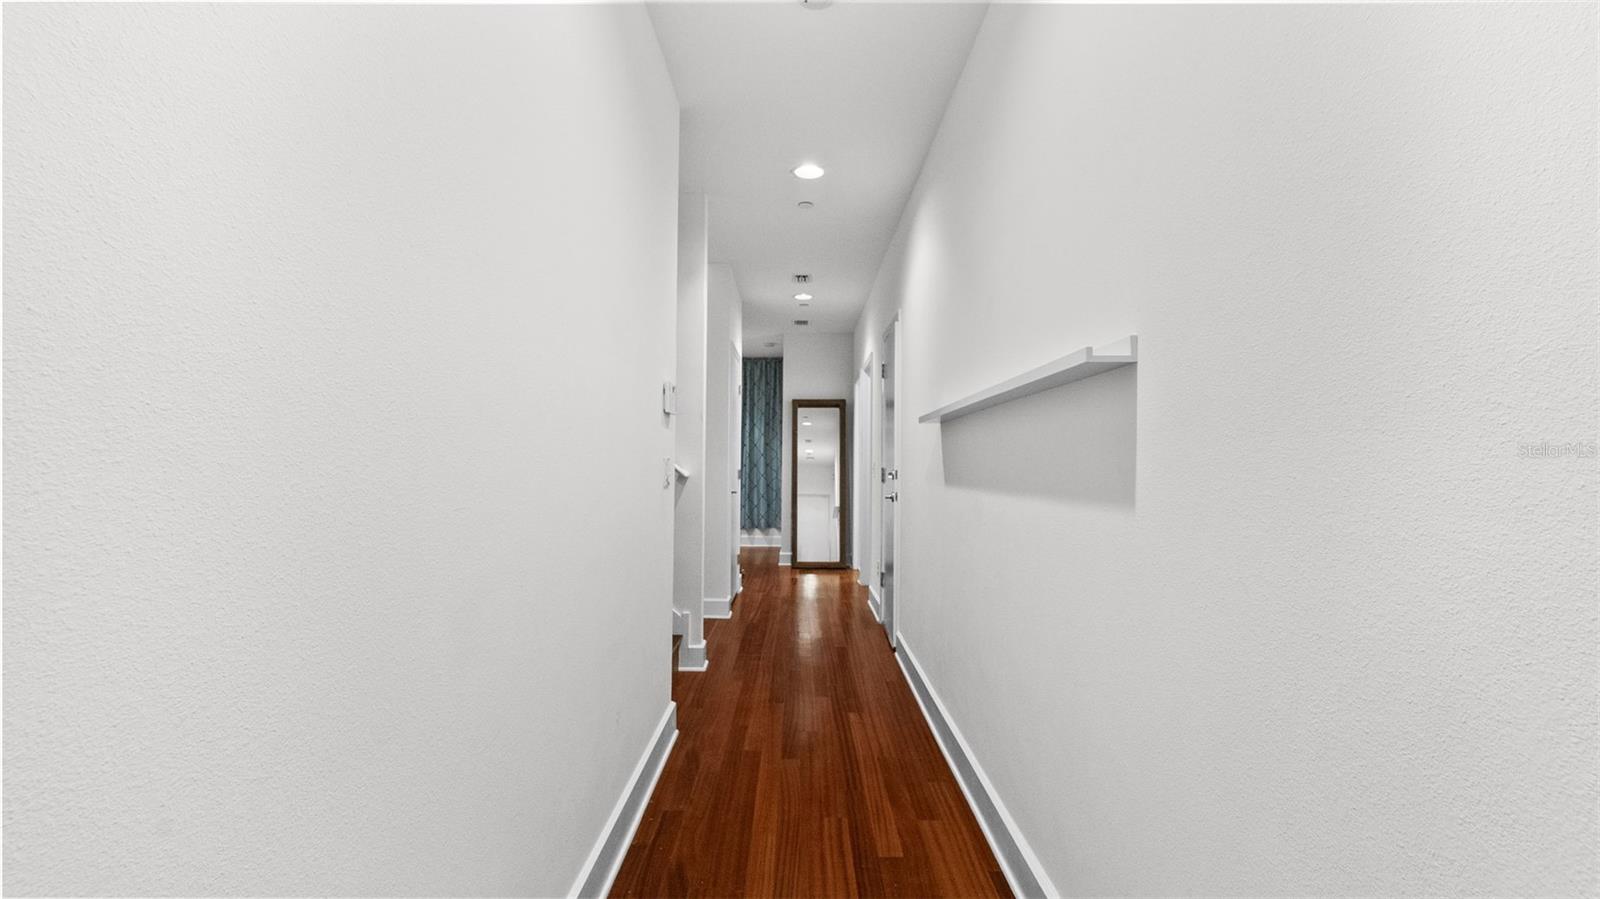
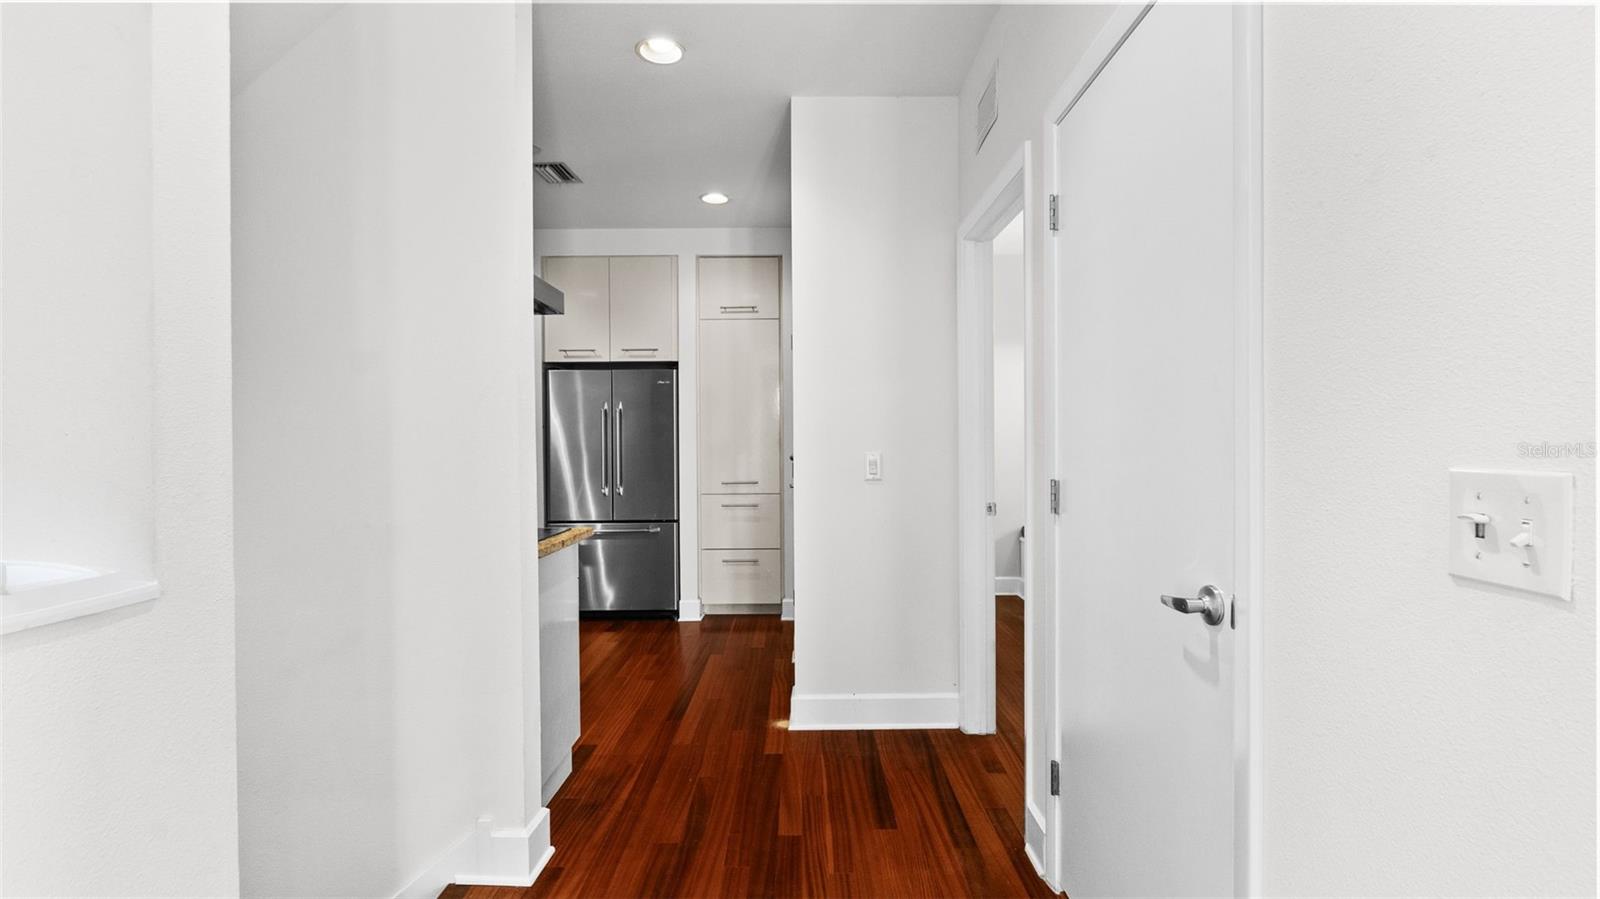
Virtually Staged. Three levels. Three distinct living zones. One incredibly flexible South Tampa townhome. Offering 3 bedrooms, 3 full baths and approximately 2,097 square feet, 212 S Moody is designed with something many townhomes do not offer: true separation between work, entertaining and private living. The first level features a bedroom, full bath and adjoining flex space that can function as a home office, media room, fitness space or private guest retreat. Upstairs, the second floor becomes the social heart of the home, with a spacious living room, an urban-inspired kitchen with exposed brick detailing, and a charming dining/flex room with built-in banquette seating that gives the space personality and creates an easy setting for dinners, game nights and entertaining. The entire third floor is dedicated to the oversized primary suite, creating a true private retreat with generous closet space and an ensuite bath. The layout allows each level to serve a distinct purpose while still feeling connected, making the home exceptionally versatile for everyday living. A 1-car garage, additional parking and a highly walkable South Tampa location complete the package. Just minutes from South Howard, Hyde Park, dining, shopping and everything that makes this part of Tampa so desirable, 212 S Moody offers a different take on townhome living. It is designed less around convention and more around how you actually live. Work downstairs. Gather in the middle. Retreat upstairs.
/u.realgeeks.media/paradiserealtyfla/A_Veteran-Owned_Company.png)
Additional Information
- Hoa Fee
- $290
- Hoa Freq
- Monthly
- Heating
- Central
- Cooling
- Central Air
- Roof
- Built-Up
- Sewer
- Public Sewer
- Exterior Features
- Private Entrance
- Community Features
- None
- Construction
- Block, Stucco
- Living Area
- 2,097
- Elementary School
- Mitchell-Hb
- Middle School
- Wilson-Hb
- High School
- Plant-HB
- Pets Allowed
- Yes
Listing courtesy of RED SASH REALTY LLC. Contact: 931-237-6592