15818 Cobble Mill Drive, Wimauma, FL 33598
- $385,000
- 2
- BD
- 2
- BA
- 2,138
- SqFt










- List Price
- $385,000
- MLS#
- TB8543979
- Bedrooms
- 2
- Bathrooms
- 2
- Sq. Ft
- 2,138
- Lot Size
- 5,457
- Subtype
- Single Family
- County
- Hillsborough
- Community
- Association Recreation - Owned, Clubhouse, Deed Restrictions, Fitness Center, Gated Community - Guard, Golf Carts OK, Irrigation-Reclaimed Water, Pool, Sidewalks, Special Community Restrictions, Tennis Court(s), Street Lights, Security
- Subdivision
- Valencia Lakes
- Region
- Wimauma
- Year Built
- 2010
Property Description
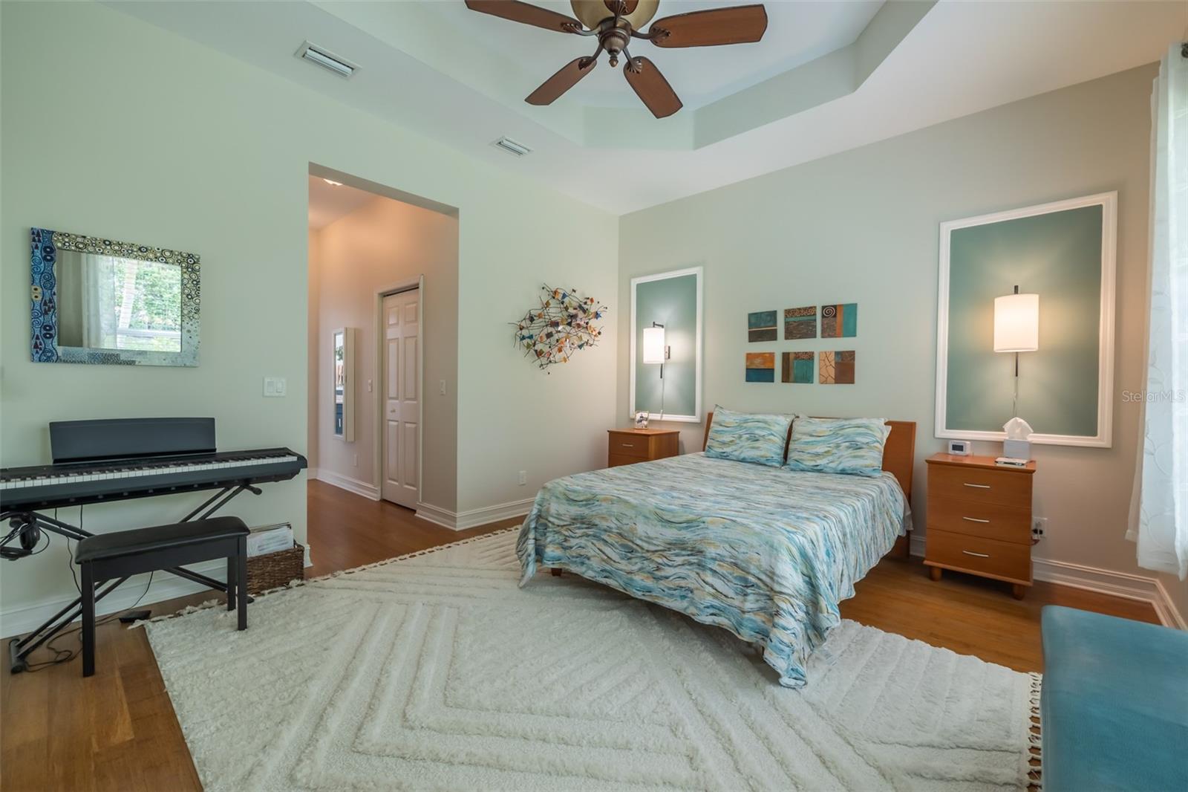
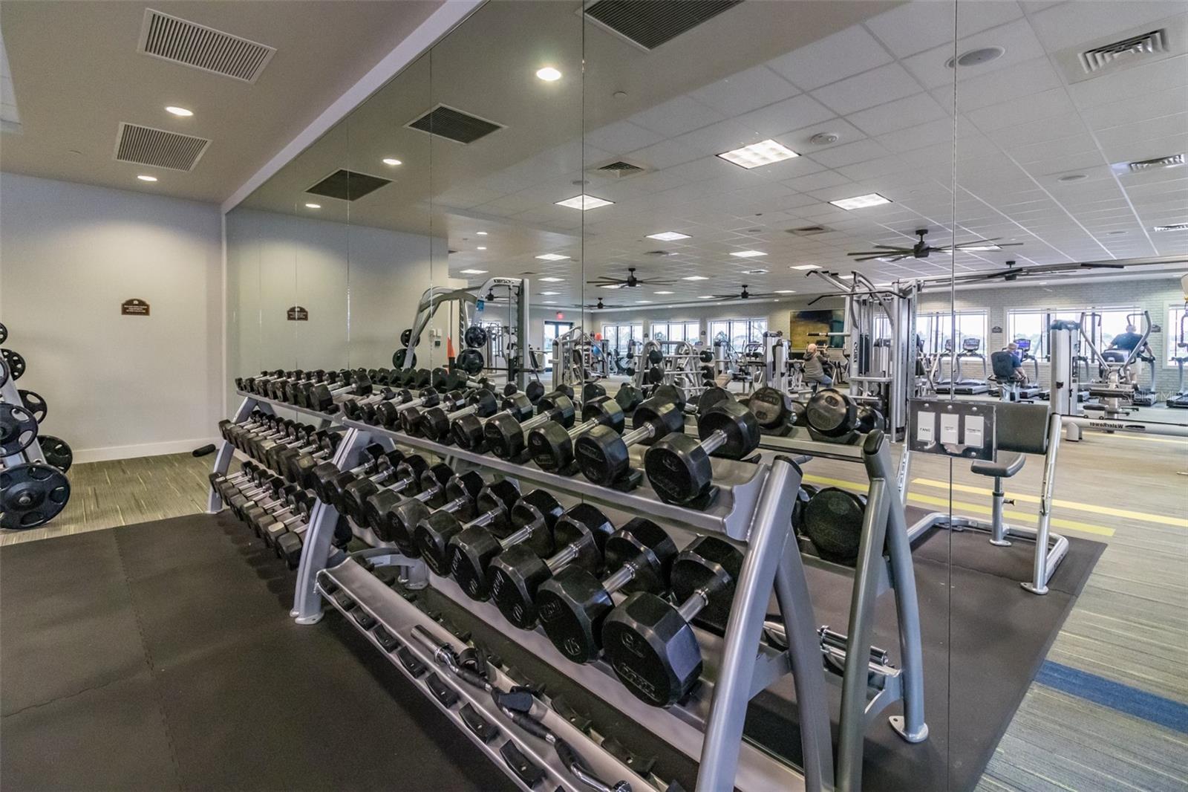
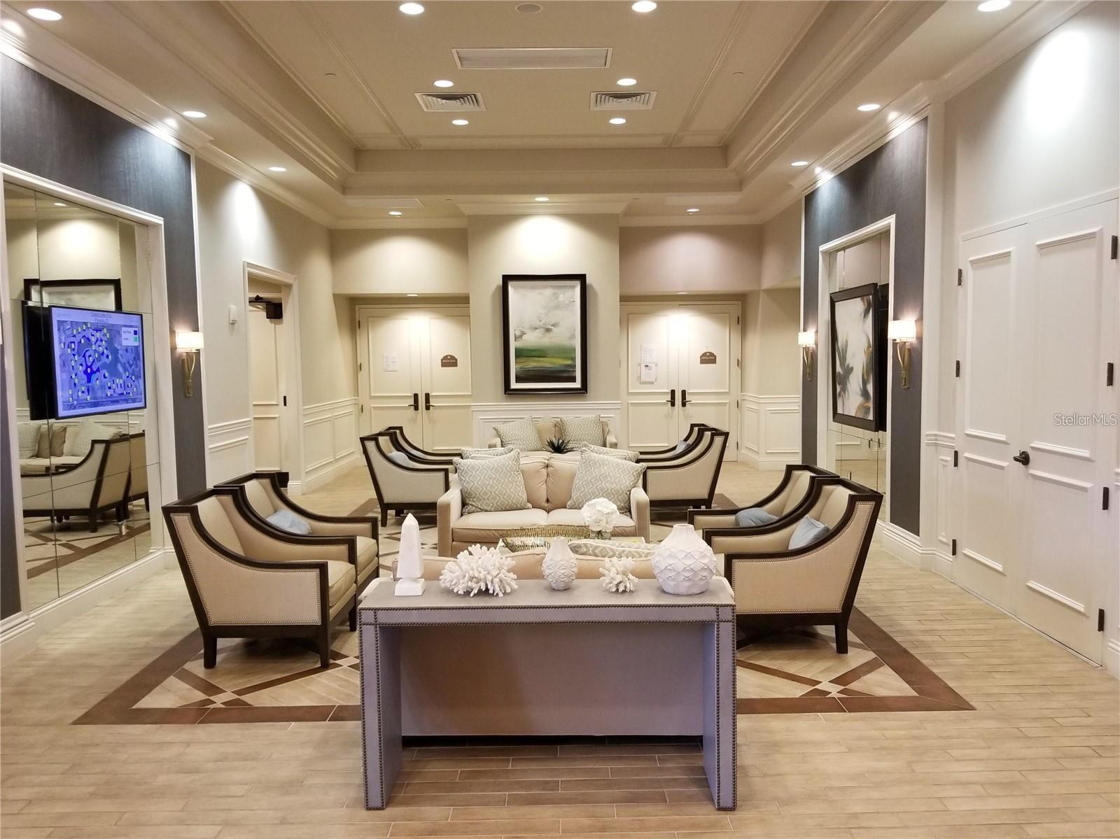
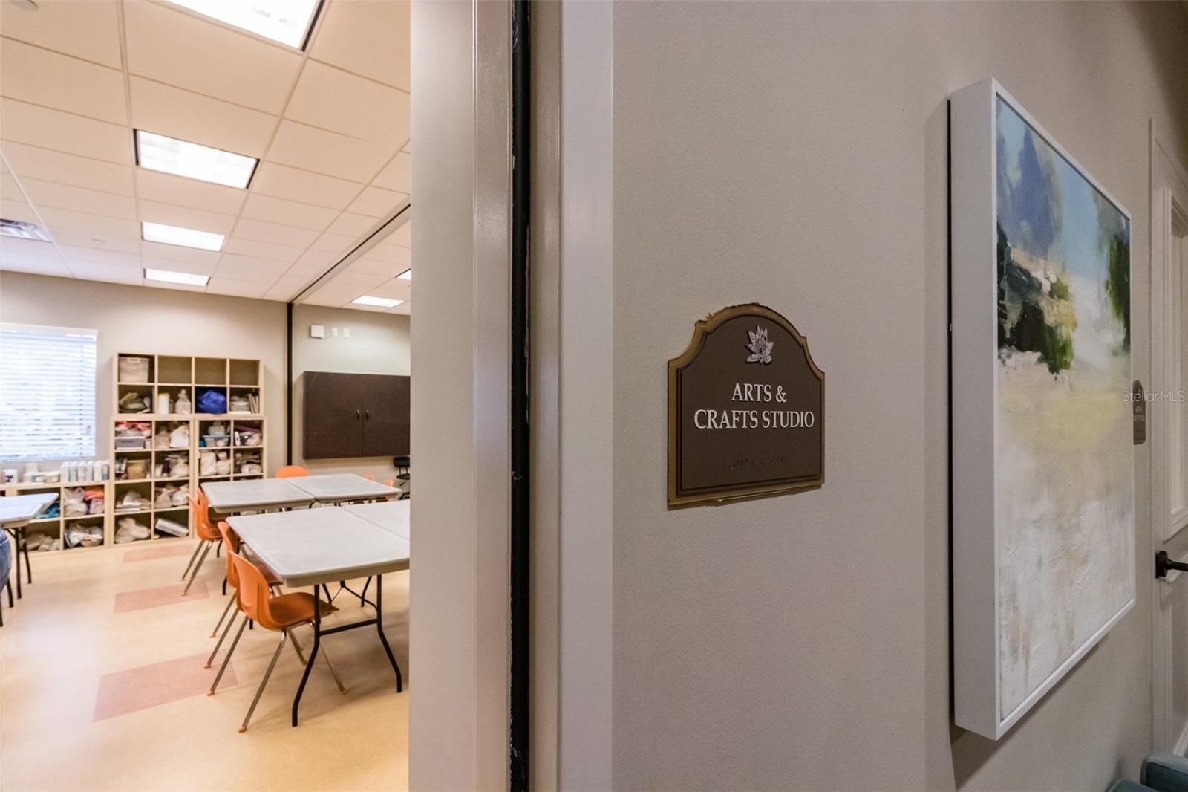
This 2,138 square foot Positano is certain to meet and exceed your needs and desires. Recently painted in SW Svelte Sage with Westhighland White trim, and featuring immaculate landscaping, this Positano boasts great street appeal. A screened-in front portico provides a wonderful place to relax and enjoy outdoor living. Upon entering the foyer with its 10’-11’ tray ceiling adorned with a stunning Possino Euro design Tiller Gold Leaf Pendant Chandelier, you will be greeted with an amazing view of this open floorplan. To the left of the foyer is a spacious kitchen with ample space for the Chef and Sous-Chef. It features 42” maple cabinetry painted in BENJAMIN MOORE Silver Cloud and topped with CAMBRIA Praa Sands quartz countertops, complemented by an optical glass backsplash. A black granite composite double sink, GE range, and microwave, along with a Frigidaire 3-door refrigerator and pantry with sliders, make the kitchen wonderfully functional. The dinette features two windows, a modern chandelier, and serves as an ideal space for daily or intimate meals. The dining room is adorned with a magnificent WEST ELM Bezel 6-light linear chandelier and comfortably seats 10 people. The expansive great room features a 3-panel 12’ slider leading to the Florida room. The common and wet areas are finished with 12”x24” porcelain tile, while the bedrooms boast bamboo floors. The Florida room basks in natural light, is equipped with a ceiling fan, two recessed lights, and offers a serene oasis. The primary bedroom features a tray ceiling with a ceiling fan, a 3-pane 9’ window, a full-length glass door leading to the Florida room, two customized walk-in closets, and a luxurious ensuite bathroom. The ensuite bathroom serves as a retreat, featuring a jetted Roman tub, a glass-enclosed walk-in shower with a seating ledge, a blue vanity with double sinks and gold faucets, Praa Sands quartz countertops, a framed mirror, and a W/C for the commode. Centrally located within the house is the office/den, accessible through its glass double French doors. The spacious guest bedroom, situated at the front of the house, provides privacy and comfort. The second bathroom features a walk-in shower and a beautiful vanity. Environmental comforts are ensured by a 4-ton 17.5 SEER Goodman HVAC system with humidity controls, an AO Smith 50-gallon hot water tank with an expansion tank, two 150-amp square D electrical panels, an ADT monitored alarm system, and accordion shutters on the windows for hurricane protection. Finally, the 20x20 garage features three overhead storage racks and stand-alone shelving. Outside, inside, front to back, this POSITANO shines. Enjoy resort-style living at Valencia Lakes, Tampa Bay’s premier 55+ Active Adult Community.Your HOA fee includes Cable TV with numerous speciality channels, high speed internet, all landscape and lawn care - including water - and ADT security! This sought-after community boasts an impressive 40,000 square foot clubhouse that offers entertainment shows, dances, a variety of clubs, Mattison's Cafe a state-of-the-art 24/7 fitness center, a resort pool, a lap pool, exercise classes, card rooms, pickleball, tennis, and much more. Conveniently located to hospitals, Downtown Tampa, Tampa airport, and a short drive to Disney, cruise ports, Sarasota, and some of the country’s finest beaches! Seize the day and begin living your idyllic life today.
/u.realgeeks.media/paradiserealtyfla/A_Veteran-Owned_Company.png)
Additional Information
- Hoa Fee
- $1,770
- Hoa Freq
- Quarterly
- Heating
- Electric, Heat Pump
- Cooling
- Central Air, Humidity Control
- Roof
- Tile
- Sewer
- Public Sewer
- Exterior Features
- Hurricane Shutters, Private Mailbox, Rain Gutters, Sidewalk
- Community Features
- Association Recreation - Owned, Clubhouse, Deed Restrictions, Fitness Center, Gated Community - Guard, Golf Carts OK, Irrigation-Reclaimed Water, Pool, Sidewalks, Special Community Restrictions, Tennis Court(s), Street Lights
- Construction
- Block, Stucco
- Living Area
- 2,138
- Pool
- Yes
- Pets Allowed
- Yes
Listing courtesy of DALTON WADE INC. Contact: 888-668-8283