3810 Sarazen Dr, New Port Richey, FL 34655
- $369,000
- 3
- BD
- 2
- BA
- 1,746
- SqFt




- List Price
- $369,000
- MLS#
- TB8543791
- Bedrooms
- 3
- Bathrooms
- 2
- Sq. Ft
- 1,746
- Lot Size
- 7,875
- Subtype
- Single Family
- County
- Pasco
- Community
- Pool, Street Lights, No Deed Restriction
- Subdivision
- Fairway Springs
- Region
- New Port Richey/Seven Springs/Trinity
- Year Built
- 1984
Property Description
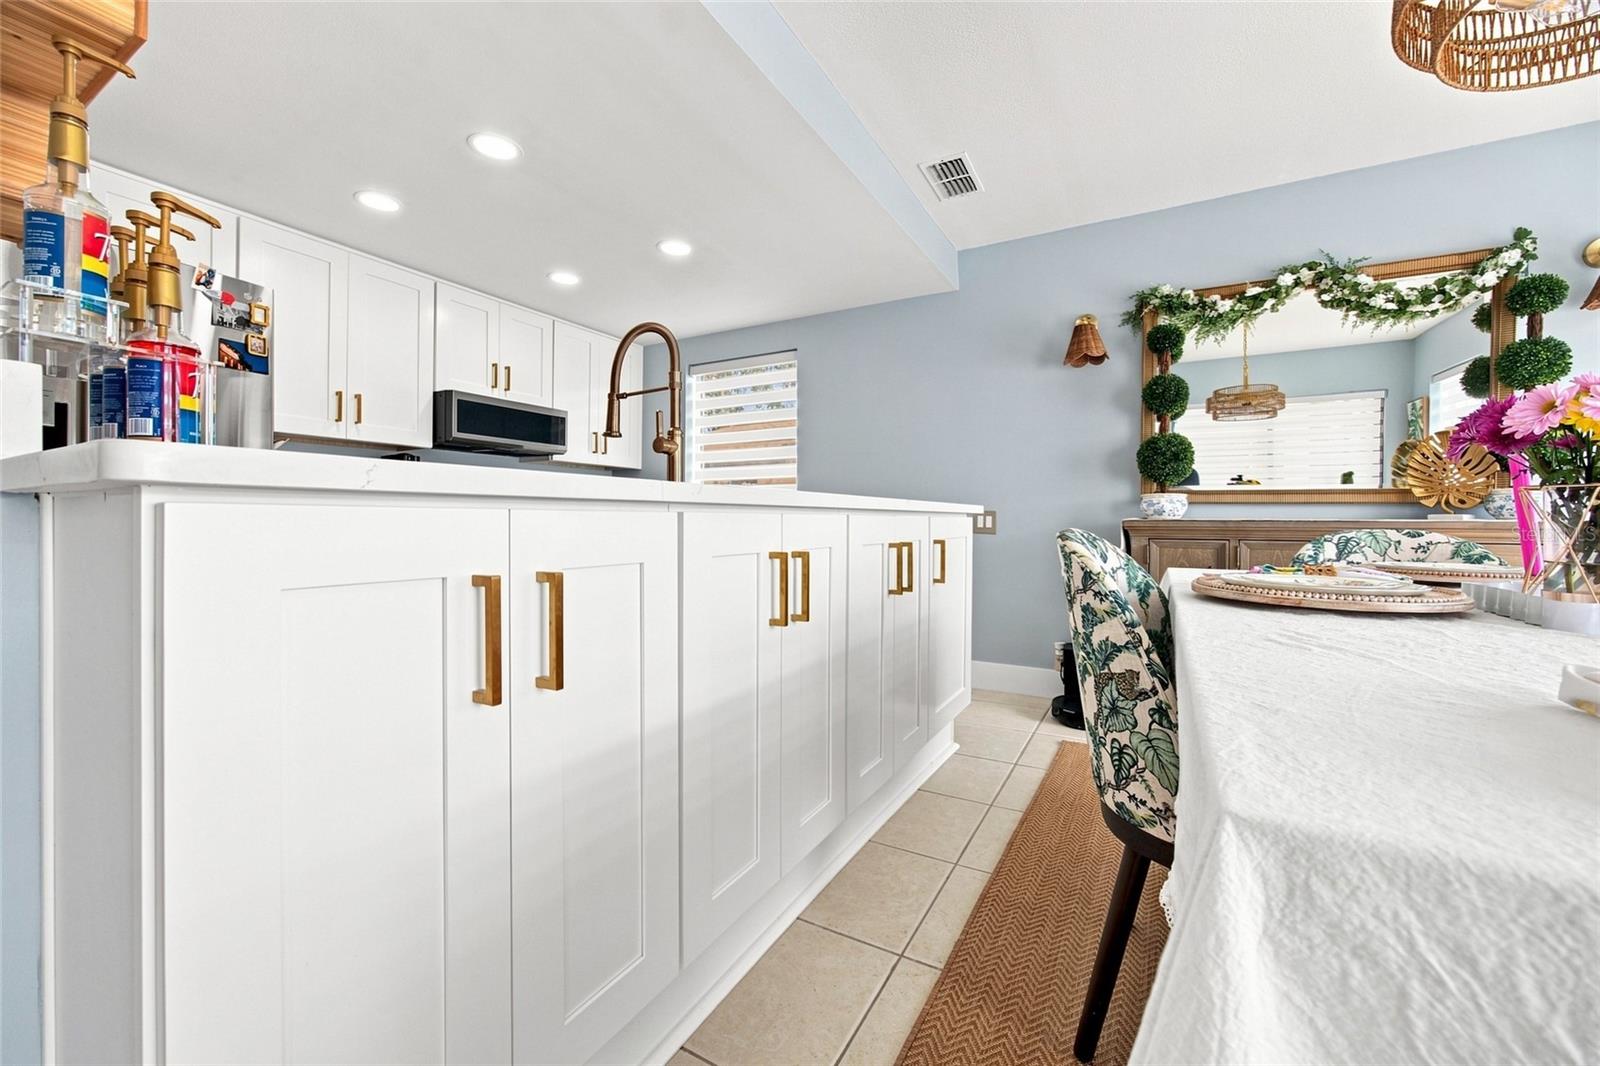
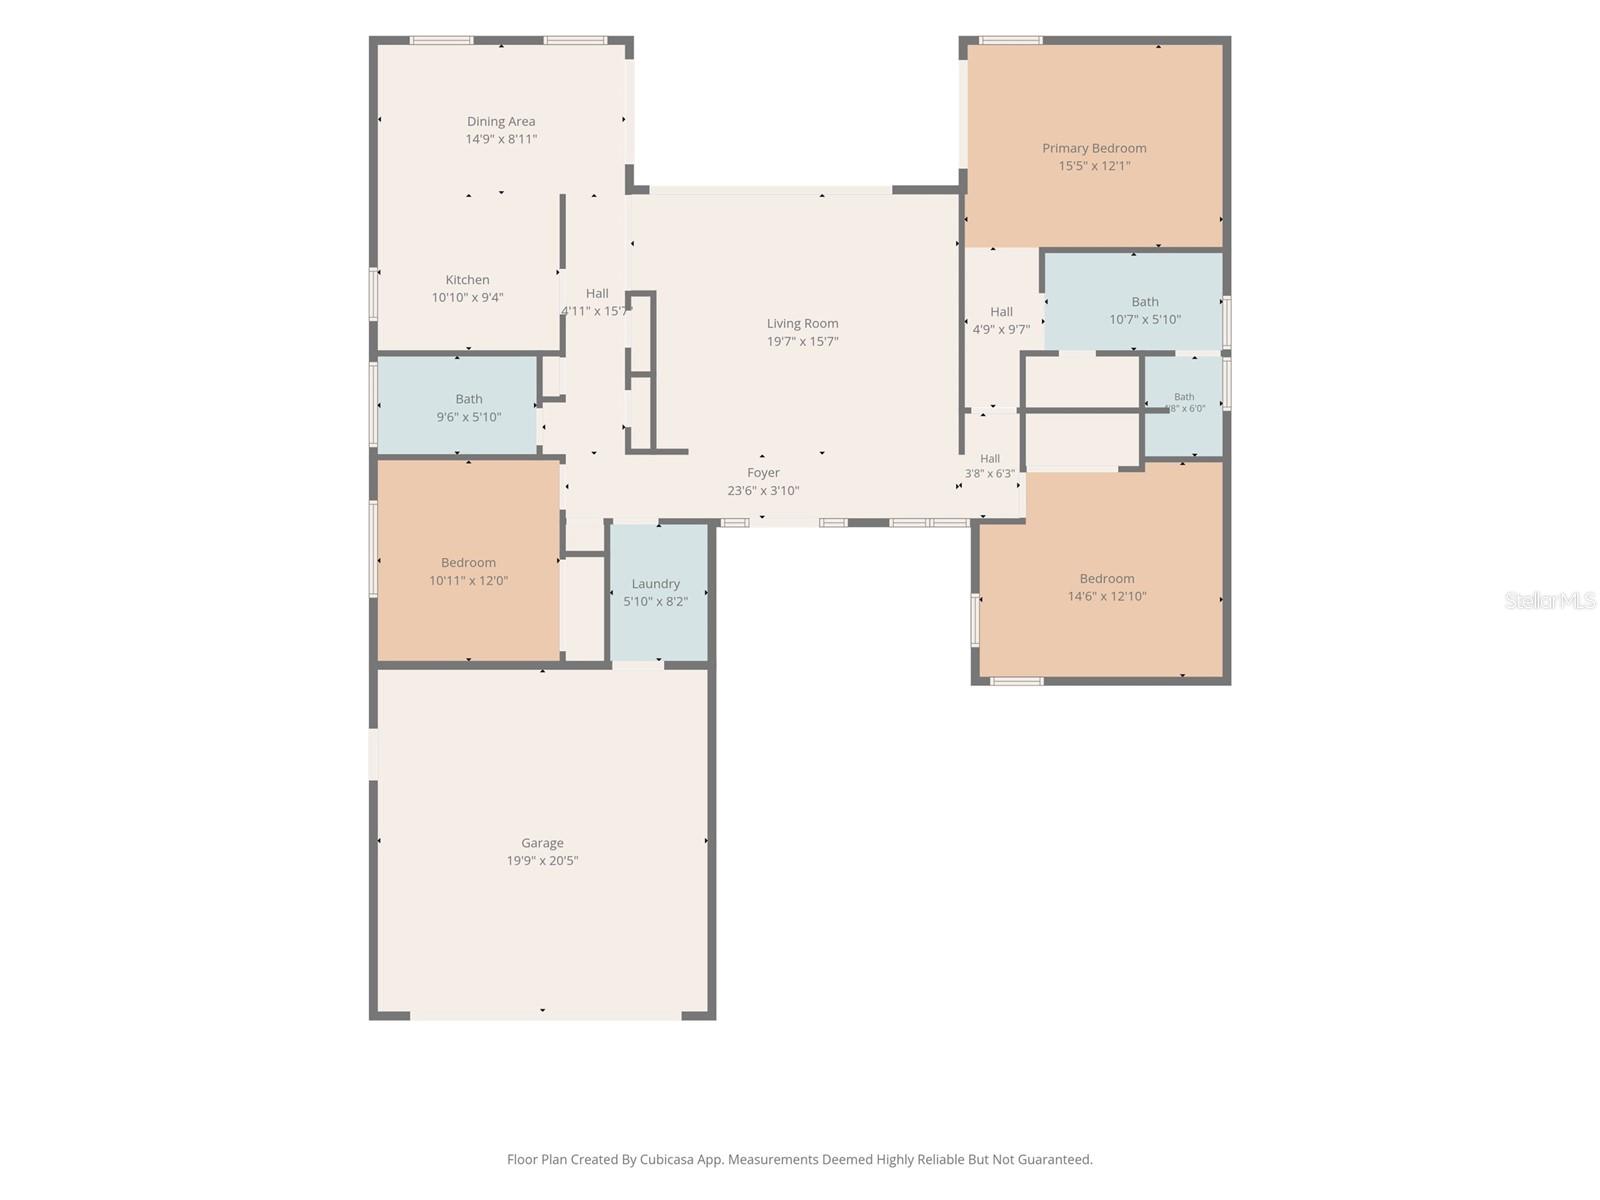
Welcome to 3810 Sarazen Dr, a beautifully maintained 3-bedroom, 2-bath home in the desirable Fairway Springs community of New Port Richey. Featuring a spacious split-bedroom floor plan, soaring cathedral ceilings, and abundant natural light, this home offers a comfortable and inviting setting for everyday living. The newly renovated kitchen brings a fresh, modern touch to the heart of the home, while the spacious primary suite offers a private retreat with an updated bath. The additional bedrooms provide plenty of flexibility for guests, family, or a home office. Major improvements include a 2023 roof, 2017 A/C, and 2021 water heater. Updated flooring, fresh interior paint, LED lighting, and ceiling fans add to the home's move-in-ready appeal. Pocketing sliders lead to a screened-in patio, creating a seamless space for morning coffee, outdoor dining, or relaxing in the Florida breeze. A 2-car attached garage provides convenient parking and additional storage. Fairway Springs offers a community pool and sidewalks, along with a low HOA and no CDD fees. Conveniently located near shopping, dining, golf, the Suncoast Bike Trail, Starkey Wilderness Park, the Suncoast Parkway, and Gulf Coast beaches. A great combination of thoughtful updates, comfortable living space, and a convenient location— This one will not last.
/u.realgeeks.media/paradiserealtyfla/A_Veteran-Owned_Company.png)
Additional Information
- Hoa Fee
- $383
- Hoa Freq
- Annually
- Heating
- Central, Electric
- Cooling
- Central Air
- Roof
- Shingle
- Sewer
- Public Sewer
- Exterior Features
- Private Mailbox, Rain Gutters, Sidewalk, Sprinkler Metered
- Community Features
- Pool, Street Lights
- Construction
- Block, Stucco
- Living Area
- 1,746
- Pool
- Yes
- Elementary School
- Longleaf Elementary-Po
- Middle School
- Seven Springs Middle-Po
- High School
- J.W. Mitchell High-PO
- Pets Allowed
- Yes
Listing courtesy of 54 REALTY LLC. Contact: 813-435-5411