3838 Bellewater Blvd, Riverview, FL 33578
- $369,900
- 4
- BD
- 3
- BA
- 1,808
- SqFt








- List Price
- $369,900
- MLS#
- TB8543313
- Bedrooms
- 4
- Bathrooms
- 3
- Sq. Ft
- 1,808
- Lot Size
- 5,663
- Subtype
- Single Family
- County
- Hillsborough
- Community
- Clubhouse, Deed Restrictions, Dog Park, Fitness Center, Playground, Pool, Sidewalks, Tennis Court(s), Street Lights
- Subdivision
- Pavilion Ph 2
- Region
- Riverview
- Year Built
- 1999
Property Description
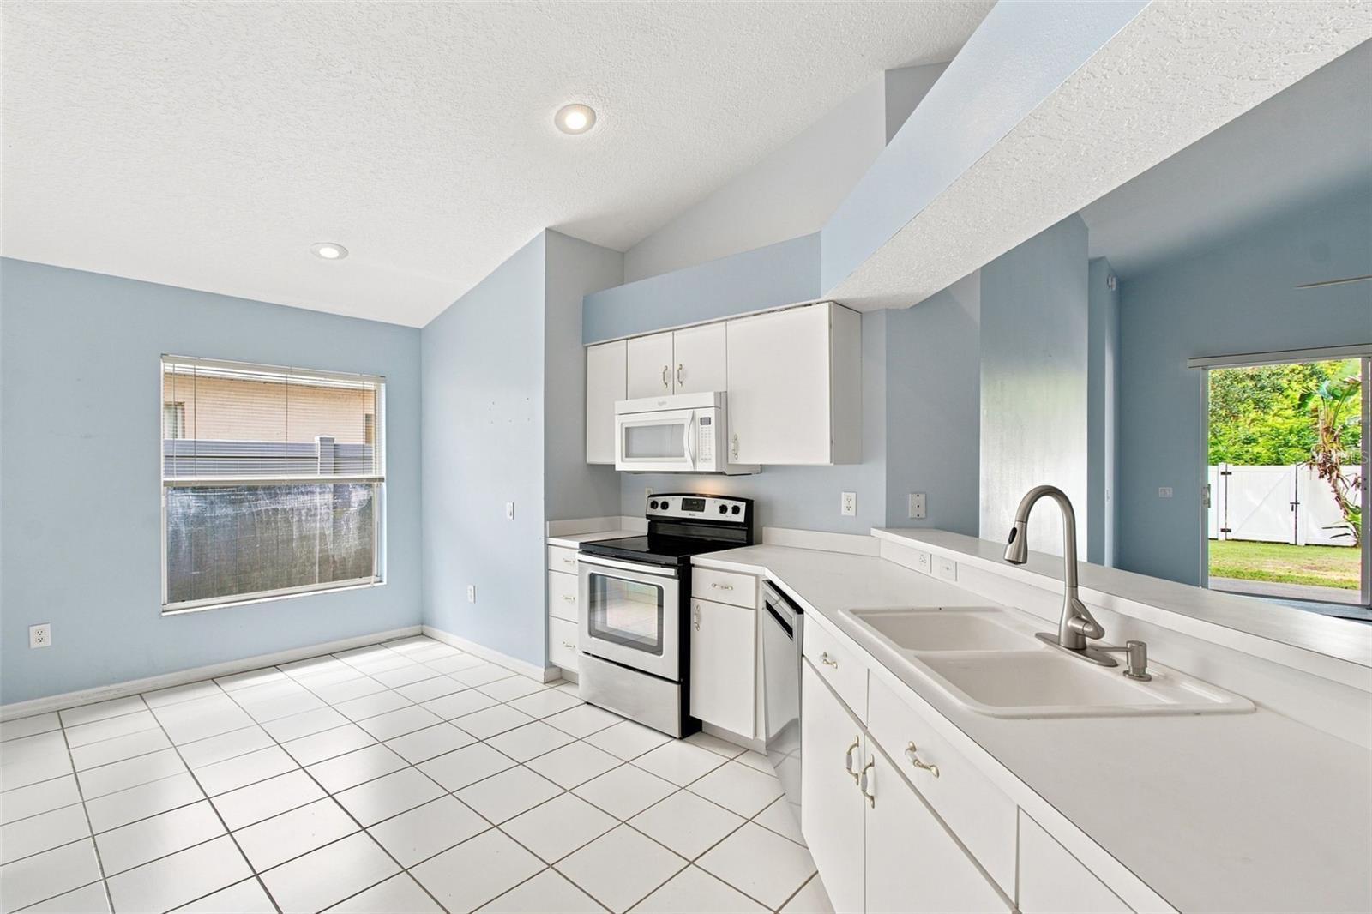
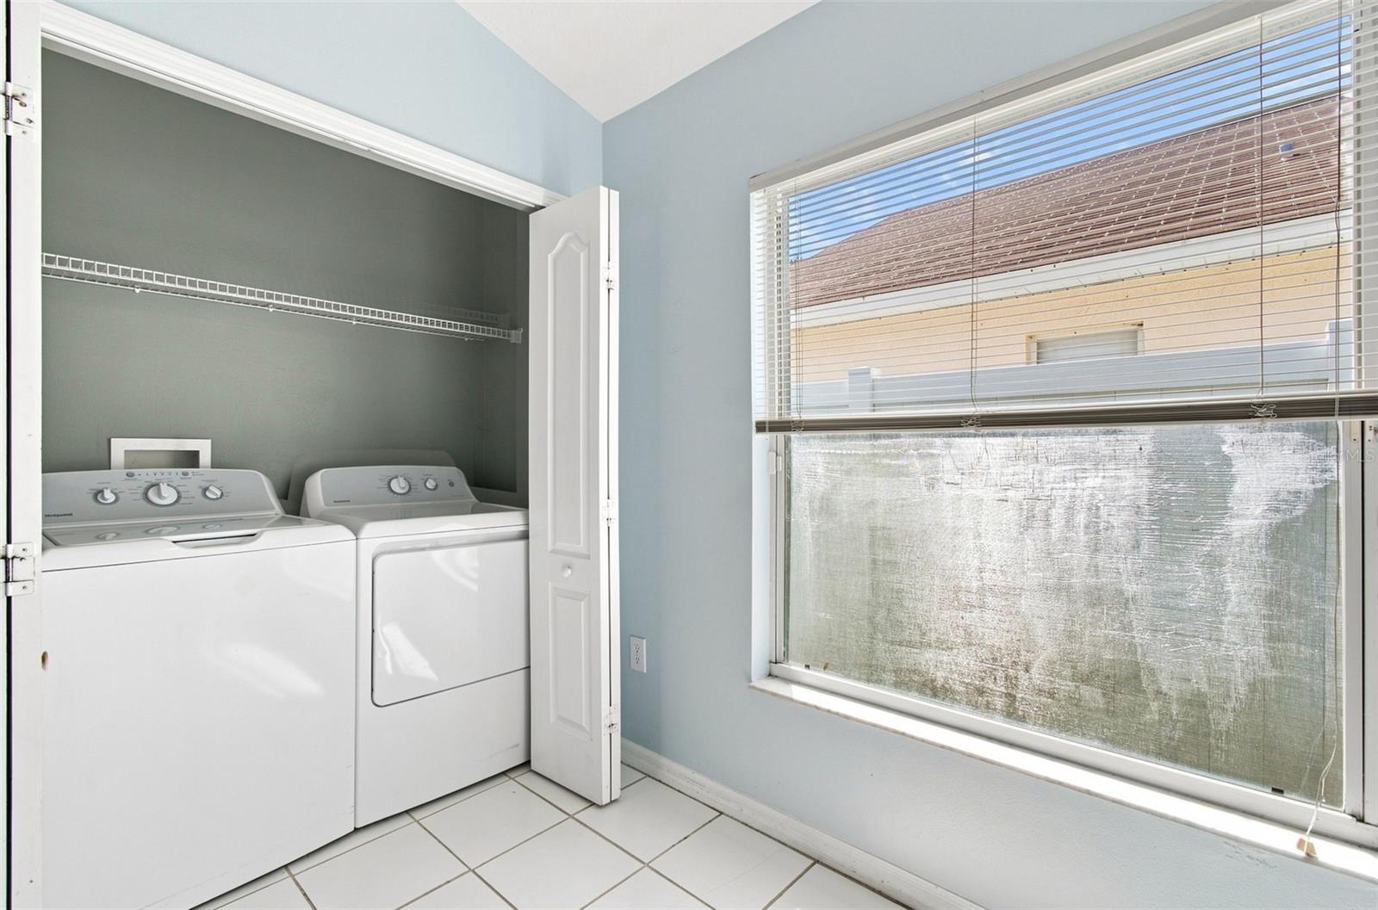
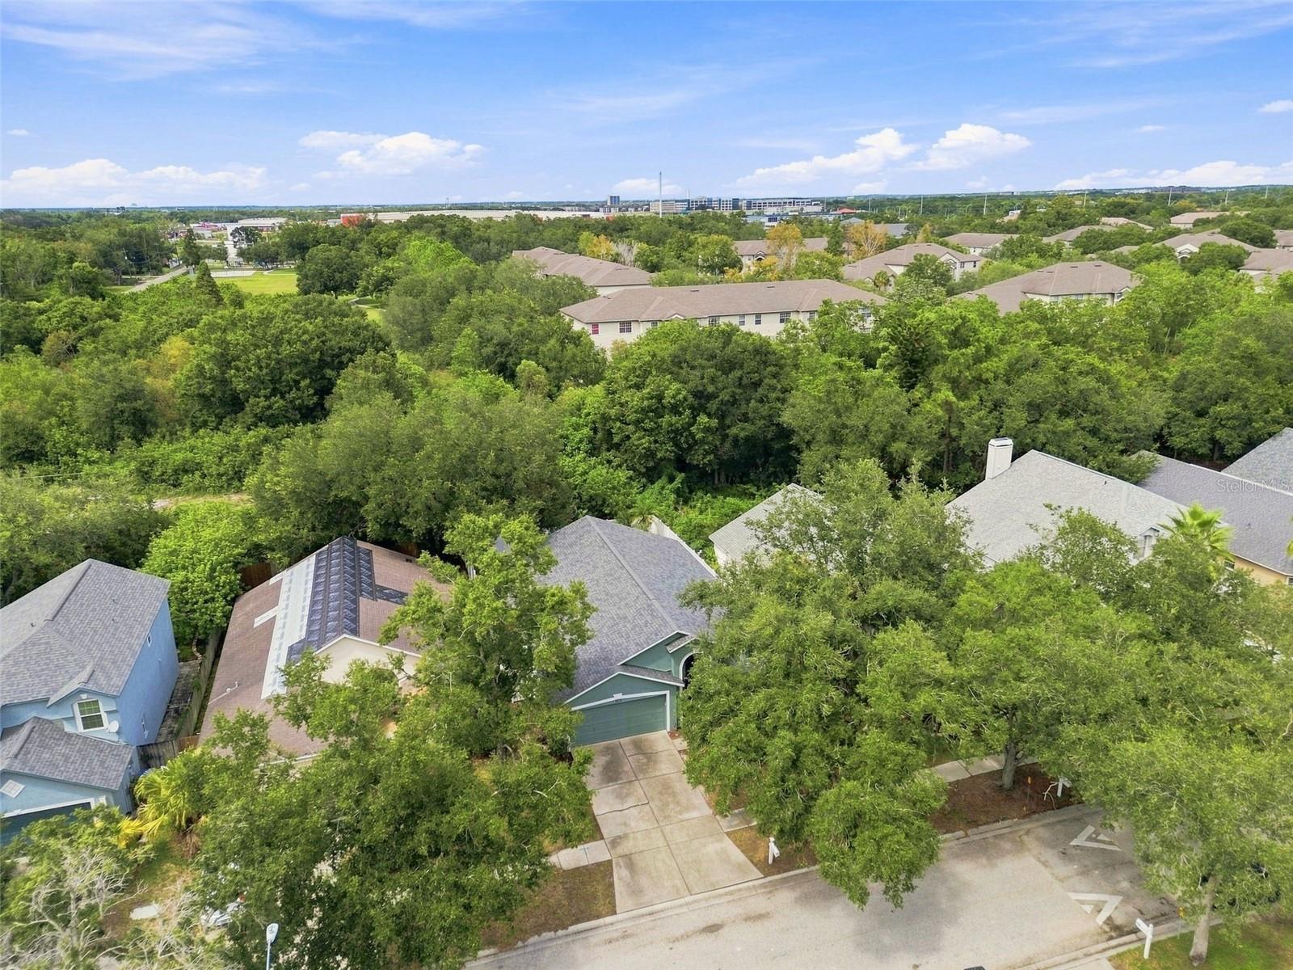
Discover comfort, space, and unbeatable convenience in this inviting 4-bedroom, 3-bathroom home located in the PAVILION subdivision of Riverview. Step inside to soaring VAULTED CEILINGS that enhance the open, airy feel of the main living areas. The layout features a DESIGNATED DINING ROOM made for hosting. There’s a casual EATING SPACE IN THE KITCHEN along with a BREAKFAST BAR for everyday meals. All appliances INCLUDING WASHER AND DRYER come with the home. The thoughtful SPLIT-BEDROOM PLAN provides exceptional privacy, featuring a secondary wing connected by a convenient JACK-AND-JILL BATHROOM. The primary suite serves as a true retreat, highlighted by a spacious high-ceiling WALK-IN CLOSET and an ensuite bathroom complete with DUAL SINKS, a relaxing GARDEN TUB, and a separate standing shower. Outside, the property shines with a fully enclosed, durable VINYL FENCE featuring MULTIPLE GATES, offering both security and easy side-yard access. Major lifestyle peace of mind is already built-in, featuring a ROOF REPLACED in July 2021 and an AC SYSTEM REPLACED in August 2018. This home has tremendous location perks as it is only MINUTES FROM MAJOR TRANSIT: Roughly one mile from I-75 for an effortless commute. SHOPPING AND DINING ARE CLOSE BY as well with the drive around 10 minutes away from the vibrant BRANDON TOWN CENTER. Ready to make this Pavilion home yours? Schedule your private tour today!
/u.realgeeks.media/paradiserealtyfla/A_Veteran-Owned_Company.png)
Additional Information
- Hoa Fee
- $225
- Hoa Freq
- Quarterly
- Heating
- Central, Electric
- Cooling
- Central Air
- Roof
- Shingle
- Sewer
- Public Sewer
- Exterior Features
- Sidewalk, Sprinkler Metered
- Community Features
- Clubhouse, Deed Restrictions, Dog Park, Fitness Center, Playground, Pool, Sidewalks, Tennis Court(s), Street Lights
- Construction
- Block, Stucco
- Living Area
- 1,808
- Pool
- Yes
- Elementary School
- Frost Elementary School
- Middle School
- Giunta Middle-Hb
- High School
- Spoto High-HB
- Pets Allowed
- Yes
Listing courtesy of EXCELLECORE REAL ESTATE INC. Contact: 813-262-0472