1494 85th Avenue N, St Petersburg, FL 33702
- $721,000
- 3
- BD
- 3
- BA
- 1,664
- SqFt




- List Price
- $721,000
- MLS#
- TB8543264
- Bedrooms
- 3
- Bathrooms
- 3
- Baths Half
- 1
- Sq. Ft
- 1,664
- Lot Size
- 7,762
- Subtype
- Single Family
- County
- Pinellas
- Community
- No Deed Restriction
- Subdivision
- Winston Park
- Region
- St Pete
- Year Built
- 1965
Property Description
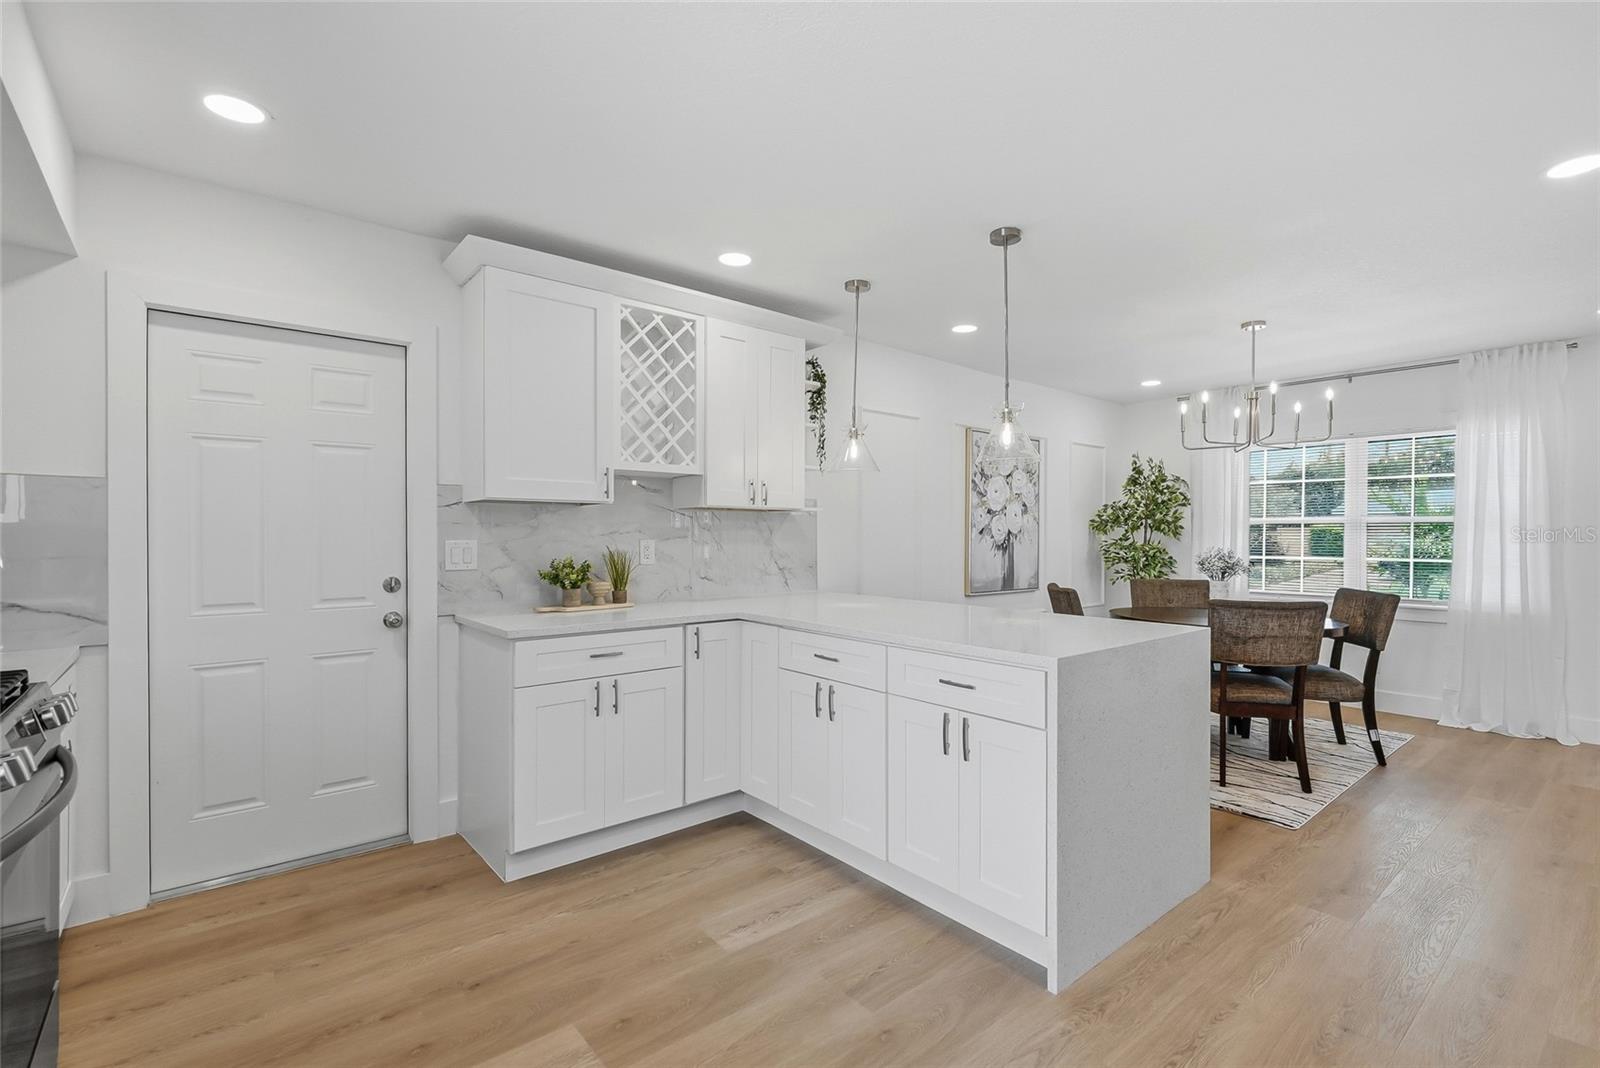
NO HOA. Bring just your Family, and your belongings. Everything else is detailed or replaced for enjoyment and living quality. Roofing 2025, Gas tank 2026, garage doors impact hurricane proof with new motor with camera and remote control from your phone. A/C 2026, Pool Surfaced 2026, Gas stove 2026. All brand new appliances. Nestled along the tranquil shores of Laurel Lake, this inviting waterfront POOL home offers the perfect blend of comfort, space, and opportunity in one of St. Petersburg’s most desirable locations. Just minutes from Tampa Bay, with convenient access to Interstate 275 and the world-renowned Gulf beaches, this 3 bed/ 2 full baths and home delivers both peaceful lakefront living and exceptional connectivity. From the moment you arrive, the home welcomes you with its classic two-story design and relaxed Florida charm. Step inside to find a spacious main level finished with durable tile flooring throughout ideal for everyday living and effortless maintenance. The layout flows naturally, creating comfortable gathering spaces for both quiet evenings and entertaining guests. At the heart of the home, the kitchen is thoughtfully designed with stainless steel appliances, abundant cabinetry, and generous counter space. A window above the sink frames a serene view of the backyard and shimmering lake beyond, bringing a sense of calm to your daily routine. Whether preparing meals or hosting friends, this space is both functional and inviting. Just off the main living area, a light-filled Florida room/patio offers a seamless transition to the outdoors, creating the perfect setting for morning coffee or evening unwinding. Step outside to your private backyard oasis, where a sparkling pool is surrounded by a spacious deck and enclosed by fencing—ideal for pets, play, or simply enjoying your own slice of waterfront tranquility. The lakefront backdrop provides a peaceful, ever-changing view that elevates everyday living. Convenience meets thoughtful design with a main-floor half bath that also serves as a pool bath, offering direct access to the outdoor area—perfect for hosting and keeping wet footprints out of the main living spaces. Upstairs, all three bedrooms provide a private retreat away from the main living areas. Rich hardwood flooring flows throughout the upper level, adding warmth and character, while the bathrooms feature tile for durability and style. The primary suite and additional bedrooms brings comfortable proportions and flexibility for family, guests, or a home office. While the home is move-in ready, it also presents an exciting opportunity to personalize and elevate the space to your exact vision. With solid bones, a desirable layout, and an unbeatable waterfront setting, this property is truly a canvas for your dream home. Whether you’re drawn by the peaceful lake views, the inviting poolside lifestyle, or the unbeatable location near everything St. Petersburg has to brings, this home captures the essence of Florida living—relaxed, connected, and full of possibility. Do not miss your opportunity; this home is priced to go and won't last long!
/u.realgeeks.media/paradiserealtyfla/A_Veteran-Owned_Company.png)
Additional Information
- Heating
- Central, Electric
- Cooling
- Central Air
- Roof
- Shingle
- Sewer
- Public Sewer
- Water
- Lake Front
- Water View
- Yes
- Water Access
- Yes
- Exterior Features
- Lighting
- Construction
- Block, Brick, Vinyl Siding
- Living Area
- 1,664
- Pool
- Yes
- Elementary School
- Sawgrass Lake Elementary-Pn
- Middle School
- Meadowlawn Middle-Pn
- High School
- Northeast High-PN
- Pets Allowed
- Yes
Listing courtesy of BISHA REAL ESTATE & CONSULTING. Contact: 727-290-2000