12206 Wispy Cloud Way, Hudson, FL 34669
- $374,999
- 4
- BD
- 3
- BA
- 2,271
- SqFt








- List Price
- $374,999
- MLS#
- TB8543182
- Bedrooms
- 4
- Bathrooms
- 3
- Baths Half
- 1
- Sq. Ft
- 2,271
- Lot Size
- 5,226
- Subtype
- Single Family
- County
- Pasco
- Community
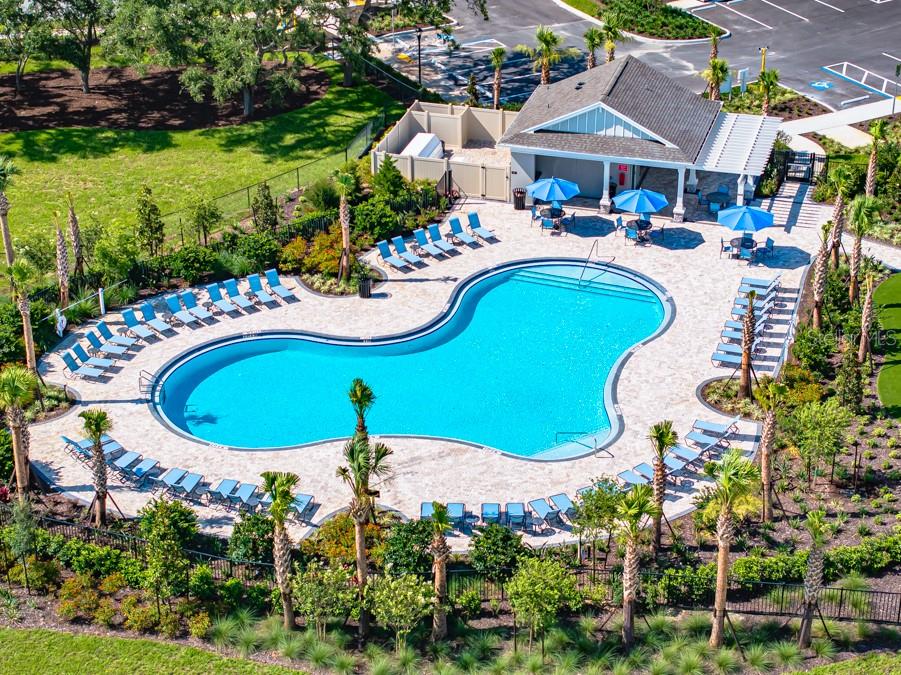
- Community Mailbox, Deed Restrictions, Dog Park, Playground, Pool, Sidewalks, Street Lights
- Subdivision
- Palm Wind
- Region
- Hudson/Port Richey
- Year Built
- 2026
Property Description
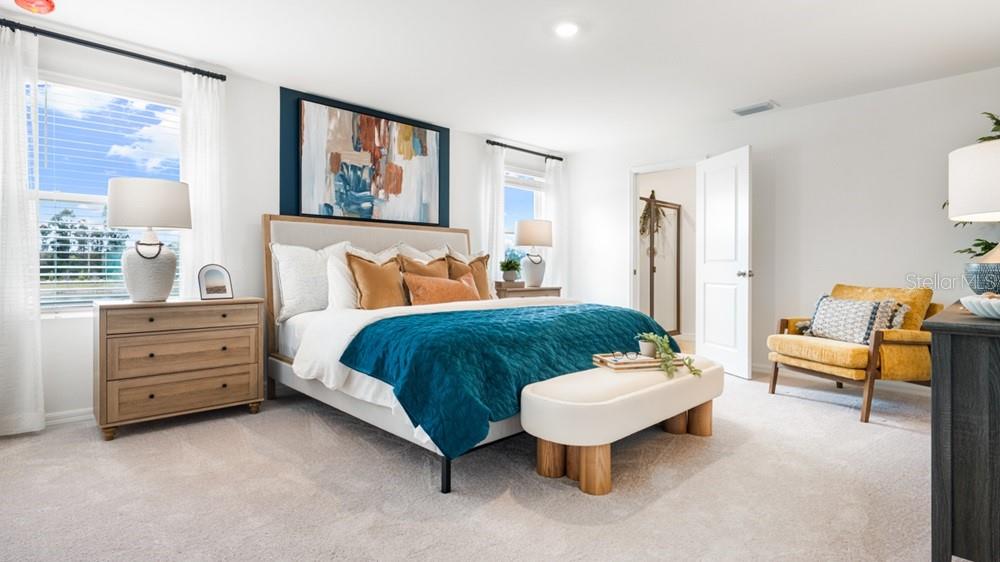
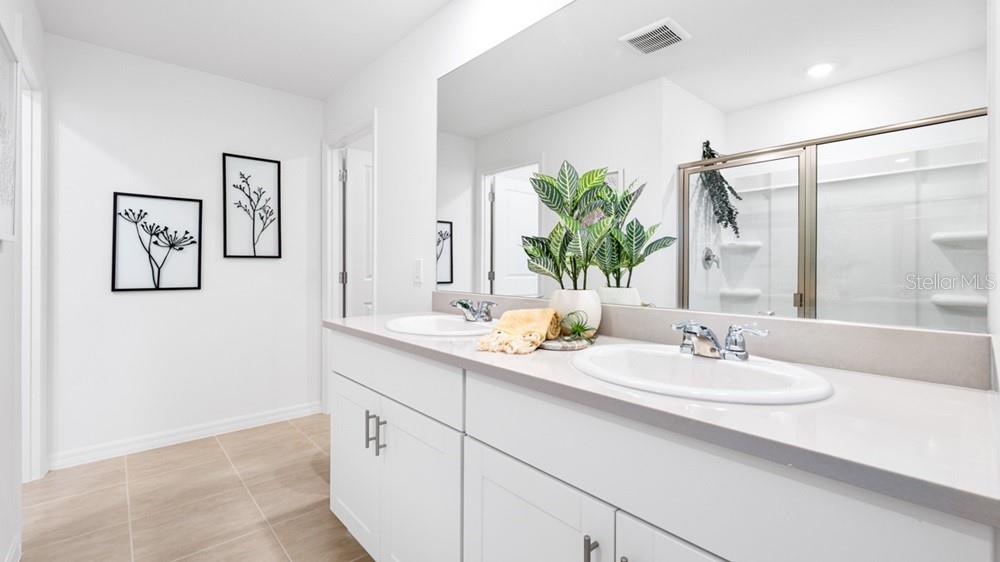
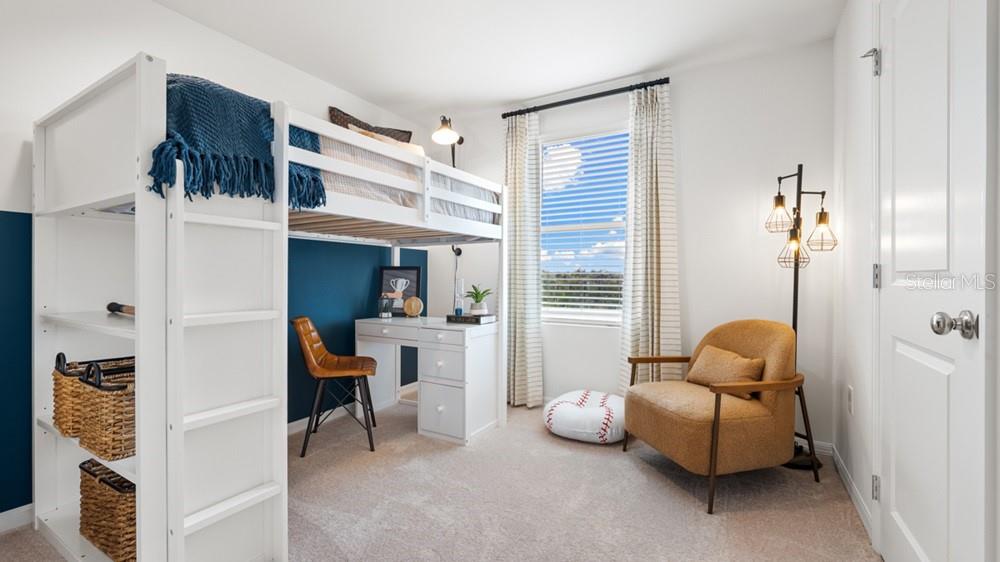
Under Construction. What's Special: Covered Patio | Close to Amenities | Loft. New Construction - October Completion! Welcome to the Eagle at 12206 Wispy Clouds Way in Palm Wind! This thoughtfully designed two-story home offers an open-concept layout filled with natural light. The welcoming foyer leads into a spacious great room that seamlessly connects to the dining area and modern kitchen, creating the perfect space for everyday living and entertaining. Just off the dining area, a sliding glass door opens to an extended screened patio, ideal for enjoying the outdoors year-round. Upstairs, a versatile loft provides additional living space, complemented by three secondary bedrooms, a full bathroom, and a conveniently located laundry room. The private primary suite serves as a relaxing retreat, featuring a spacious bathroom with a dual sink vanity, walk-in shower, and generous walk-in closet. Palm Wind in Hudson, Florida blends small-town coastal charm with modern community living. Enjoy planned amenities including a pool, cabana, tot lot, open lawn, butterfly garden, and dog park. Hudson offers natural escapes, old fishing village roots, and a welcoming atmosphere along Florida’s beautiful nature coast. Additional Highlights Include: all appliances included, window blinds throughout, and LVP flooring extended throughout the main floor. Photos are for representative purposes only. MLS#TB8543182
/u.realgeeks.media/paradiserealtyfla/A_Veteran-Owned_Company.png)
Additional Information
- Hoa Fee
- $517
- Hoa Freq
- Quarterly
- Heating
- Central
- Cooling
- Central Air
- Roof
- Shingle
- Sewer
- Public Sewer
- Exterior Features
- Hurricane Shutters
- Community Features
- Community Mailbox, Deed Restrictions, Dog Park, Playground, Pool, Sidewalks, Street Lights
- Construction
- Block, Stucco
- Living Area
- 2,271
- Pool
- Yes
- Elementary School
- Moon Lake-Po
- Middle School
- Crews Lake Middle-Po
- High School
- Hudson High-PO
- Pets Allowed
- Yes
Listing courtesy of TAYLOR MORRISON REALTY OF FL. Contact: 941-504-6056