7812 Windward Way, Odessa, FL 33556
- $719,900
- 4
- BD
- 4
- BA
- 2,289
- SqFt












- List Price
- $719,900
- MLS#
- TB8543152
- Bedrooms
- 4
- Bathrooms
- 4
- Baths Half
- 1
- Sq. Ft
- 2,289
- Lot Size
- 45,594
- Subtype
- Single Family
- County
- Hillsborough
- Community
- No Deed Restriction
- Subdivision
- Keystone Park Colony A Rep
- Region
- Odessa
- Year Built
- 1977
Property Description
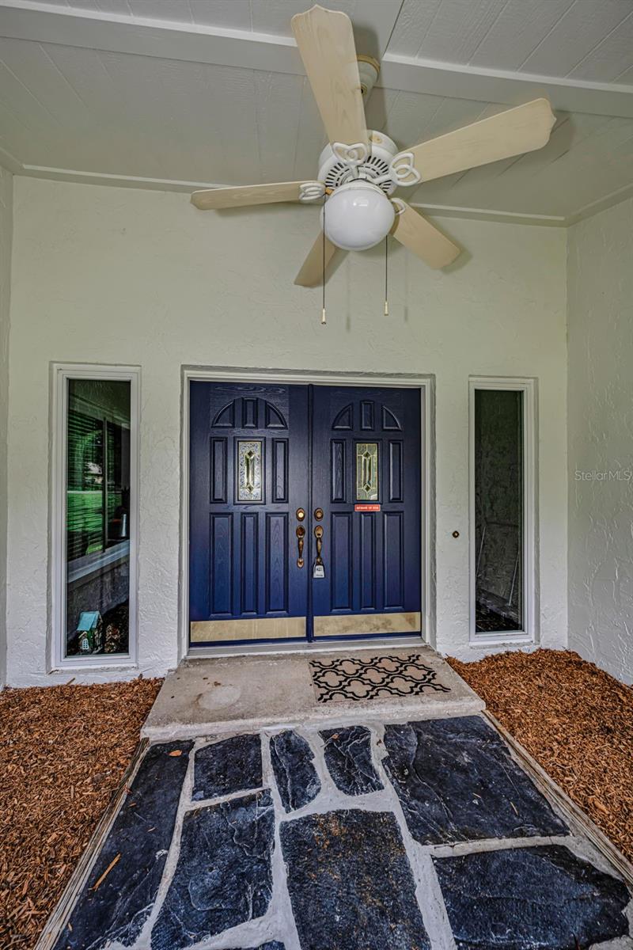
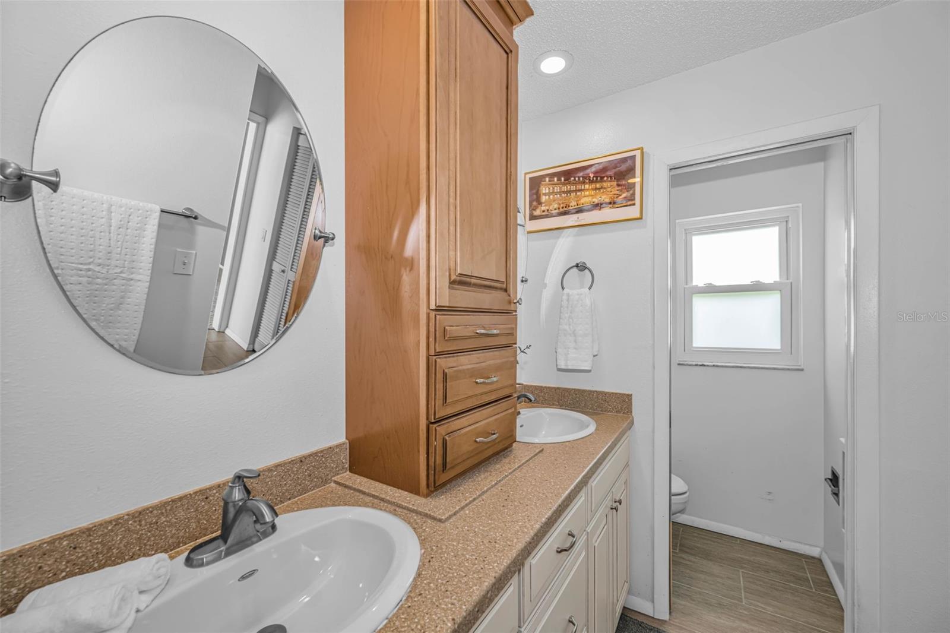
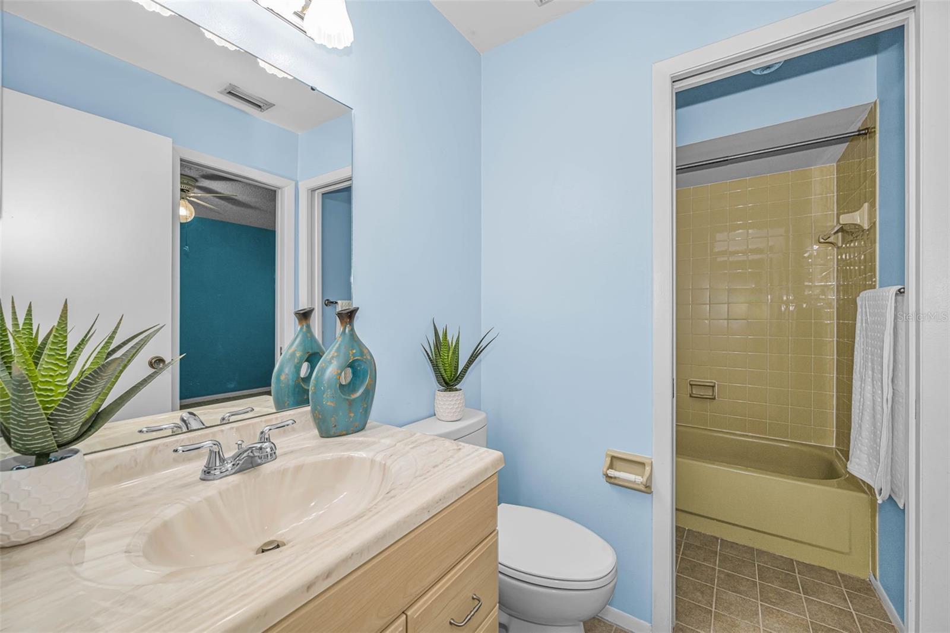
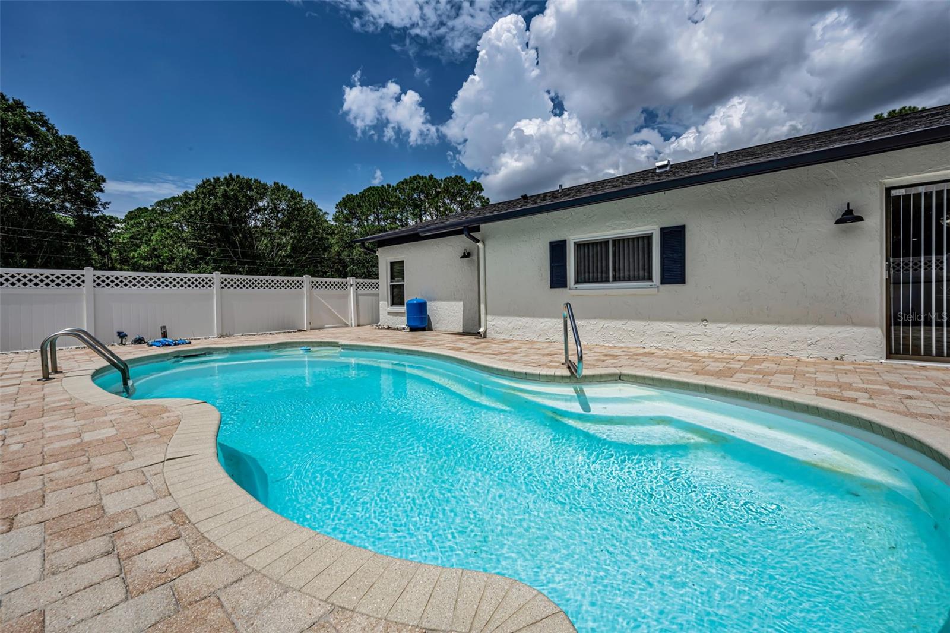
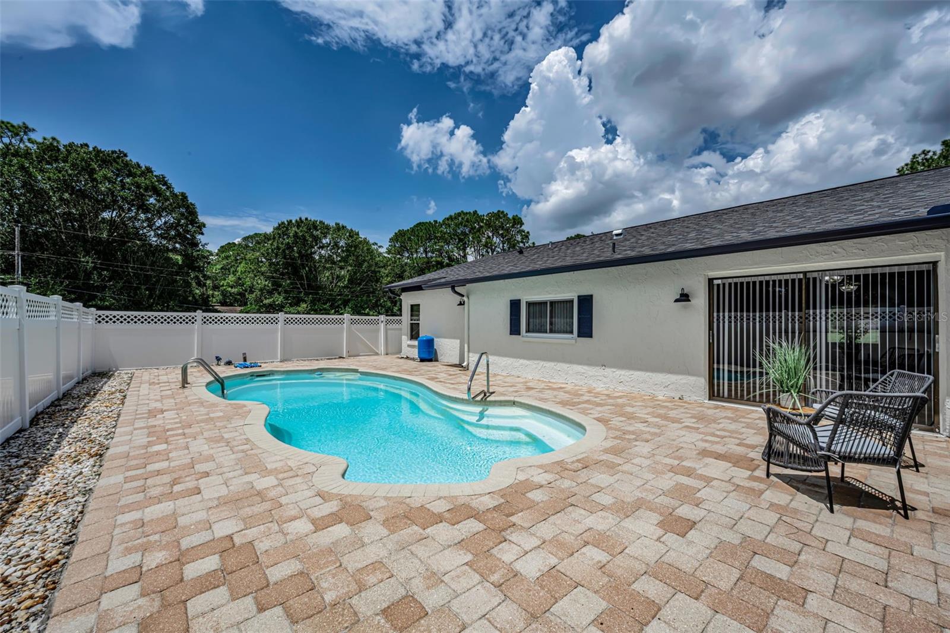
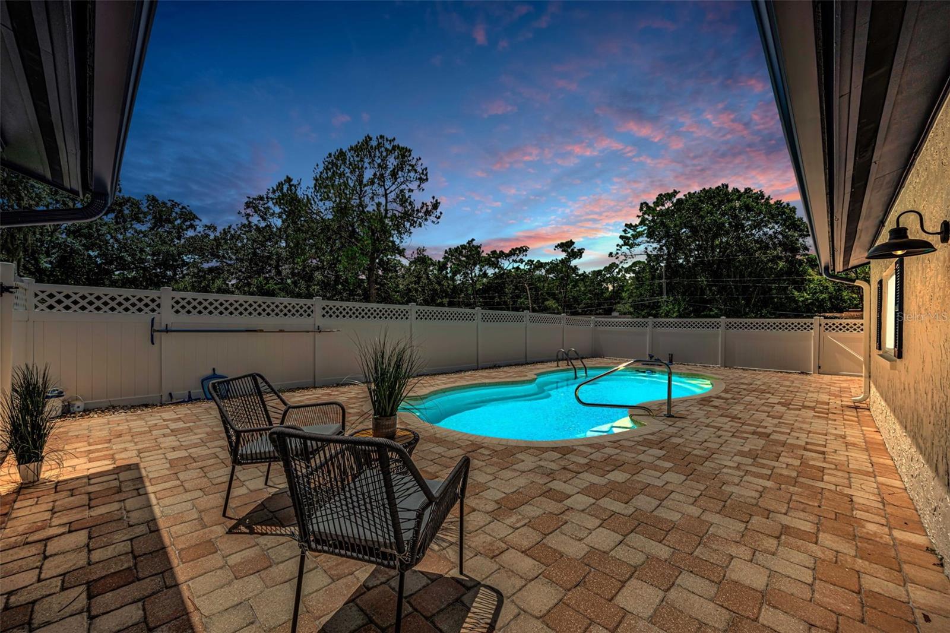
Welcome to a rare opportunity! LOW Annual HOA and No CDD! This beautifully appointed 4 bedroom, 3.5 bath pool home set on an expansive corner lot spanning over an acre, offering the space, privacy, and lifestyle that everyone dreams of while being close to everything. This residence blends comfort, function, and long-term peace of mind thanks to major recent upgrades. The home features a NEW Roof (2026), NEW AC system (2026), NEW Septic system (2026), New Hot Water Heater (2025), NEW Well pressure tank & switch (2026), Refinished pool pavers (2026), Fresh Exterior paint (2026), and NEW carpeting (2025) — providing exceptional value and worry-free living for years to come. The upgraded impact windows (2018) add both elegance and enhanced storm protection, elevating the home’s overall quality and efficiency. Inside, generous living spaces are filled with natural light, creating a warm and inviting atmosphere. The layout flows seamlessly toward the outdoors, where the sparkling pool becomes the centerpiece of the backyard — perfect for entertaining, relaxing, or enjoying the tranquility of the acreage surrounding the home. One bedroom and bath are situated privately on the right side of the home allowing for an in-law suite if desired. Families will appreciate that it is zoned for A-rated schools, making it an exceptional choice for long-term living. Shopping, dining, recreation, and major roadways just minutes away, convenience is never compromised. Make your appointment today!
/u.realgeeks.media/paradiserealtyfla/A_Veteran-Owned_Company.png)
Additional Information
- Hoa Fee
- $200
- Hoa Freq
- Annually
- Heating
- Central, Electric
- Cooling
- Central Air
- Roof
- Shingle
- Sewer
- Septic Tank
- Exterior Features
- Private Yard, Rain Gutters
- Construction
- Block, Stucco
- Living Area
- 2,289
- Pool
- Yes
- Elementary School
- Hammond Elementary School
- Middle School
- Martinez-Hb
- High School
- Steinbrenner High School
- Pets Allowed
- Yes
Listing courtesy of MIHARA & ASSOCIATES INC.. Contact: 813-960-2300