18311 Chromata Drive, Venice, FL 34293
- $656,425
- 3
- BD
- 3
- BA
- 2,193
- SqFt




- List Price
- $656,425
- MLS#
- TB8542576
- Bedrooms
- 3
- Bathrooms
- 3
- Baths Half
- 1
- Sq. Ft
- 2,193
- Lot Size
- 6,565
- Subtype
- Single Family
- County
- Sarasota
- Community
- Clubhouse, Deed Restrictions, Fitness Center, Gated Community - No Guard, No Truck/RV/Motorcycle Parking, Park, Pool, Restaurant, Sidewalks, Street Lights
- Subdivision
- Brightmore
- Region
- Venice
- Year Built
- 2026
Property Description
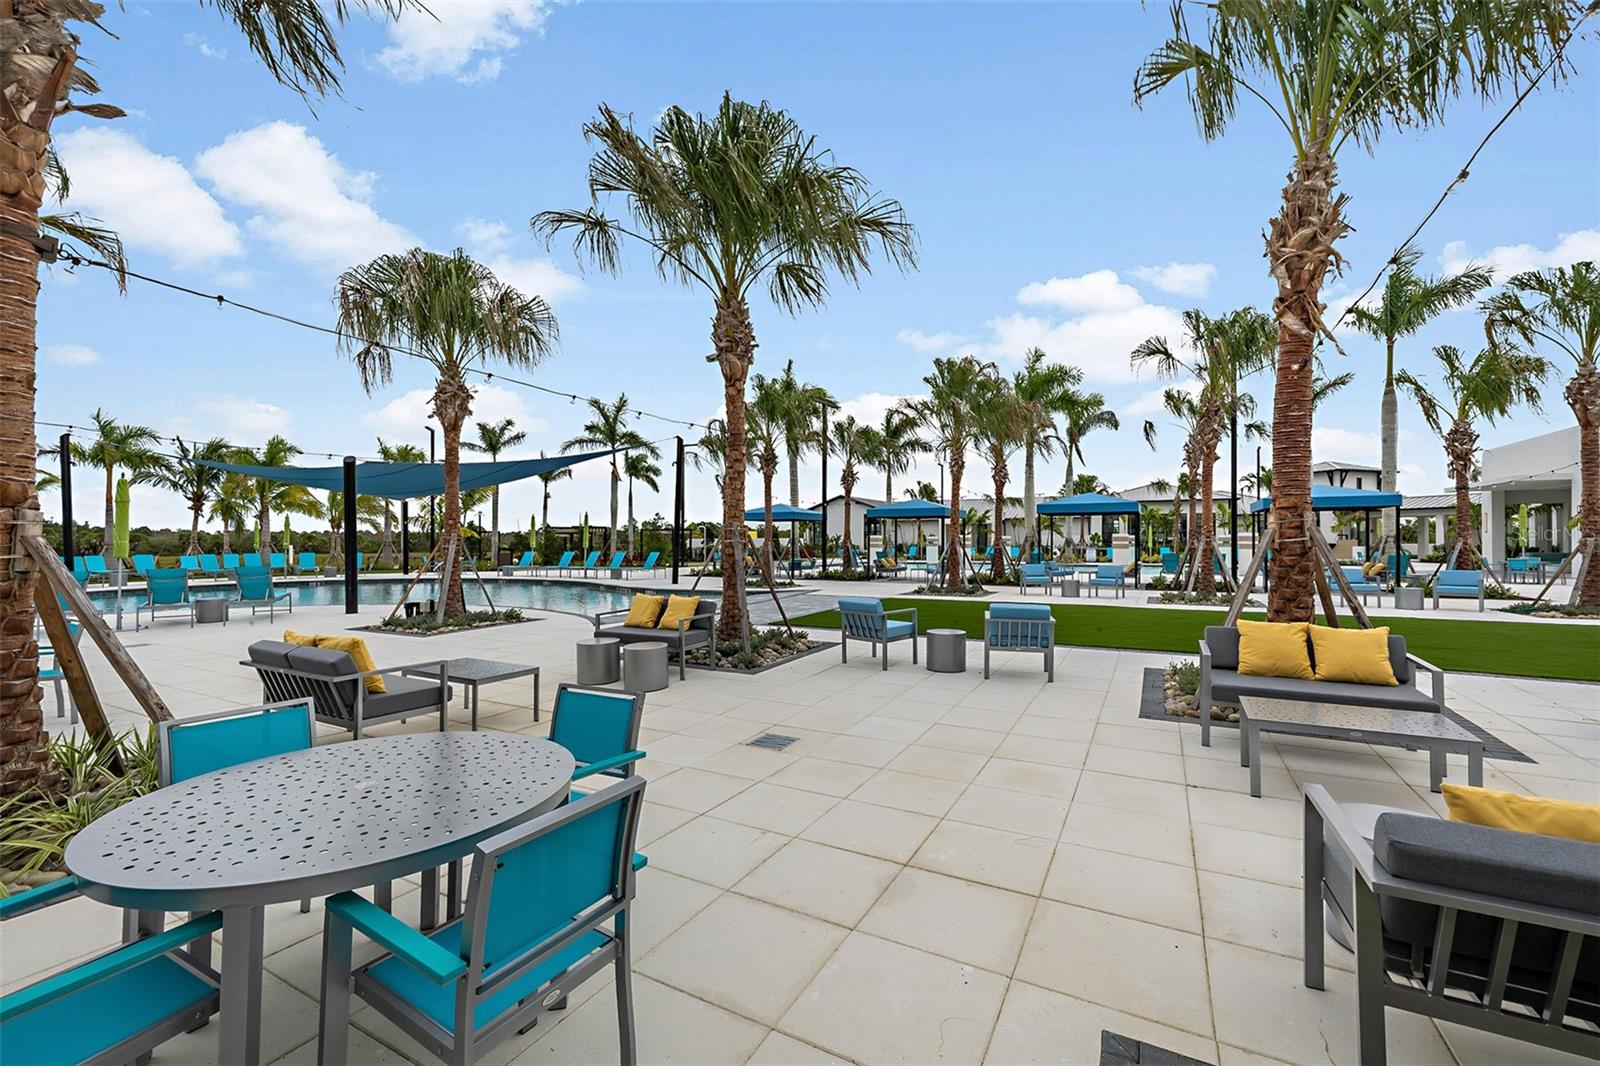
Under Construction. This Sage floor plan with a Transitional elevation is located within Brightmore, a premier 55+ community designed for an active, social, and engaging lifestyle. Inside, plank-style tile flooring laid in a staggered pattern flows throughout the foyer, kitchen, main living areas, study, laundry, and bathrooms, creating a clean, sophisticated look. The kitchen is beautifully appointed with 42-inch cabinetry in a soft neutral finish with crown molding, an oversized island, off-white quartz countertops with subtle gray veining reminiscent of natural marble, a sleek stacked tile backsplash, and ENERGY STAR stainless steel Whirlpool appliances. A dedicated study replaces the flex room, offering a private space ideal for working from home or quiet relaxation. The owner’s suite serves as a tranquil retreat with a spa-inspired bathroom featuring dual raised-height vanities, rectangular undermount sinks, coordinating tile flooring, and a tiled shower with tile extended to the ceiling. Neutral carpeting adds warmth to the bedrooms, while a screened lanai with pavers extends the living space outdoors. Washer and dryer are included, and impact windows provide added peace of mind. Brightmore delivers a resort-style 55+ experience supported by a dedicated lifestyle director and exceptional amenities including a grand clubhouse with an on-site restaurant and bar, two resort-style pools, shaded cabanas, a state-of-the-art fitness center, and an impressive pickleball complex featuring a stadium-style center court surrounded by multiple additional courts, along with inviting social spaces and curated activities designed to keep residents active, connected, and entertained, all conveniently located near shopping, dining, and everyday necessities. Photos, renderings and plans are for illustrative purposes only and should never be relied upon and may vary from the actual home. Pricing, dimensions and features can change at any time without notice or obligation. The photos may be from a furnished model home and not the home offered for sale.
/u.realgeeks.media/paradiserealtyfla/A_Veteran-Owned_Company.png)
Additional Information
- Hoa Fee
- $520
- Hoa Freq
- Monthly
- Heating
- Central, Electric
- Cooling
- Central Air
- Roof
- Concrete, Tile
- Sewer
- Public Sewer
- Water
- Lake Front
- Water View
- Yes
- Exterior Features
- Rain Gutters, Sidewalk
- Community Features
- Clubhouse, Deed Restrictions, Fitness Center, Gated Community - No Guard, No Truck/RV/Motorcycle Parking, Park, Pool, Restaurant, Sidewalks, Street Lights
- Construction
- Block, Stucco
- Living Area
- 2,193
- Pool
- Yes
- Elementary School
- Taylor Ranch Elementary
- Middle School
- Venice Area Middle
- High School
- Wellen Park High
- Pets Allowed
- Yes
Listing courtesy of MATTAMY REAL ESTATE SERVICES. Contact: 813-381-7722