5021 W Homer Avenue, Tampa, FL 33629
- $3,750,000
- 4
- BD
- 5
- BA
- 5,341
- SqFt











- List Price
- $3,750,000
- MLS#
- TB8542569
- Bedrooms
- 4
- Bathrooms
- 5
- Sq. Ft
- 5,341
- Lot Size
- 15,600
- Subtype
- Single Family
- County
- Hillsborough
- Community
- No Deed Restriction
- Subdivision
- Sunset Park
- Region
- Tampa / Palma Ceia
- Year Built
- 2021
Property Description
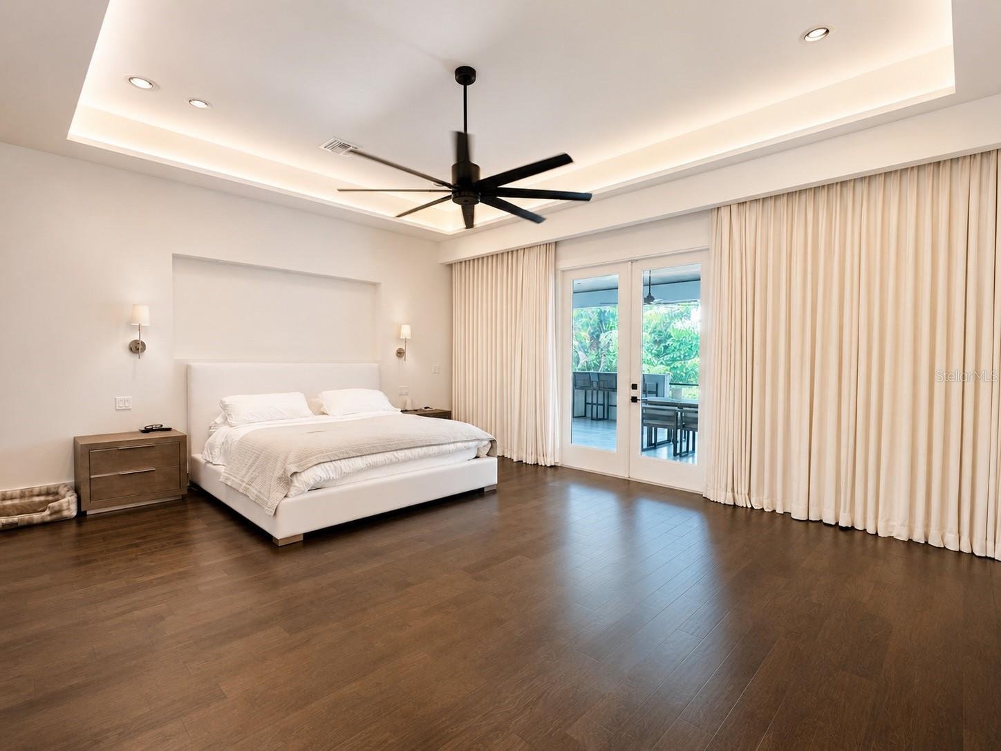
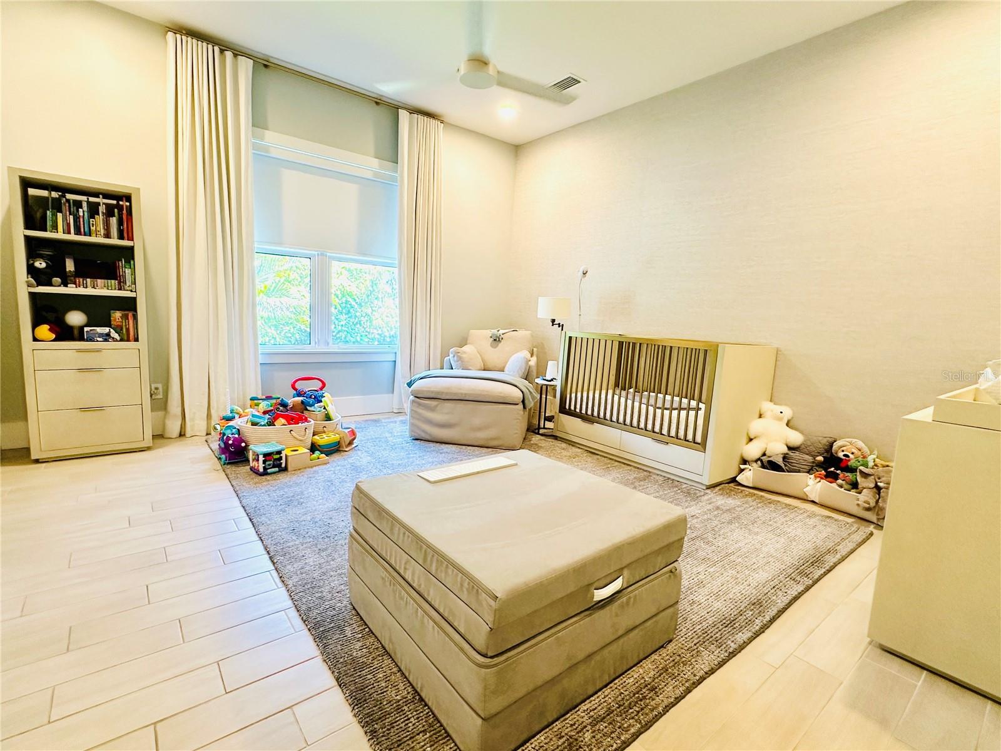
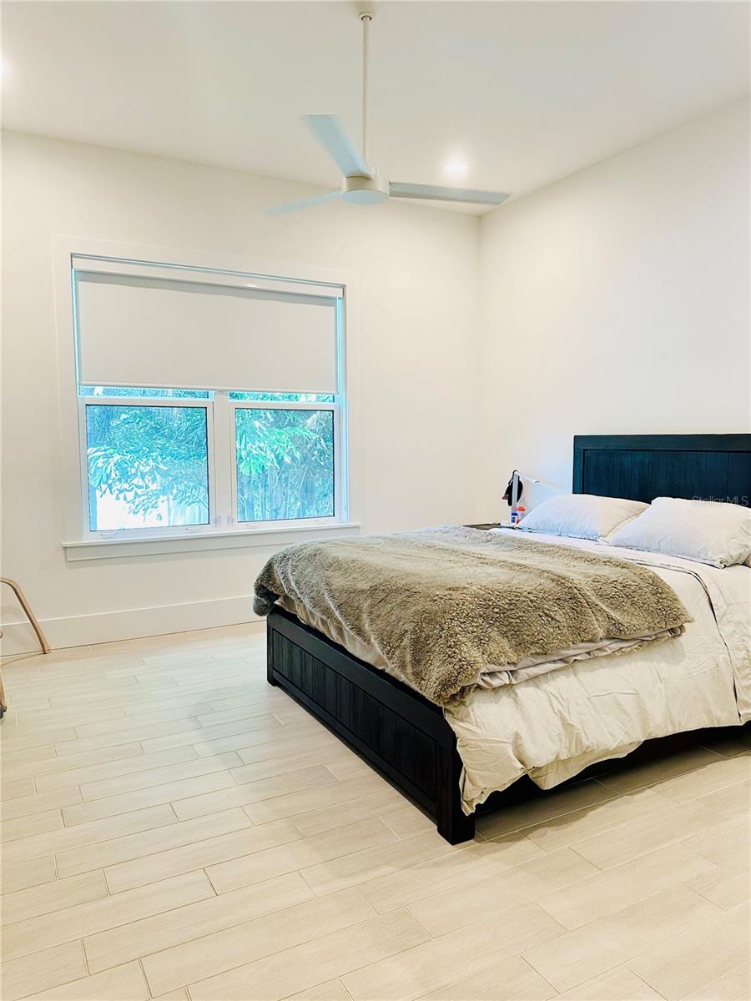
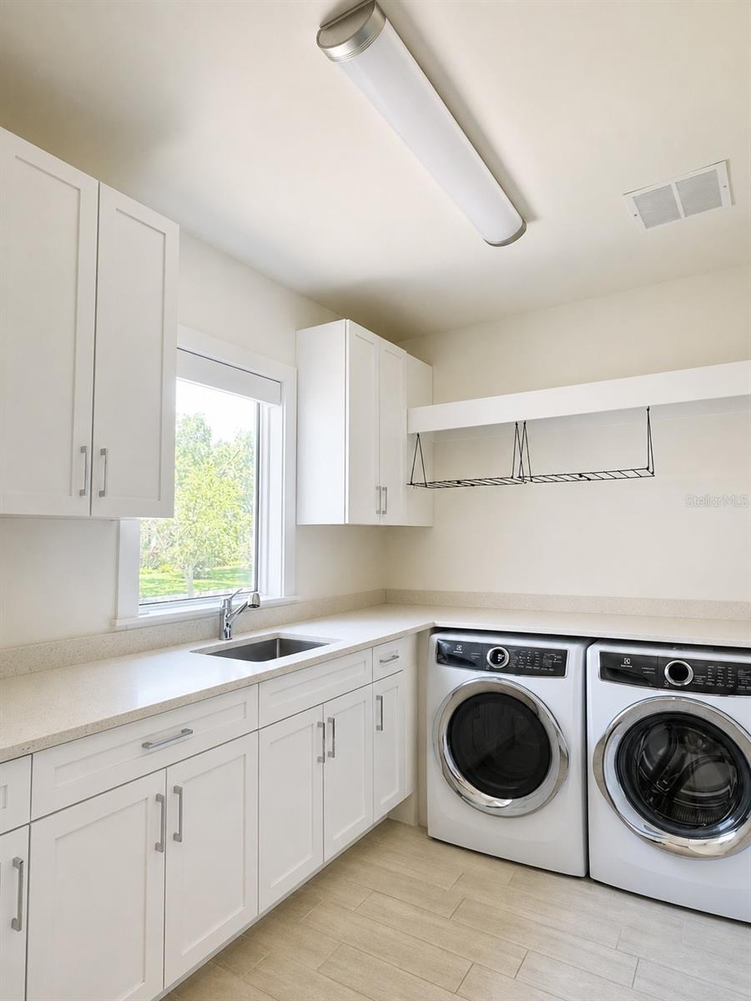
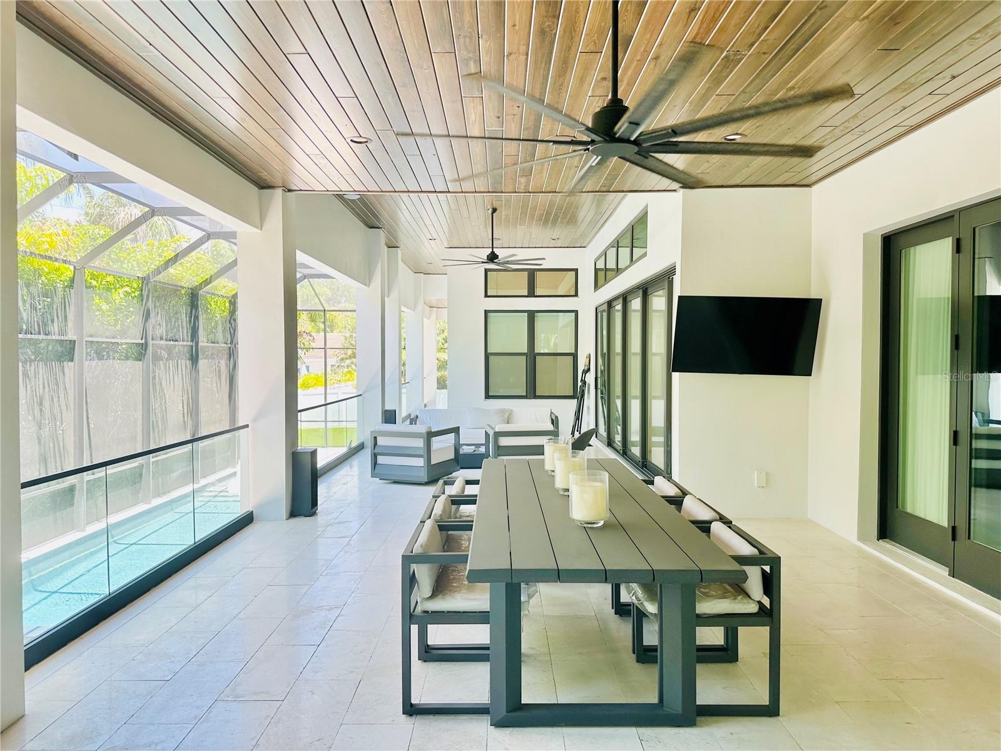
Virtually Staged. Experience exceptional South Tampa living in this 5,200+ SF predominantly one-story custom home in the heart of Sunset Park. Set on an impressive 120' x 130' oversized lot surrounded by beautiful new homes, this exceptional residence was built by Bayshore Custom Homes in 2021. The stunning great room and chef’s kitchen feature 14' coffered ceilings, Wolf and Sub-Zero appliances, custom wood cabinetry, premium quartz countertops, and a spacious walk-in pantry. A climate-controlled glass wine room adds a sophisticated touch for entertaining. Beautiful ceramic tile floors, 8' solid-core doors, custom millwork, impact-rated windows and doors, and Level 5 smooth drywall showcase the quality throughout. The luxurious primary suite offers oversized custom closets and a spa-inspired bath with a walk-through shower, freestanding tub, and digital Moen shower system. A versatile media/game room provides additional living space on the second floor (currently set up as a professional rated home gym). Designed for the ultimate Florida lifestyle, pocketing glass doors open to an expansive outdoor living area with a covered lanai, Travertine deck, wood ceiling, outdoor kitchen, custom pool, and oversized spa. With exceptional craftsmanship, timeless design, smart-home-ready features, and an unbeatable Sunset Park location, this is a rare opportunity to own a truly remarkable custom home in one of South Tampa’s most coveted neighborhoods.
/u.realgeeks.media/paradiserealtyfla/A_Veteran-Owned_Company.png)
Additional Information
- Heating
- Central, Electric, Zoned
- Cooling
- Central Air, Zoned
- Roof
- Shingle
- Sewer
- Public Sewer
- Exterior Features
- Outdoor Grill, Outdoor Kitchen, Rain Gutters, Sidewalk, Sprinkler Metered
- Construction
- Block, Stucco, Frame
- Living Area
- 5,341
- Pool
- Yes
- Elementary School
- Dale Mabry Elementary-Hb
- Middle School
- Coleman-Hb
- High School
- Plant-HB
Listing courtesy of STAR BAY REALTY CORP.. Contact: 813-533-6467