2010 E Palm Avenue Unit 14318, Tampa, FL 33605
- $179,000
- 1
- BD
- 1
- BA
- 1,044
- SqFt




- List Price
- $179,000
- Price Change
- ▼ $15,900 1788300523
- MLS#
- TB8542002
- Bedrooms
- 1
- Bathrooms
- 1
- Sq. Ft
- 1,044
- Subtype
- Condo
- County
- Hillsborough
- Community
- Fitness Center, Pool, No Deed Restriction, Security
- Subdivision
- Quarter Ybor
- Region
- Tampa / Ybor City
- Year Built
- 2001
Property Description
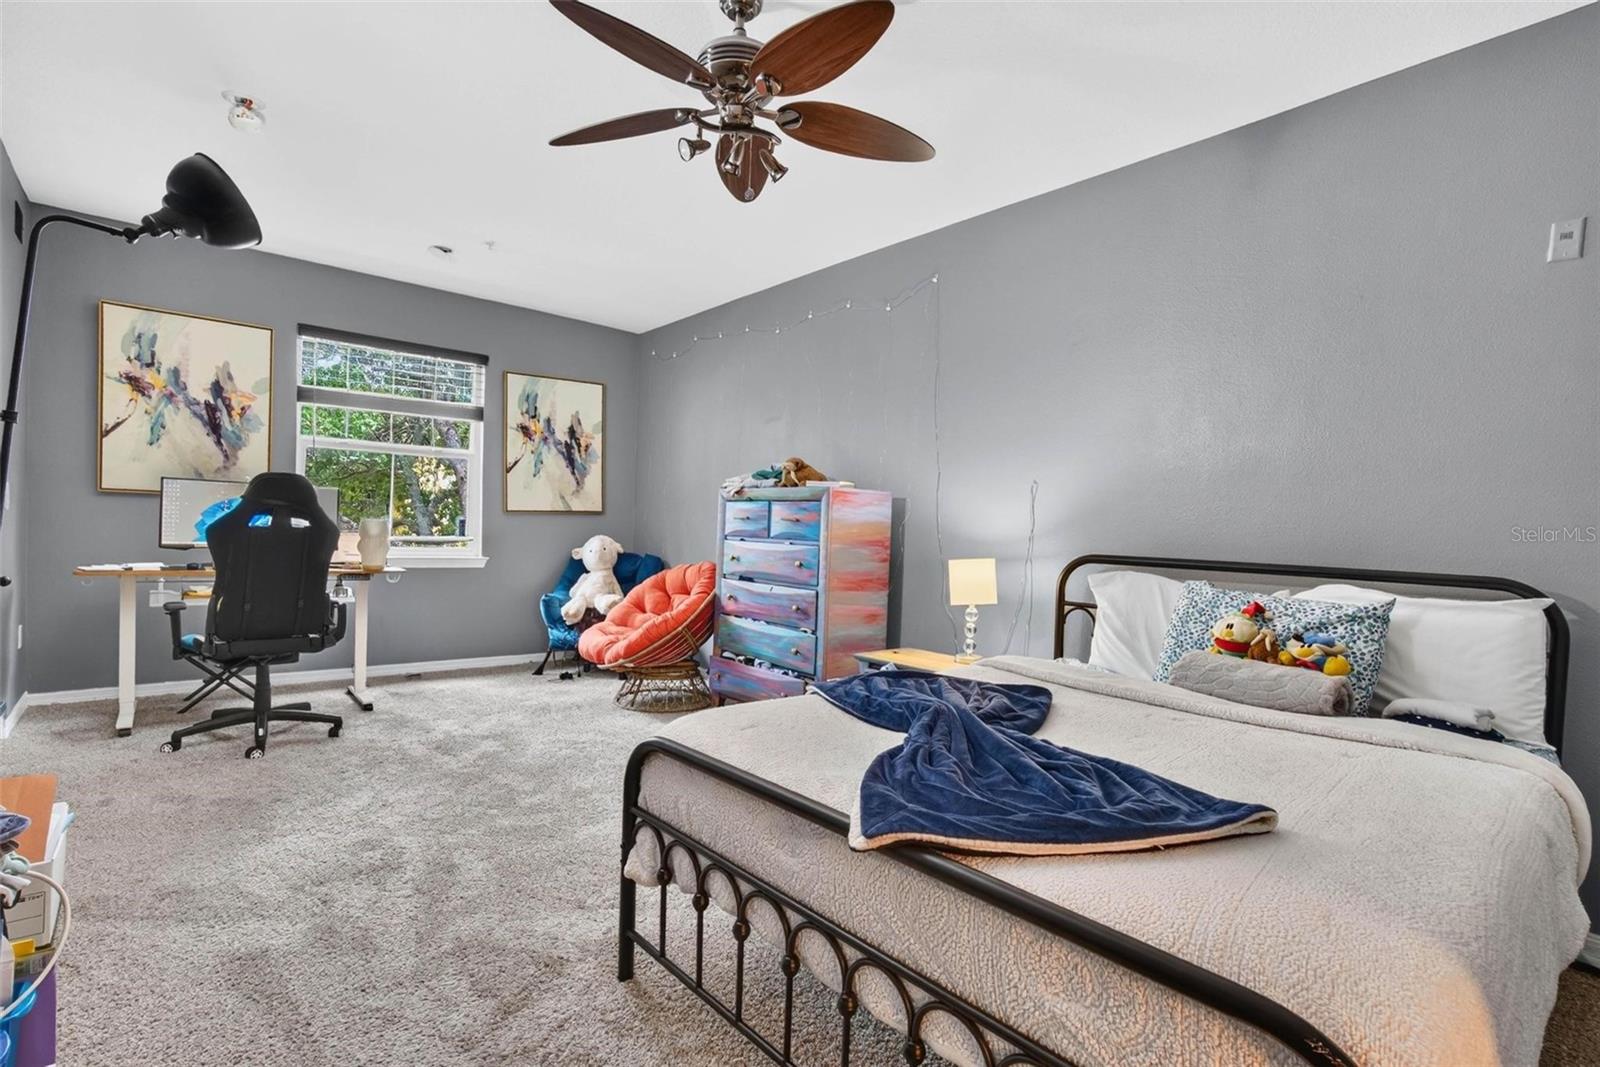
One of the largest one-bedroom floor plans at The Quarter at Ybor, this 1,044 sq ft third-floor condo (no upstairs neighbors!) sits in the heart of Historic Ybor City, minutes from Downtown Tampa, Channelside, and Water Street. The open-concept living and dining area features rich hardwood flooring and flows seamlessly into a well-appointed kitchen with granite countertops, stainless steel appliances, tile flooring and backsplash, upgraded cabinetry, and a full-size pantry. The oversized primary suite offers plush carpet, two walk-in closets, and an en-suite bath with dual vanities, a soaking tub/shower, and a linen closet. An in-unit laundry closet and a private balcony add everyday convenience — plus a coat closet, bringing total storage to five closets. From I-4, take Exit 1 for 21st/22nd Street toward Ybor City. Follow signs toward 21st Street, then turn onto Palm Avenue. The Quarter at Ybor sits on Palm Avenue between roughly 20th and 21st Street, just a few minutes from the exit — 2010 E Palm Ave will be on your right as you head east on Palm.Enjoy maintenance-free living with private gated assigned parking and HOA-included water, sewer, and valet trash. Community amenities include two resort-style pools, a spa, clubhouse, and fitness center. Walk to Ybor's renowned restaurants, breweries, coffee shops, nightlife, parks, and a movie theater, with easy access to USF Health, Tampa General Hospital, and Tampa International Airport.
/u.realgeeks.media/paradiserealtyfla/A_Veteran-Owned_Company.png)
Additional Information
- Hoa Freq
- Monthly
- Heating
- Central
- Cooling
- Central Air
- Roof
- Other
- Sewer
- Public Sewer
- Exterior Features
- Balcony, Lighting, Sidewalk
- Community Features
- Fitness Center, Pool
- Construction
- Stucco, Frame
- Living Area
- 1,044
- Pool
- Yes
- Pets Allowed
- Yes
Listing courtesy of CLARKE REALTY LLC. Contact: 727-404-0277