1117 Thornbury Drive, Parrish, FL 34219
- $470,000
- 3
- BD
- 2
- BA
- 2,231
- SqFt










- List Price
- $470,000
- MLS#
- TB8541334
- Bedrooms
- 3
- Bathrooms
- 2
- Sq. Ft
- 2,231
- Lot Size
- 10,075
- Subtype
- Single Family
- County
- Manatee
- Community
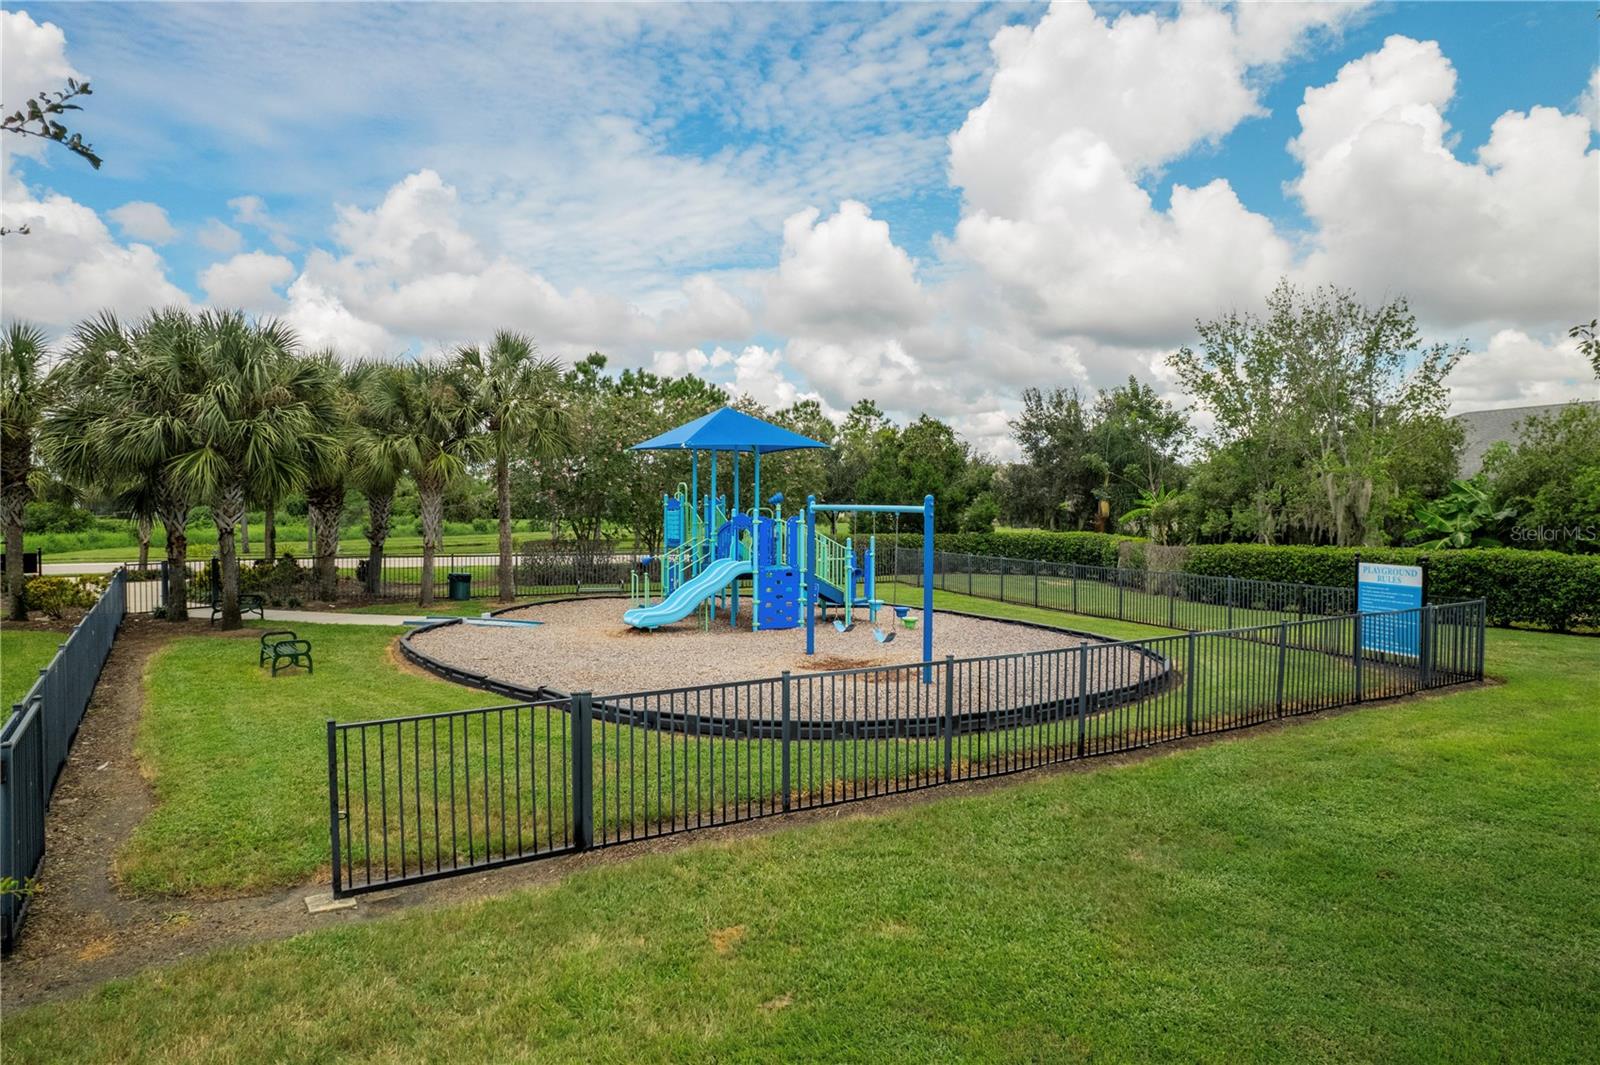
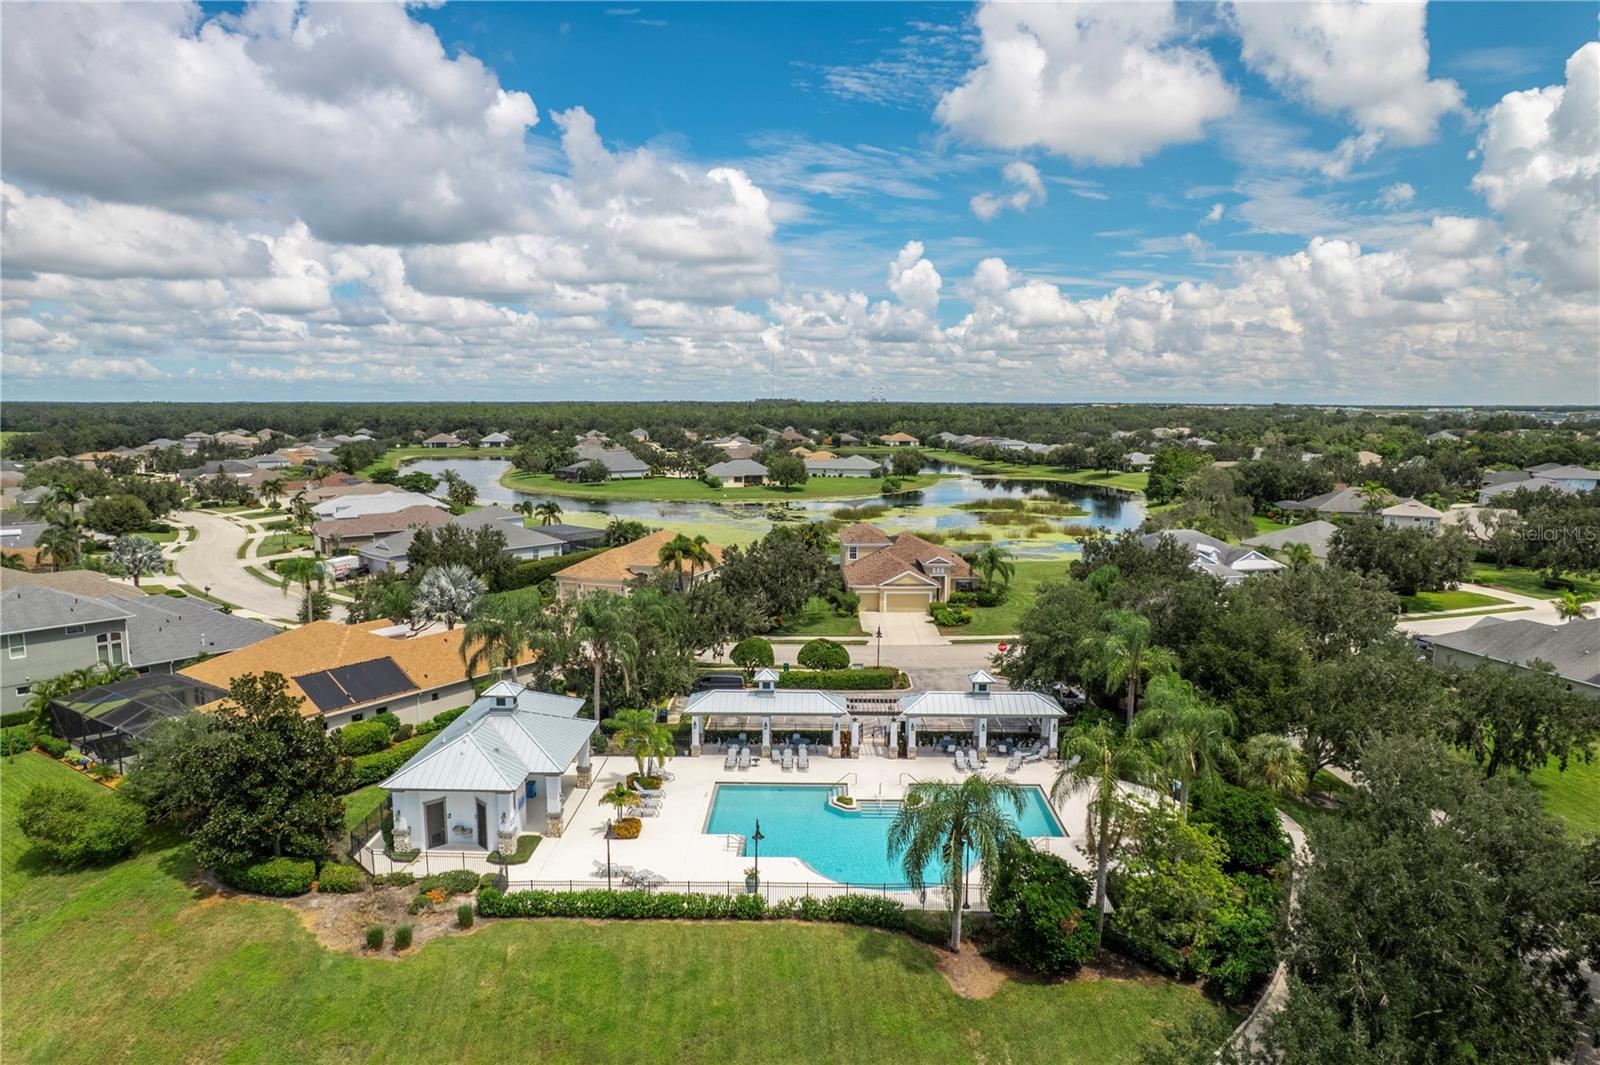
- Deed Restrictions, Fitness Center, Gated Community - No Guard, Golf Carts OK, Irrigation-Reclaimed Water, Playground, Pool, Sidewalks
- Subdivision
- Rivers Reach
- Region
- Parrish
- Year Built
- 2018
Property Description
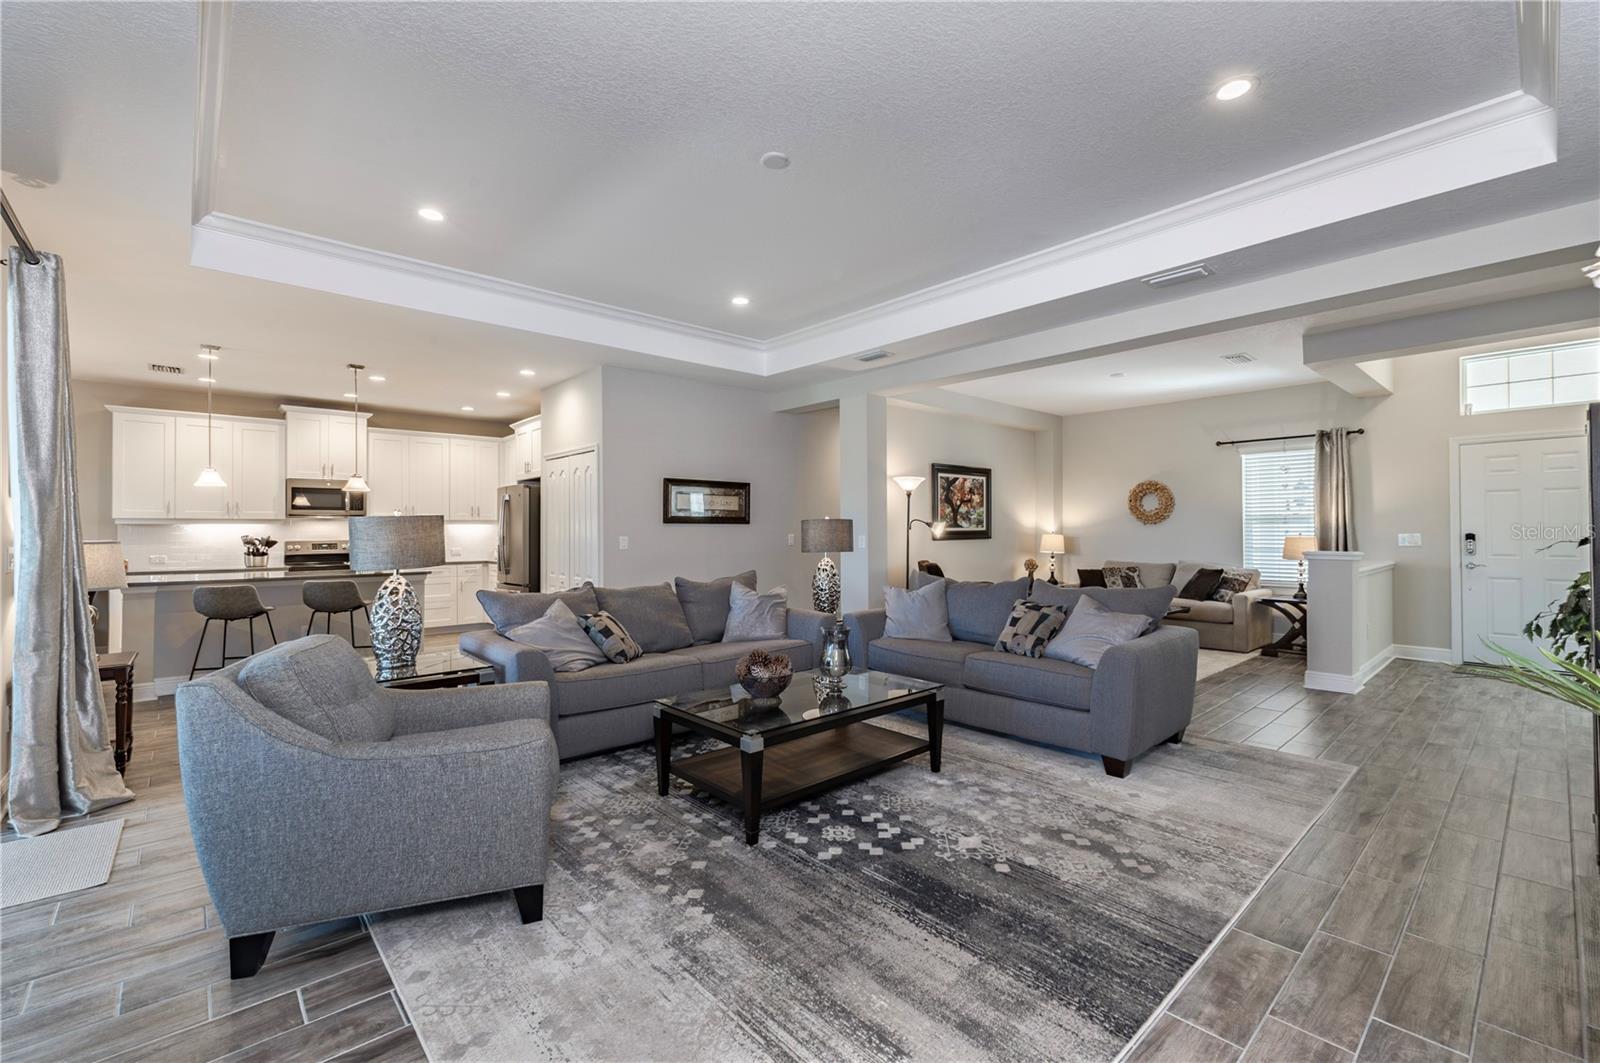
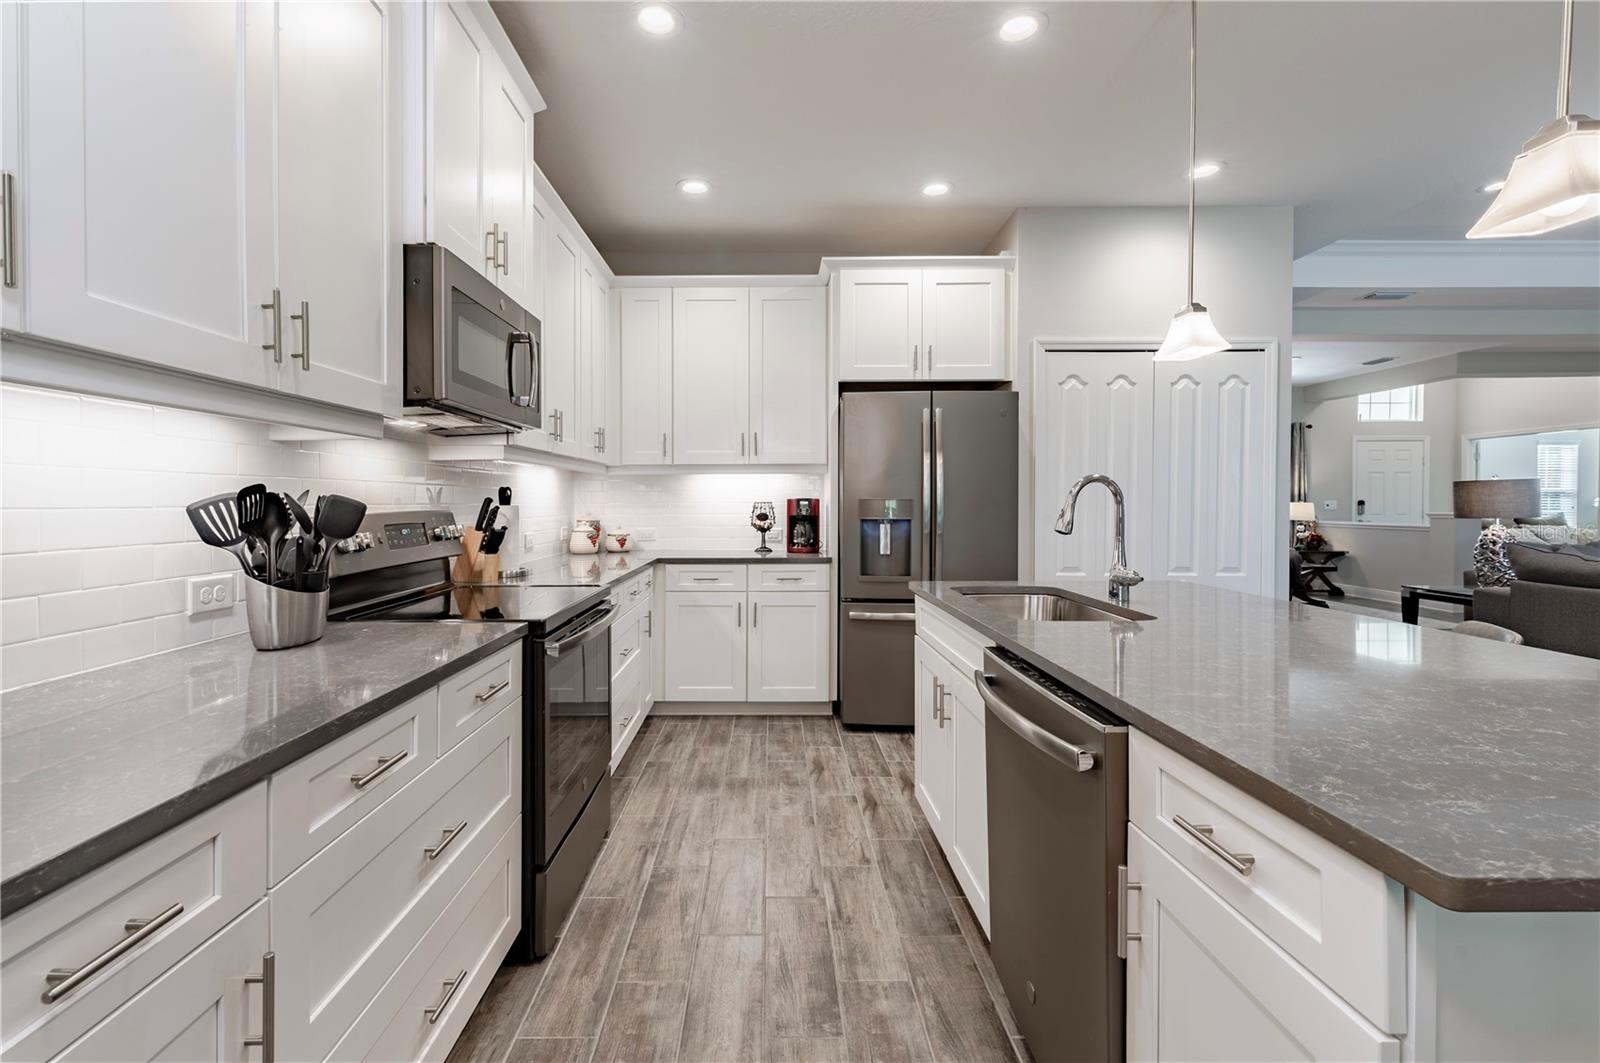
Experience the pinnacle of casual elegance in this like-new, single-story home nestled within the secure gates of River's Reach. Built in 2018, this 2,232 sq ft property features an open-concept 3-bedroom, 2-bathroom floor plan designed with a timeless neutral palette and high-end wood plank tile floors. Owners replaced the A/C 8/2026. The pristine interior conveys with all appliances included. Large pocket sliders lead to an beautiful 44x23 extended screened lanai—the perfect vantage point to take in serene pond views and beautifully curated, mature landscaping. Architecturally distinguished by a rare 3-car side-entry garage with utility tub, the home's exterior matches its impressive interior. Residents enjoy exclusive access to a community pool, fitness center, playground, and kayak launch. Positioned just minutes from upscale shopping, restaurants, and world-class beaches, plus two major airports under an hour away, this home seamlessly combines a peaceful sanctuary with urban accessibility. Don't miss this opportunity, seller priced to sell.
/u.realgeeks.media/paradiserealtyfla/A_Veteran-Owned_Company.png)
Additional Information
- Hoa Fee
- $150
- Hoa Freq
- Annually
- Heating
- Central, Heat Pump
- Cooling
- Central Air, Humidity Control
- Roof
- Shingle
- Sewer
- Public Sewer
- Water
- Lake Front
- Water View
- Yes
- Exterior Features
- Hurricane Shutters, Rain Gutters, Sidewalk
- Community Features
- Deed Restrictions, Fitness Center, Gated Community - No Guard, Golf Carts OK, Irrigation-Reclaimed Water, Playground, Pool, Sidewalks
- Construction
- Block
- Living Area
- 2,231
- Pool
- Yes
- Elementary School
- Annie Lucy Williams Elementary
- Middle School
- Buffalo Creek Middle
- High School
- Parrish Community High
- Pets Allowed
- Yes
Listing courtesy of 1 PALM REALTY. Contact: 727-351-2402