14242 Blue Dasher Drive, Riverview, FL 33569
- $490,000
- 5
- BD
- 4
- BA
- 3,751
- SqFt








- List Price
- $490,000
- Price Change
- ▼ $10,000 1788476917
- MLS#
- TB8541129
- Bedrooms
- 5
- Bathrooms
- 4
- Baths Half
- 1
- Sq. Ft
- 3,751
- Lot Size
- 6,000
- Subtype
- Single Family
- County
- Hillsborough
- Community
- Dog Park, Gated Community - No Guard, Golf Carts OK, Park, Sidewalks, Street Lights, No Deed Restriction
- Subdivision
- Enclave At Boyette
- Region
- Riverview
- Year Built
- 2016
Property Description
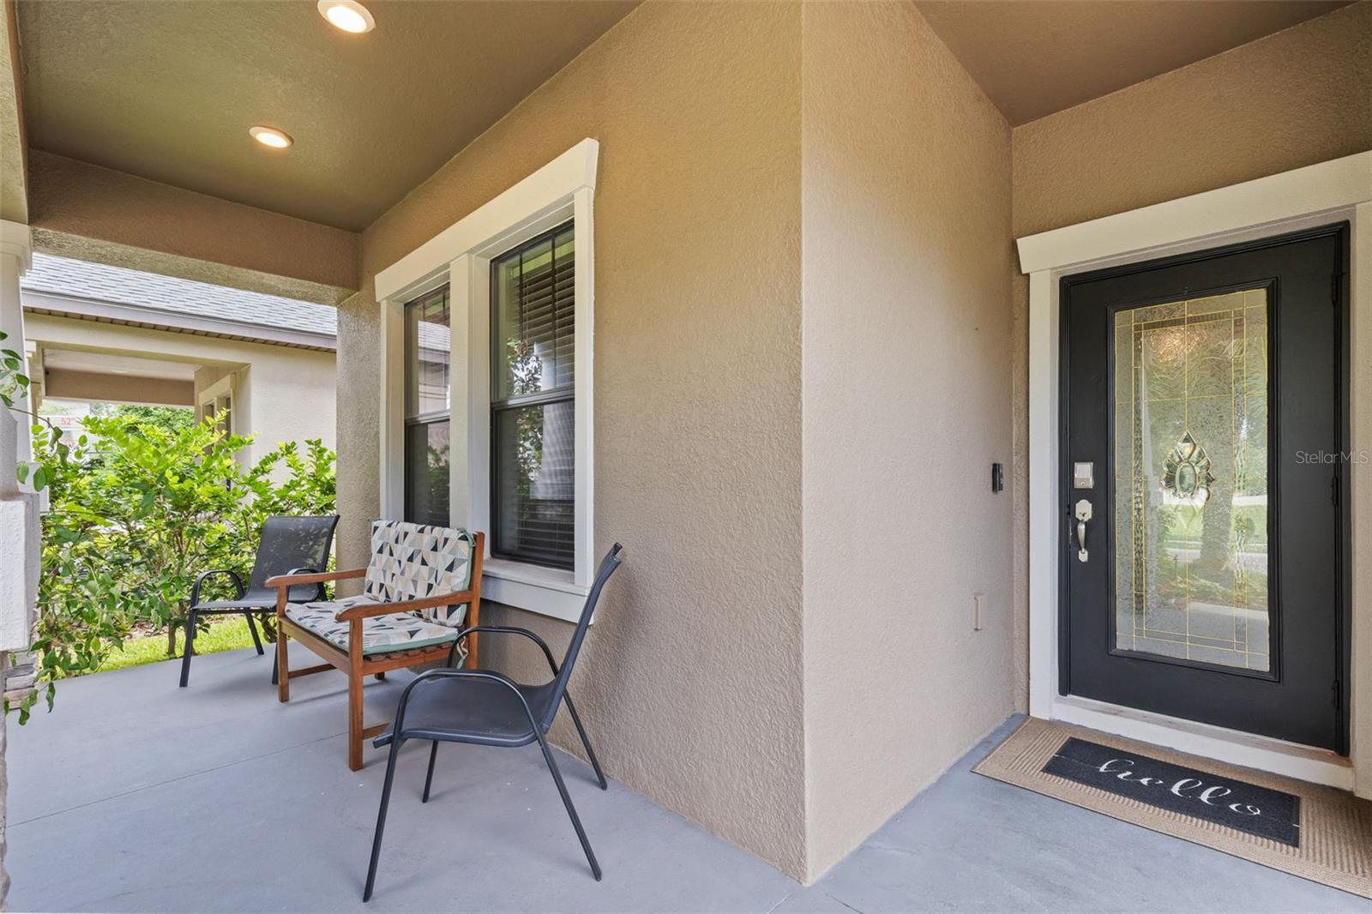
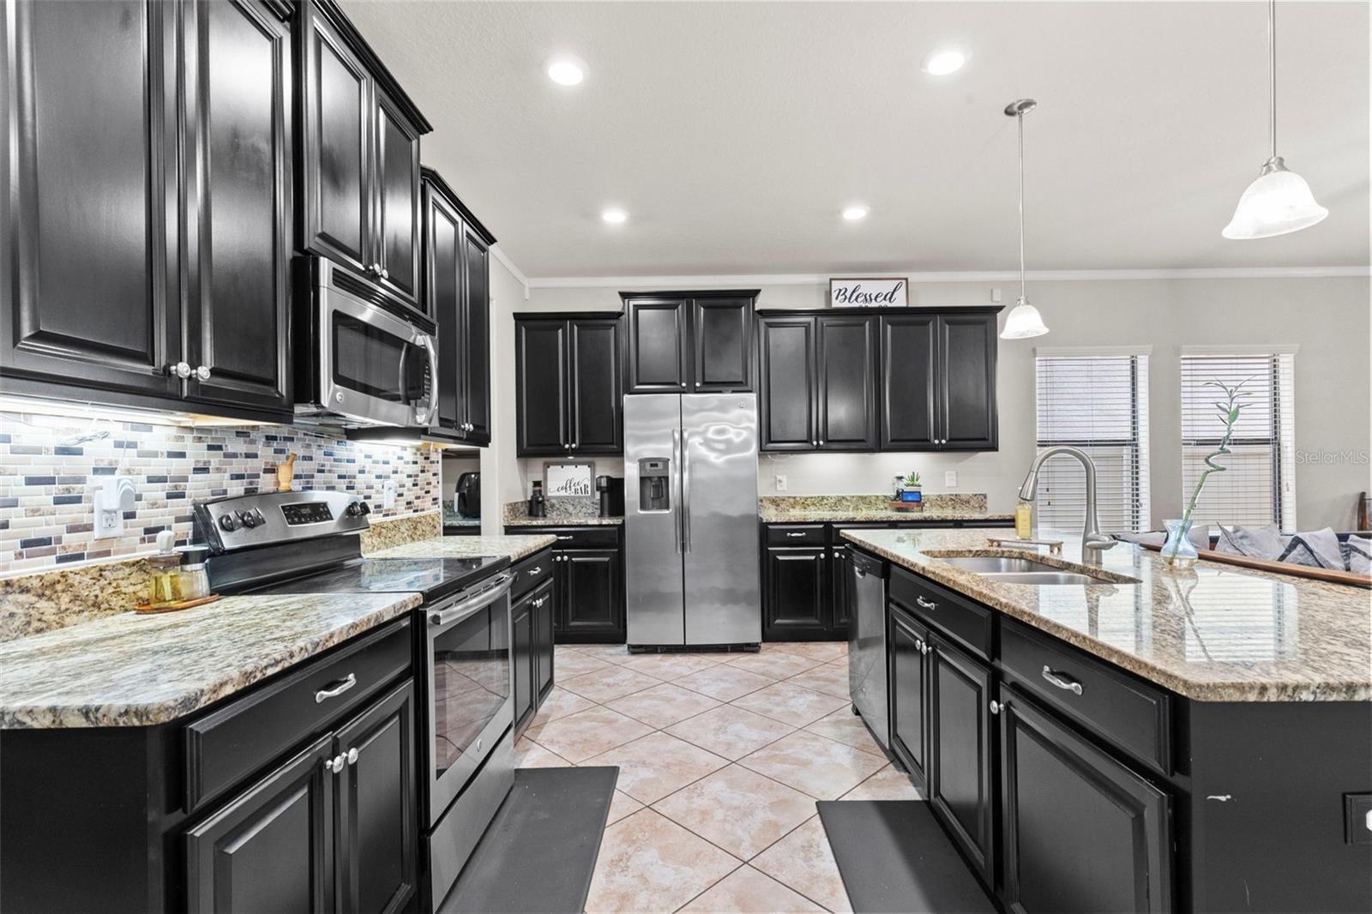
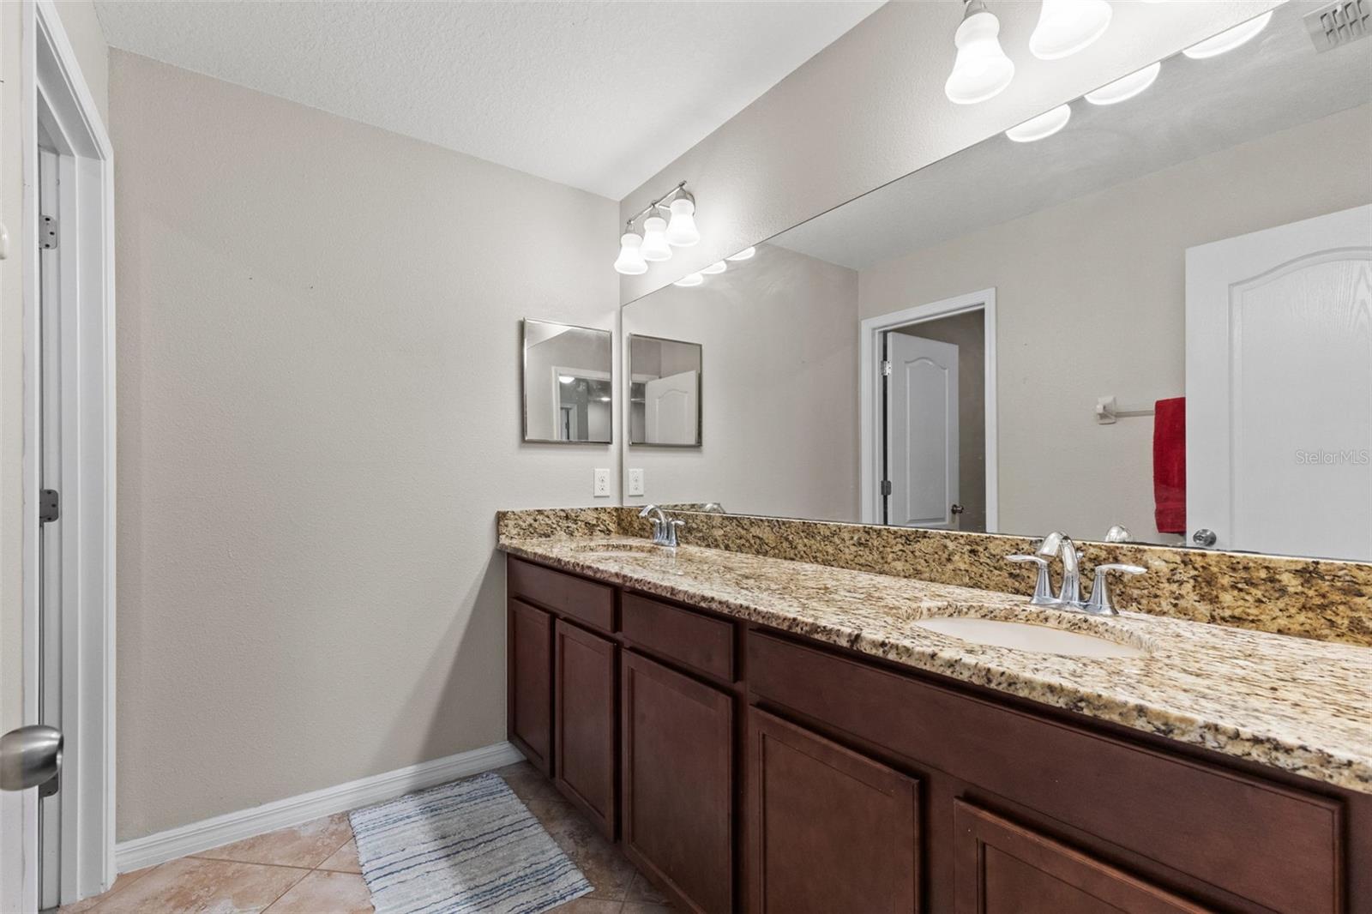
Welcome to this highly desirable Riverview neighborhood and the largest floor plan in the community! This beautifully maintained home offers exceptional space, privacy, and energy efficiency, with no neighbors in front or behind and a peaceful conservation view. Enjoy Florida living in the screened lanai featuring a spacious patio and hot tub—perfect for relaxing or entertaining. The impressive oversized 3-car garage provides plenty of room for vehicles, storage, and more. Convenience is enhanced with laundry rooms on both levels. The exterior has been freshly painted, adding to the home's move-in-ready appeal. A major bonus is the paid-off solar panel system, transferable to the buyer. During peak months, electric costs are approximately $130/month, and around $30/month during non-peak months, with annual refunds for excess power generated. Additional peace of mind comes with a 1-year home warranty. With its spacious layout, conservation views, private setting, extensive outdoor living space, oversized 3-car garage, and energy-saving solar system, this home offers the ideal combination of comfort, privacy, and value. Don't miss the opportunity to make this exceptional Riverview property your new home!
/u.realgeeks.media/paradiserealtyfla/A_Veteran-Owned_Company.png)
Additional Information
- Hoa Fee
- $135
- Hoa Freq
- Monthly
- Heating
- Central, Electric
- Cooling
- Central Air
- Roof
- Shingle
- Sewer
- Public Sewer
- Exterior Features
- Hurricane Shutters, Sidewalk
- Community Features
- Dog Park, Gated Community - No Guard, Golf Carts OK, Park, Sidewalks, Street Lights
- Construction
- Stucco
- Living Area
- 3,751
- Elementary School
- Pinecrest-Hb
- Middle School
- Barrington Middle
- High School
- Newsome-HB
- Pets Allowed
- Yes
Listing courtesy of VREELAND REAL ESTATE LLC. Contact: 904-347-7690