104 S Maki Road, Plant City, FL 33563
- $775,000
- 3
- BD
- 3
- BA
- 2,526
- SqFt








- List Price
- $775,000
- MLS#
- TB8541015
- Bedrooms
- 3
- Bathrooms
- 3
- Sq. Ft
- 2,526
- Lot Size
- 10,140
- Subtype
- Single Family
- County
- Hillsborough
- Community
- No Deed Restriction
- Subdivision
- Mc Donald Terrace
- Region
- Plant City
- Year Built
- 2025
Property Description
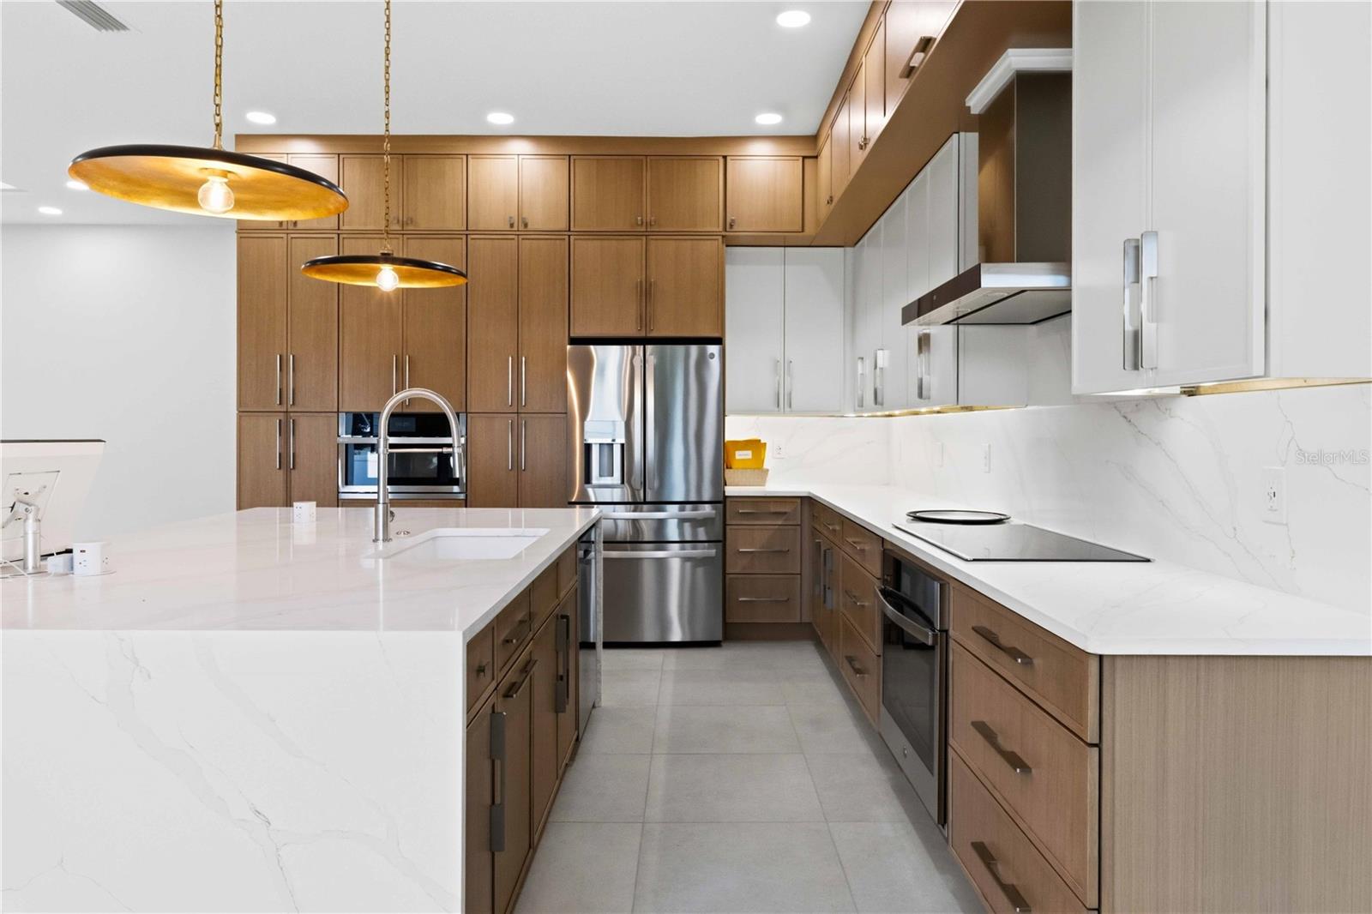
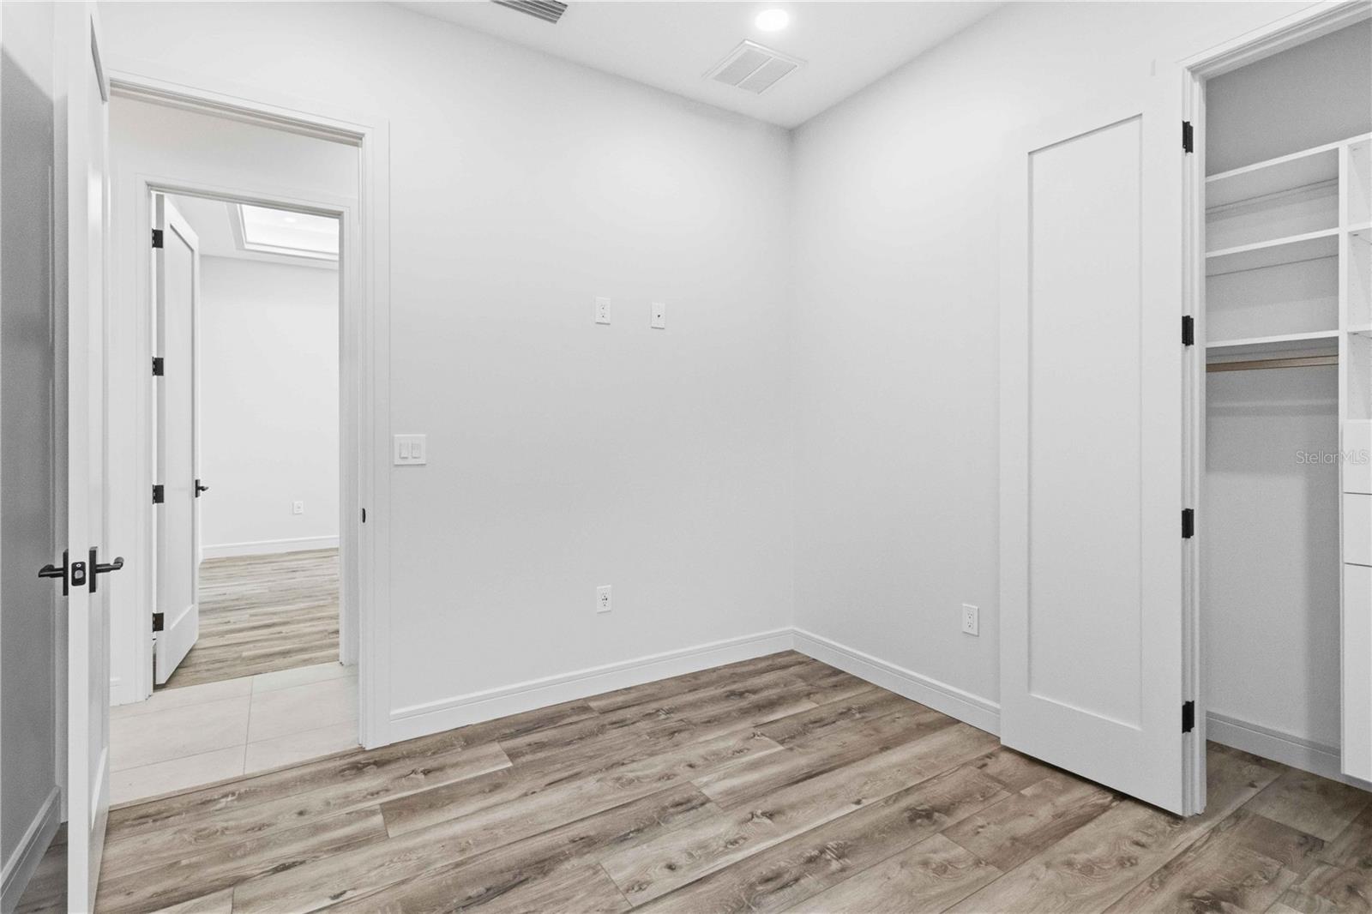
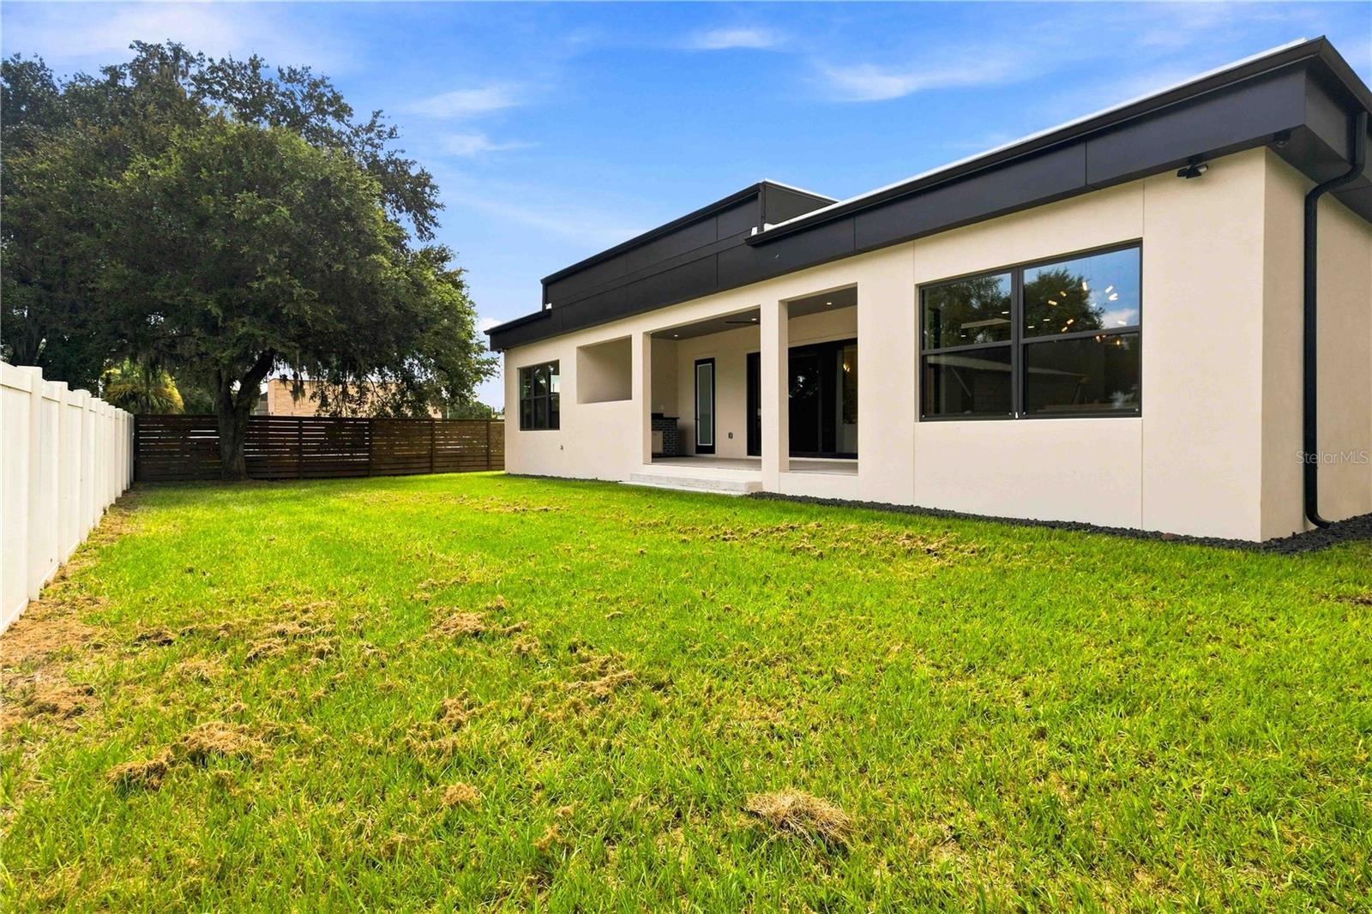
Virtually Staged. Welcome to this striking 2025-built contemporary residence offering three bedrooms, three full bathrooms, a dedicated office, and approximately 2,526 square feet of beautifully designed living space. From its dramatic exterior and luxury finishes (like oil-rubbed bronze hardware) to its thoughtfully planned interior, this one-of-a-kind home makes an unforgettable impression with NO HOA. Step inside to soaring 10-foot ceilings, smooth-finish walls, abundant natural light, and contemporary architectural details throughout. The expansive living room is anchored by a sleek linear fireplace and floor-to-ceiling accent wall, while an illuminated tray ceiling and statement chandelier elevate the space. Multiple sliding glass doors extend the living area onto the covered patio, creating a seamless setting for indoor-outdoor entertaining. The designer kitchen combines warmth and modern elegance with full-height wood cabinetry, Calcutta Oro quartz countertops, stainless-steel GE Smart appliances, generous storage, and an oversized waterfall-edge island. Striking pendant lighting and an adjoining dining area complete a space designed for everything from quiet weekday meals to lively gatherings. Privately positioned in its own wing, the spacious primary suite provides a tranquil escape with an impressive walk-in closet and a spa-inspired bathroom. Floor-to-ceiling marble tile surrounds the oversized glass-enclosed shower, while a freestanding soaking tub, dual vanities, illuminated mirrors, contemporary fixtures, and a dedicated makeup station bring boutique-hotel luxury into everyday life. Two additional bedrooms, beautifully appointed guest bathrooms, a generously sized laundry room, and a separate office provide exceptional flexibility for guests, remote work, hobbies, or changing household needs. Integrated smart-home technology, connected appliances, and modern lighting controls add convenience and efficiency throughout. The home’s thoughtful construction includes a commercial-grade TPO roofing system and an approximately two-foot raised foundation. Outside, a covered patio and outdoor kitchen invite year-round Florida entertaining, while the fenced backyard offers room to relax, garden, play, or personalize the space and an irrigated yard. A spacious three-car garage provides ample parking and storage. Connected to city water and sewer and located in a community with no HOA, 104 S Maki Road offers the freedom of contemporary Florida living without sacrificing style or convenience. Its Plant City location places shopping, dining, schools, historic downtown attractions, and major roadways within easy reach, providing convenient access to Tampa, Lakeland, and the surrounding communities. This exceptional residence is more than move-in ready—it is designed to make every day feel extraordinary.
/u.realgeeks.media/paradiserealtyfla/A_Veteran-Owned_Company.png)
Additional Information
- Heating
- Central, Electric
- Cooling
- Central Air
- Roof
- Membrane, Other, Tile
- Sewer
- Public Sewer
- Exterior Features
- Rain Gutters, Sidewalk
- Fireplace
- Yes
- Construction
- Block, SIP (Structurally Insulated Panel), Stucco
- Living Area
- 2,526
- Elementary School
- Burney-Hb
- Middle School
- Tomlin-Hb
- High School
- Plant City-HB
- Pets Allowed
- Yes
Listing courtesy of KELLER WILLIAMS SUBURBAN TAMPA. Contact: murraycoleman@kw.com