Share this with your friends


Paradise Realty FLA
2926 W Ellis Drive, Tampa, FL 33611
- $1,099,990
- 4
- BD
- 4
- BA
- 2,974
- SqFt




- List Price
- $1,099,990
- Price Change
- ▼ $20,000 1792022571
- MLS#
- TB8540835
- Bedrooms
- 4
- Bathrooms
- 4
- Sq. Ft
- 2,974
- Lot Size
- 7,605
- Subtype
- Single Family
- County
- Hillsborough
- Community
- No Deed Restriction
- Subdivision
- Bayhill Estates 2nd Addition
- Region
- Tampa
- Year Built
- 2026
Property Description
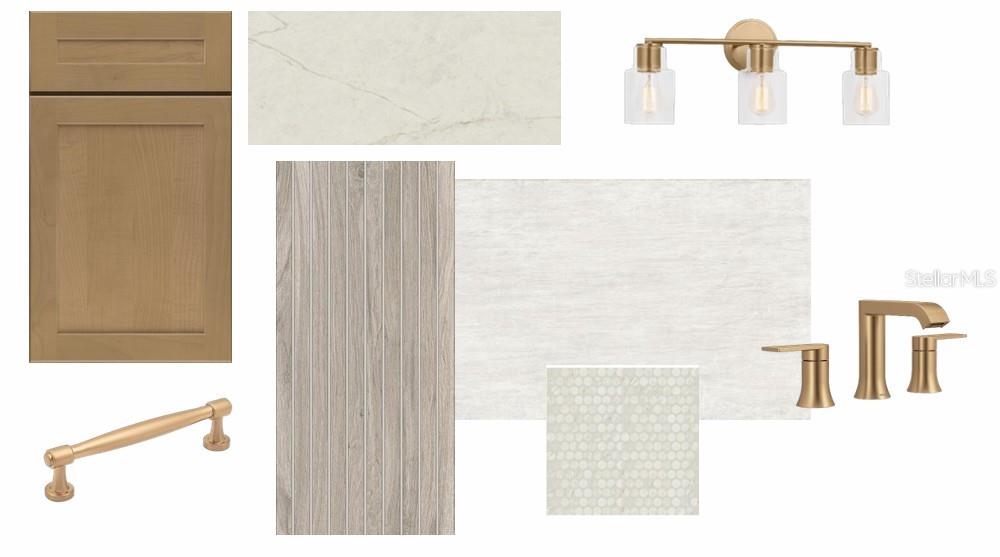
Under Construction. Looking for a peaceful place to call home while still being close to everything? Welcome to South Ballast Point, where life feels a little slower and more relaxed, yet you’re only minutes from coffee shops, the Crosstown, and downtown Tampa. Situated on a quiet street with no through traffic, this home offers an ideal setting for everyday living. Bike riding? Check. A two-block walk to the bay? Check. Take the sidewalk all the way to Ballast Point Park or head west to the new MacDill 48 Park. It’s a location designed for enjoying the outdoors and making the most of the neighborhood. Imagine your family here. Inside, you’ll find a tried-and-true floor plan that has been a favorite for so many homeowners. The front of the home features a dedicated office that can easily double as a guest bedroom, complete with a full bath. Just beyond, the space beneath the stairs provides flexible storage—or, if you don’t need the storage, it can become the perfect play nook. As you move through the home, the layout opens into a spacious great-room concept overlooking a covered lanai that spans the entire width of the home and leads to a fenced backyard. Whether you’re entertaining guests or simply enjoying everyday family life, the indoor and outdoor spaces flow together beautifully, allowing everyone to stay connected. Upstairs, the thoughtfully designed layout includes a spacious primary suite plus three additional bedrooms, strategically positioned so they don’t share walls with one another. A bright, open bonus room filled with natural light offers endless possibilities—create a playroom, exercise space, additional home office, or whatever best suits your lifestyle. And then there’s the laundry room—a space you may actually enjoy using. Natural light, a convenient folding table, and a soaking sink make laundry day a little more pleasant and functional. Beyond the floor plan, the quality construction and reputation of the builder shine throughout. This home features impact-glass windows and doors, gutters, and an irrigation system, along with designer cabinetry and a beautifully appointed kitchen featuring an induction cooktop and KitchenAid appliances, including a wine refrigerator and full-size refrigerator. Add in an up-to-date color palette, clean lines, and that unmistakable fresh-new-home feel, and you have a home that combines thoughtful design, quality construction, and an exceptional South Tampa location. Come take a look and let us show you in person what your next home could be.
/u.realgeeks.media/paradiserealtyfla/A_Veteran-Owned_Company.png)
Additional Information
- Heating
- Central, Electric
- Cooling
- Central Air, Zoned
- Roof
- Shingle
- Sewer
- Public Sewer
- Exterior Features
- Private Mailbox, Rain Gutters
- Construction
- Block, Cement Siding, Stucco, Frame
- Living Area
- 2,974
- Elementary School
- Ballast Point-Hb
- Middle School
- Stewart-Hb
- High School
- Hillsborough-HB
- Pets Allowed
- Yes
Listing courtesy of WEEKLEY HOMES REALTY COMPANY. Contact: rstpierre@dwhomes.com