7217 Ridgeport Drive, Tampa, FL 33647
- $565,000
- 4
- BD
- 3
- BA
- 2,376
- SqFt




- List Price
- $565,000
- MLS#
- TB8540457
- Bedrooms
- 4
- Bathrooms
- 3
- Sq. Ft
- 2,376
- Lot Size
- 8,250
- Subtype
- Single Family
- County
- Hillsborough
- Community
- Clubhouse, Deed Restrictions, Golf, Park, Pool, Tennis Court(s), Street Lights, Golf Community
- Subdivision
- Tampa Palms 2c Unit 2
- Region
- Tampa / Tampa Palms
- Year Built
- 1989
Property Description
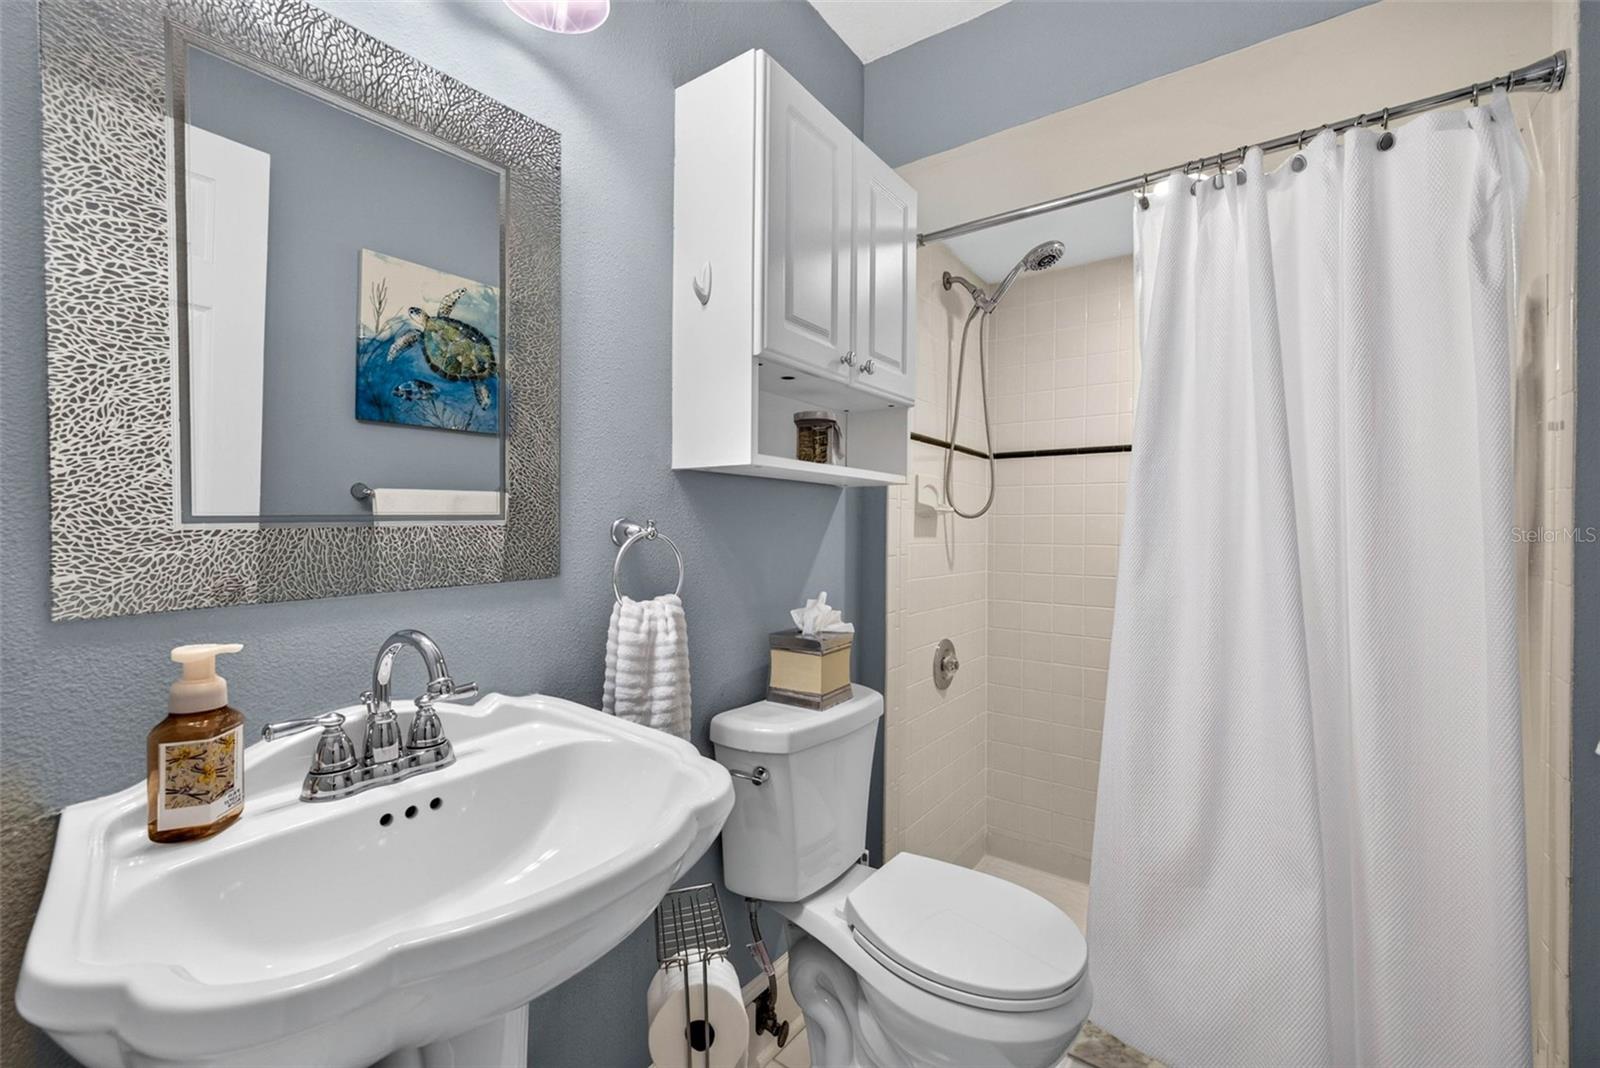
NEW ROOF (2026)! NEW EXTERIOR PAINT (2026)! NEW DOWNSTAIRS FLOORING (2026)! Beautifully updated 4-bedroom, 3-bath home offering 2,376 square feet of thoughtfully designed living space in the highly desirable Enclave at Tampa Palms. Combining timeless style with substantial recent improvements, this home delivers an exceptional blend of comfort, functionality, and Florida charm. Step inside to a bright, inviting interior enhanced by new wood and porcelain tile flooring throughout the downstairs, along with beautiful new chandeliers that add an elegant finishing touch. The versatile floor plan offers both formal and casual living spaces, including a formal dining area, separate dinette, dedicated office/flex room, and spacious living areas anchored by a wood-burning fireplace. At the heart of the home, the kitchen features granite countertops, custom wood cabinetry, a new convection oven, and built-in roomy wood pantry. The kitchen connects the surrounding living and dining areas creating a natural gathering place for everyday living and entertaining. The generously sized primary suite offers a private retreat with a spacious walk-in closet and en-suite bathroom featuring a separate tub and shower. Upstairs, three additional roomy bedrooms and a full bathroom provide excellent flexibility for guests, hobbies, or additional workspace. Among the home’s standout improvements is the beautifully customized full laundry room, complete with new porcelain tile flooring, a dedicated workspace, added cabinetry and storage, and a new LG washer and dryer—both included with the sale. Custom walk-in storage beneath the staircase provides an unexpected and valuable level of organization. French doors open to a newly screened lanai and covered porch. Extending the living space into this peaceful outside retreat is a plus! Perfect for morning coffee, alfresco dining, entertaining, or simply enjoying the Florida lifestyle. Mature landscaping surrounds the private backyard, enhancing the appeal. Additional features include a two-car garage, vaulted ceilings, ceiling fans, an irrigation system, electronic door locks, and a Nest smart thermostat that allows remote smartphone control of the home’s air-conditioning system. An ADT security system with sensors installed on every door and window offers additional peace of mind. Abundant natural light and thoughtfully designed storage can be found throughout the home.Tampa Palms offers an exceptional lifestyle with community amenities that include a Junior Olympic-size swimming pool, parks, playgrounds, tennis and basketball courts, racquetball facilities, a fishing dock, and walking and biking trails. Ideally located near I-75 and I-275, the home provides convenient access to shopping, dining, medical facilities, universities, recreation, and the many conveniences of New Tampa. A complete list of improvements and updates are available! Contact listing agent directly for more information. Must see home while available!
/u.realgeeks.media/paradiserealtyfla/A_Veteran-Owned_Company.png)
Additional Information
- Hoa Fee
- $332
- Hoa Freq
- Annually
- Heating
- Heat Pump
- Cooling
- Central Air
- Roof
- Shingle
- Sewer
- Public Sewer
- Exterior Features
- French Doors, Lighting, Rain Gutters, Sidewalk
- Community Features
- Clubhouse, Deed Restrictions, Golf, Park, Pool, Tennis Court(s), Street Lights
- Fireplace
- Yes
- Construction
- Stucco
- Living Area
- 2,376
- Pool
- Yes
- Elementary School
- Tampa Palms-Hb
- Middle School
- Liberty-Hb
- High School
- Freedom-HB
- Pets Allowed
- Yes
Listing courtesy of THE TONI EVERETT COMPANY. Contact: 813-839-5000