1708 Woodbine Drive, Brandon, FL 33510
- $450,000
- 3
- BD
- 3
- BA
- 1,316
- SqFt







- List Price
- $450,000
- MLS#
- TB8539948
- Bedrooms
- 3
- Bathrooms
- 3
- Sq. Ft
- 1,316
- Lot Size
- 13,827
- Subtype
- Single Family
- County
- Hillsborough
- Community
- Street Lights, No Deed Restriction
- Subdivision
- Green Meadow Estates Un 1
- Region
- Brandon
- Year Built
- 1966
Property Description
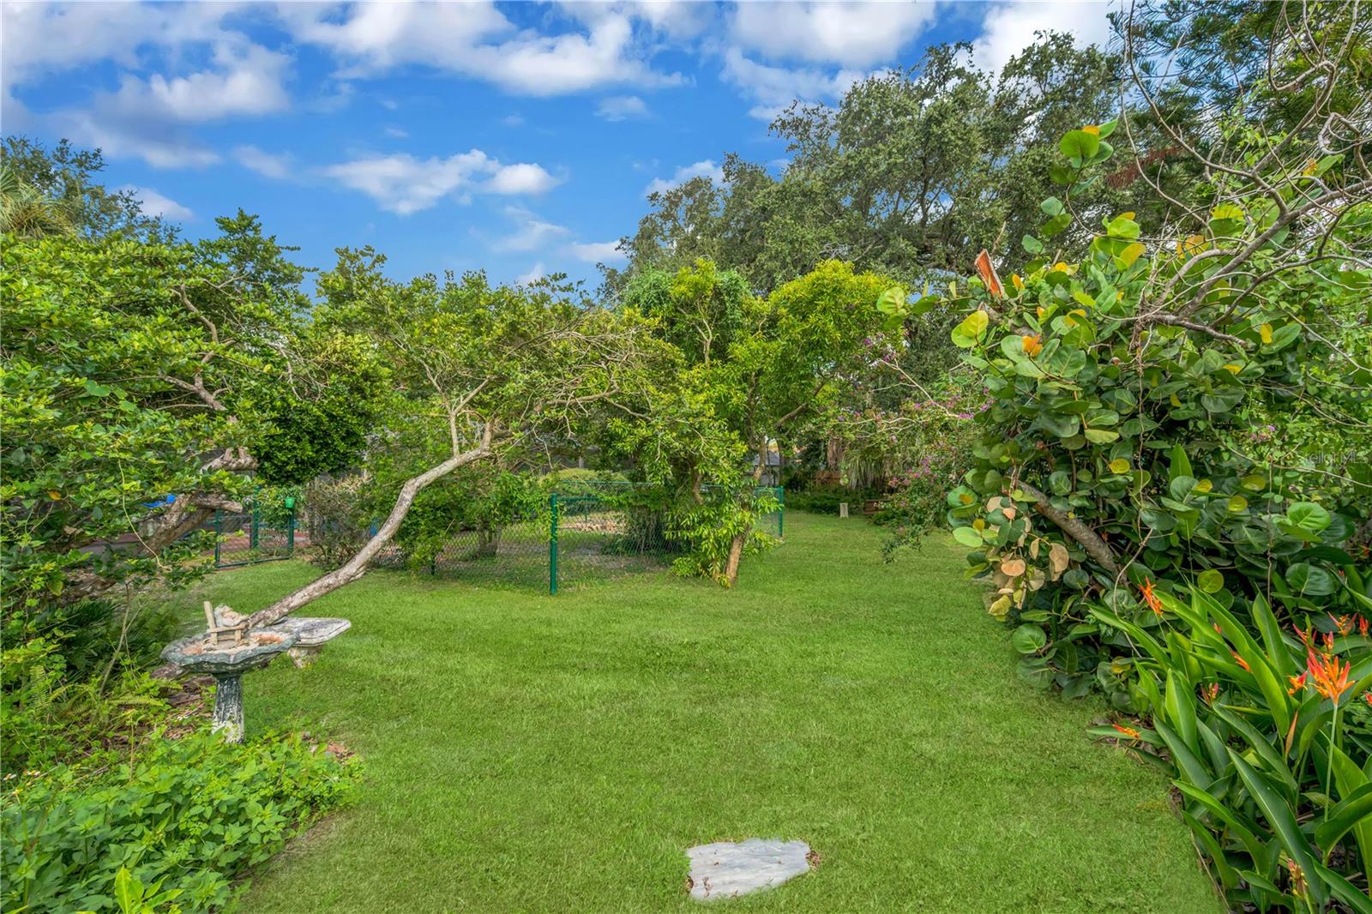
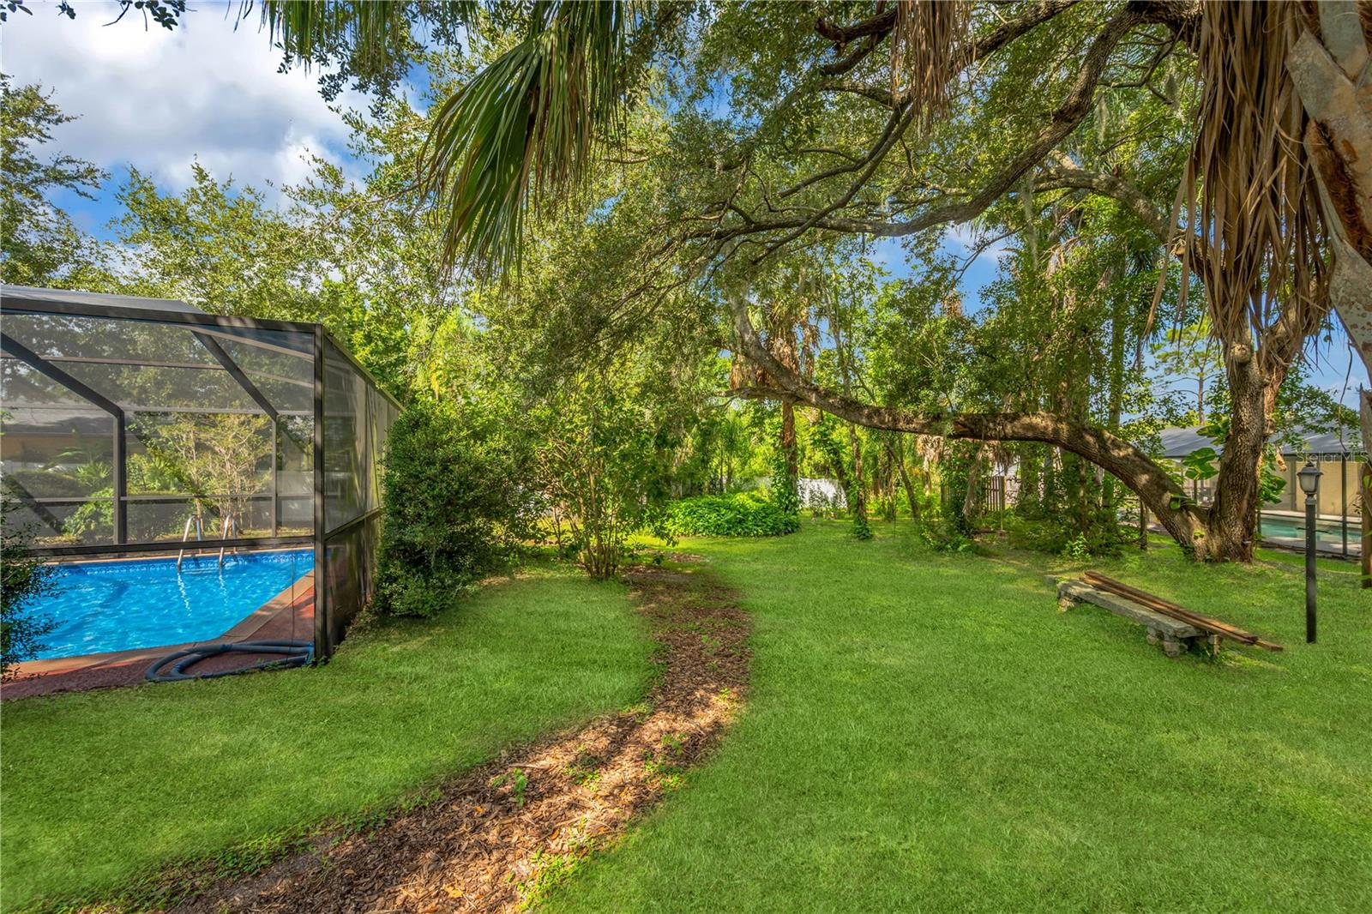
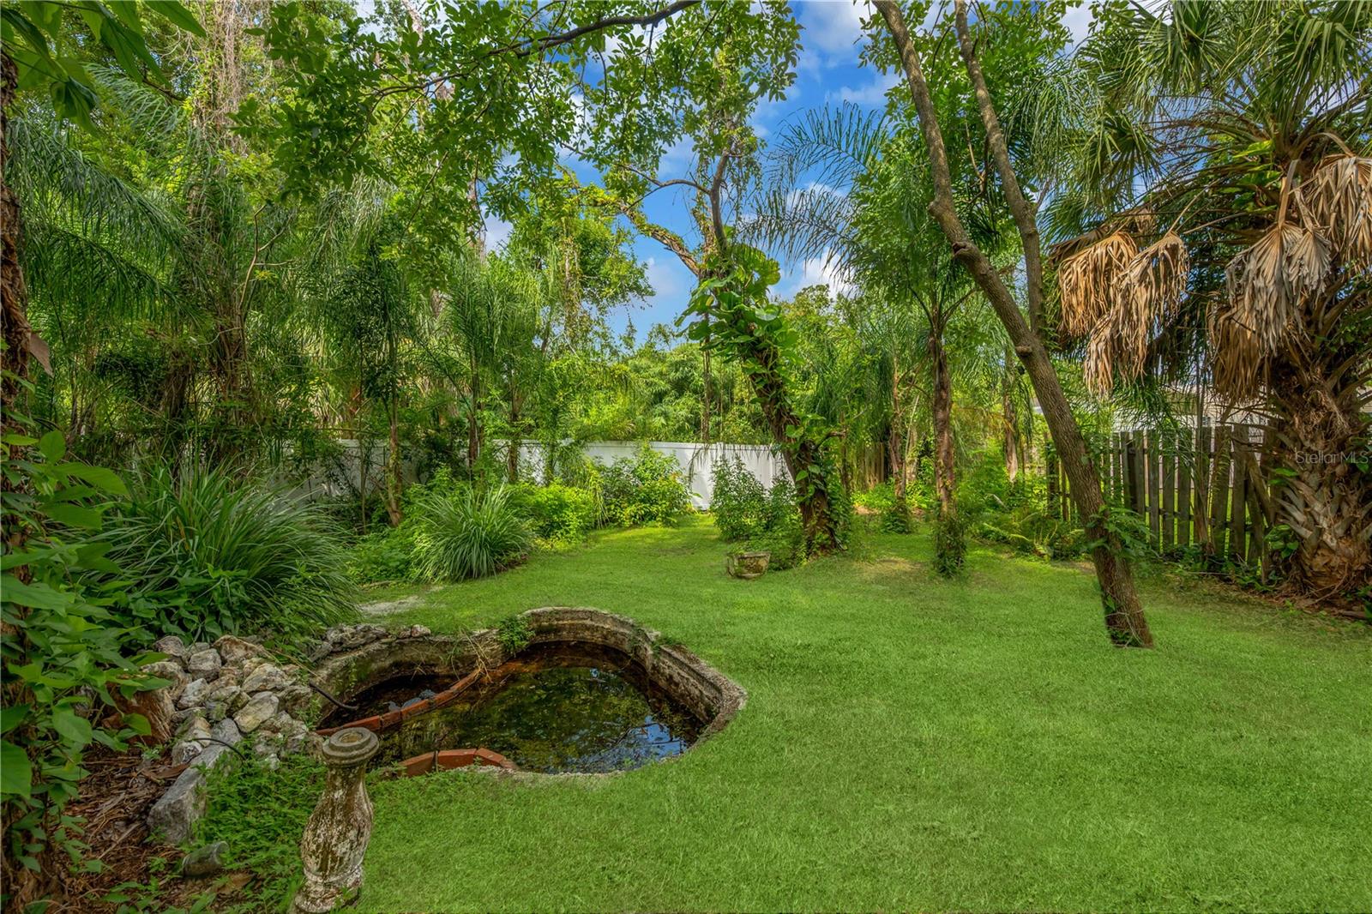
Virtually Staged. Discover the beauty of Florida living in this charming 3-bedroom, 3-bathroom pool home nestled on an expansive 1/3-acre lot, surrounded by a thoughtfully designed xeriscape landscape featuring native Florida plants. The lush, natural setting creates a peaceful and inviting outdoor environment while offering a beautiful, water-conscious approach to Florida landscaping. Inside, the home offers a comfortable and versatile floor plan with hardwood & laminate floors, a fully remodeled kitchen with quartz counters and eat-in dining area, along with a dedicated den with a wood-burning fireplace, creating a warm and inviting space for relaxing, reading, or gathering with friends and family. Two primary bedrooms with en-suite bathrooms, one on the first floor and another on the second floor and a third bedroom and bathroom and an enclosed one-car garage add everyday convenience. Outside enjoy your screened in patio and enormous heated saltwater pool adjoined by a seperately fenced in area for pets, some feathered friends or perhaps a special garden! The spacious grounds are truly a standout feature, with mature native landscaping creating a private, natural retreat that embraces the beauty of Florida. Conveniently located in Brandon near shopping, dining, parks, entertainment, and major roadways, this home offers a wonderful combination of natural beauty, character, and everyday convenience.
/u.realgeeks.media/paradiserealtyfla/A_Veteran-Owned_Company.png)
Additional Information
- Heating
- Central
- Cooling
- Central Air
- Roof
- Shingle
- Sewer
- Septic Tank
- Exterior Features
- Garden, Private Yard, Rain Barrel/Cistern(s), Rain Gutters
- Community Features
- Street Lights
- Fireplace
- Yes
- Construction
- Block
- Living Area
- 1,316
- Pool
- Yes
- Elementary School
- Schmidt-Hb
- Middle School
- Mann-Hb
- High School
- Brandon-HB
- Pets Allowed
- Yes
Listing courtesy of PINEYWOODS REALTY LLC. Contact: 813-225-1890