1909 Old Sawmill Road, Brandon, FL 33510
- $484,900
- 3
- BD
- 3
- BA
- 2,304
- SqFt




- List Price
- $484,900
- MLS#
- TB8539802
- Bedrooms
- 3
- Bathrooms
- 3
- Baths Half
- 1
- Sq. Ft
- 2,304
- Lot Size
- 8,250
- Subtype
- Single Family
- County
- Hillsborough
- Community
- No Deed Restriction
- Subdivision
- Brandon Country Estates Unit N
- Region
- Brandon
- Year Built
- 1973
Property Description
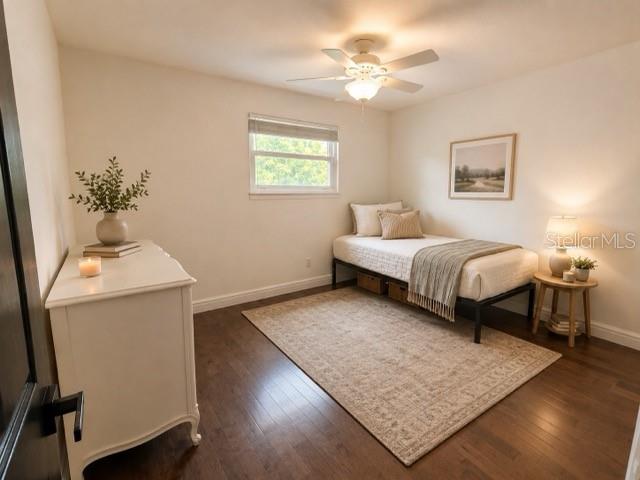
Welcome to this exceptional tri-level home, offering an impressive combination of indoor comfort and outdoor entertaining spaces. Featuring a media room, screened lanai, outdoor kitchen, deck, stone patio, updated kitchen, wet bar, and fireplace, this home truly has it all. Enter via the inviting stone walkway into a spacious, open-concept floor plan. The living and dining areas feature beautiful oak hardwood floors and a large picture window that allows natural light in and overlooks the front of the property. The updated kitchen is designed for both everyday living and entertaining, featuring a granite-topped island with a Thermador cooktop, exhaust hood, sink, and garbage disposal. Additional highlights include matching granite countertops, a KitchenAid refrigerator and dishwasher. Step down into and a beautifully family room with a wood-burning fireplace and granite wet bar complete with a wine cooler, refrigerator, and sink. The adjoining room is the fabulous media room built for an immersive surround-sound experience and features a floating Brazilian hardwood floor and custom cabinetry. From there, step outside to the impressive outdoor kitchen and screened lanai, complete with slate flooring and top-of-the-line Alfresco gourmet grills with exhaust, refrigerator, and sink. The backyard is designed for privacy and entertaining, featuring a 12' x 24' stone patio, spacious deck, and privacy fence. Upstairs, the primary suite and two additional generously sized bedrooms feature beautiful maple hardwood floors. Additional features include double-pane windows and elegant stone windowsills. With extensive upgrades, exceptional entertaining spaces, and no HOA or CDD, this remarkable home offers a rare combination of comfort, style, and flexibility.
/u.realgeeks.media/paradiserealtyfla/A_Veteran-Owned_Company.png)
Additional Information
- Heating
- Central, Zoned
- Cooling
- Central Air
- Roof
- Shingle
- Sewer
- Public Sewer
- Exterior Features
- Lighting, Outdoor Grill, Outdoor Kitchen, Sliding Doors
- Fireplace
- Yes
- Construction
- Vinyl Siding, Frame
- Living Area
- 2,304
- Pets Allowed
- Yes
Listing courtesy of DALTON WADE INC. Contact: 888-668-8283