310 W Columbus Drive Unit 4, Tampa, FL 33602
- $1,049,000
- 3
- BD
- 4
- BA
- 2,377
- SqFt






- List Price
- $1,049,000
- MLS#
- TB8539712
- Bedrooms
- 3
- Bathrooms
- 4
- Baths Half
- 1
- Sq. Ft
- 2,377
- Subtype
- Townhouse
- County
- Hillsborough
- Community
- Sidewalks, No Deed Restriction
- Subdivision
- D6v | Nuheights Townhomes
- Region
- Tampa
- Year Built
- 2026
Property Description
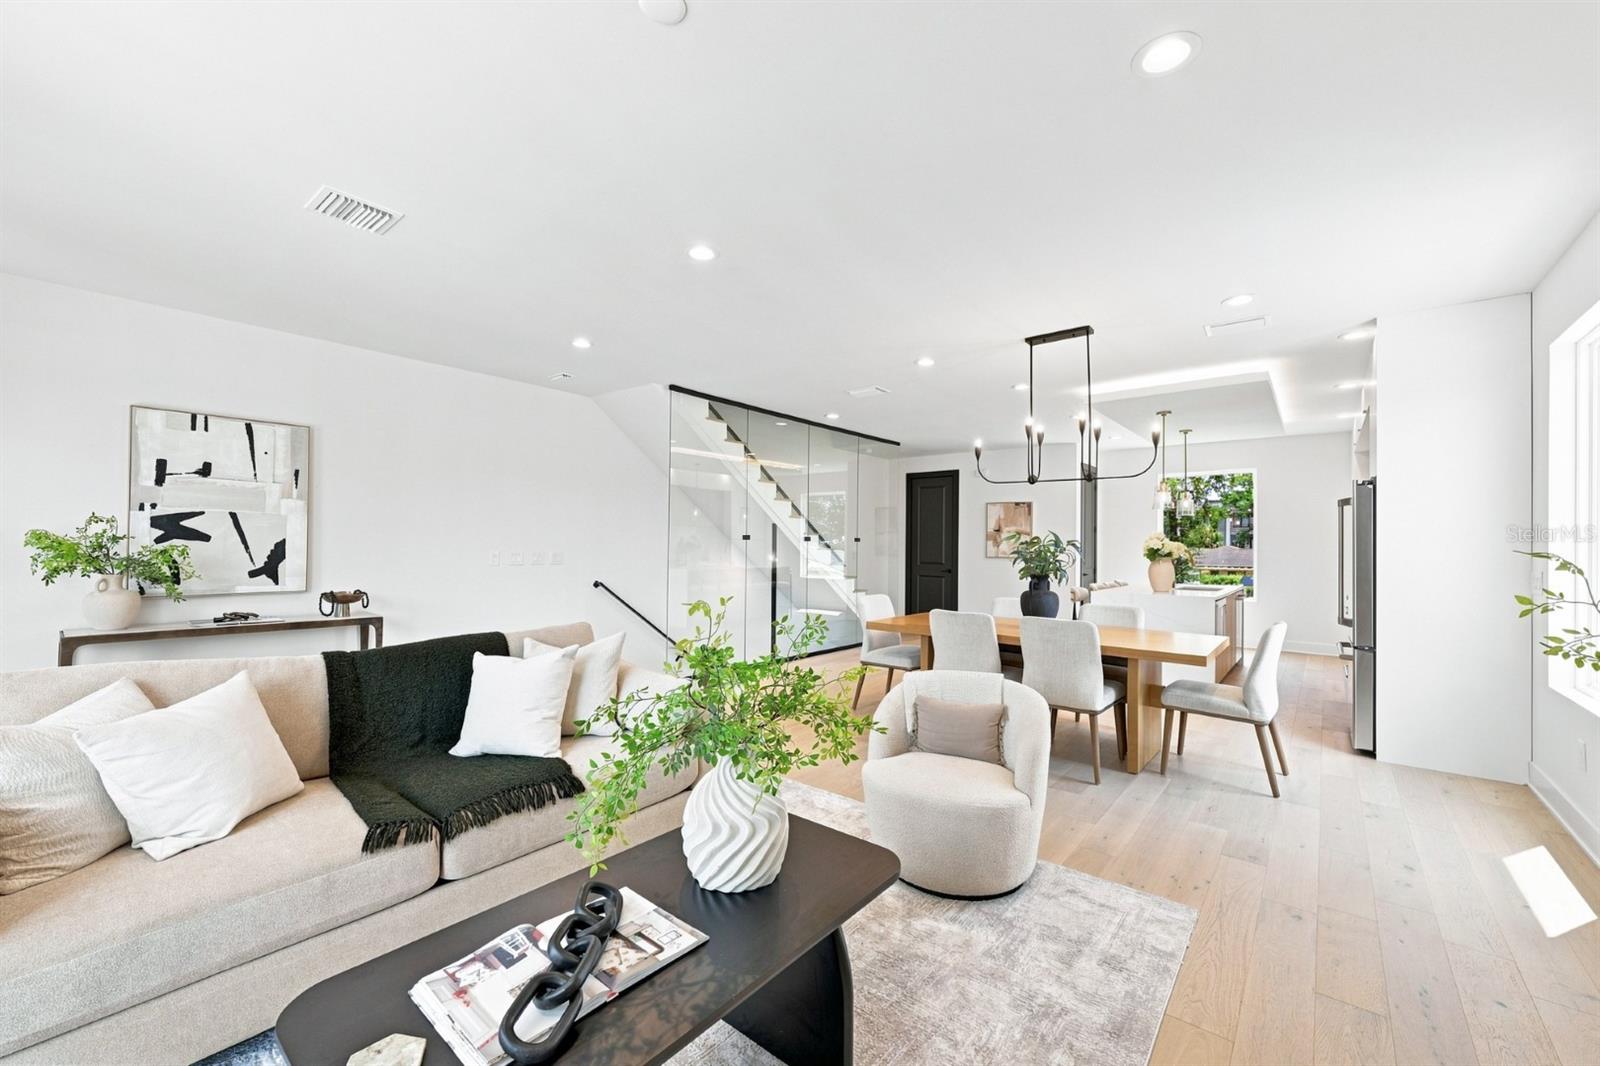
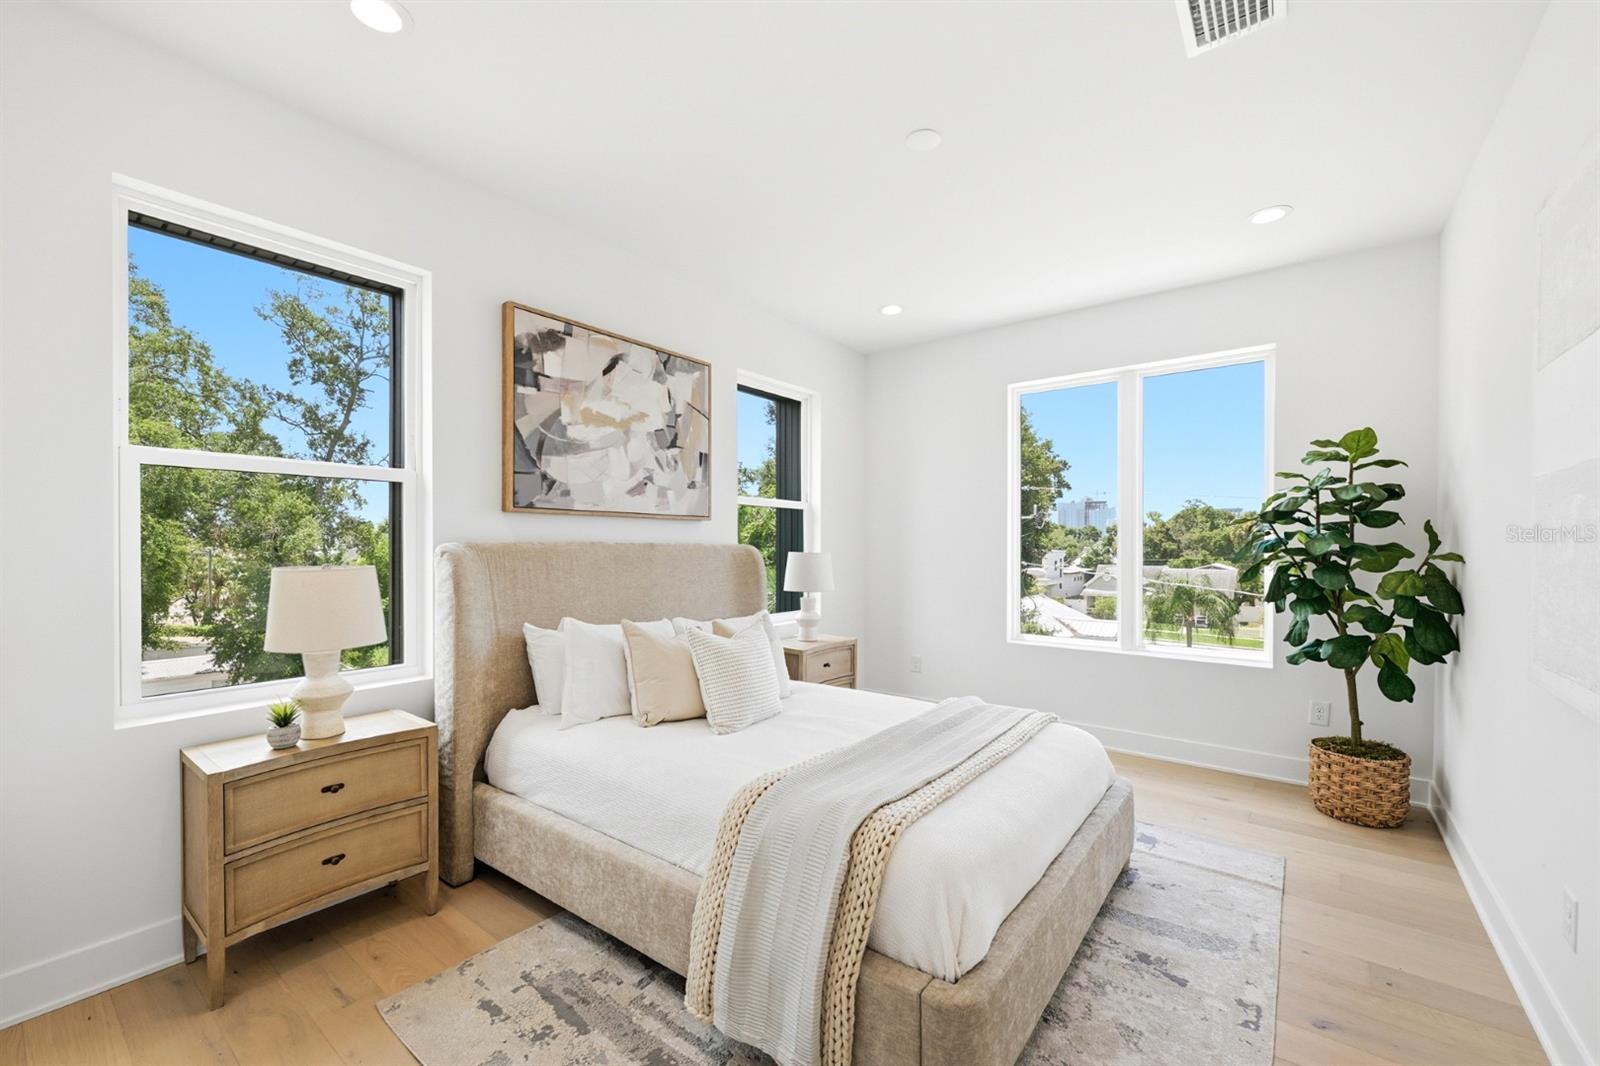
Welcome to the pinnacle of urban luxury living in one of Tampa's most vibrant and walkable neighborhoods. NuHeights Townhomes, in Tampa Heights, is an exclusive collection of 8 luxury residences steps from Armature Works, the Tampa Riverwalk, and the city's best dining and entertainment options. Spanning multiple levels, the stunning residence offers 3 spacious bedrooms, each with its own en-suite bath, plus a stylish powder room for guests. The interior is bathed in natural light from oversized windows, over 9 ft ceilings and sleek luxury modern finishes throughout; wide-plank engineered hardwood, Delta fixtures, custom European cabinetry, GE cafe Appliances, quartz countertop with waterfall edge, floor to ceiling glass staircase wall and high-end fixtures. At the top, your private rooftop terrace awaits, the perfect place to unwind with a glass of wine and soak in sunset views over the Tampa skyline. Additional features include smooth drywall, drop ceiling, custom mill wood wall accents, Juliette balcony, 2-car oversized garage, energy-efficient systems and impact glass windows and doors. Just a 10 minute drive to Tampa International Airport, 5 minutes to Downtown Tampa, major highways, and Tampa General Hospital, and only 35 minutes to the Gulf beaches. Whether you're seeking an upscale primary residence or an exceptional investment in a rapidly growing neighborhood, this is city living, elevated.
/u.realgeeks.media/paradiserealtyfla/A_Veteran-Owned_Company.png)
Additional Information
- Hoa Fee
- $230
- Hoa Freq
- Monthly
- Heating
- Central
- Cooling
- Central Air
- Roof
- Other
- Sewer
- Public Sewer
- Exterior Features
- Balcony, Lighting, Other, Sidewalk, Sliding Doors
- Community Features
- Sidewalks
- Construction
- Block, Stucco
- Living Area
- 2,377
- Pets Allowed
- Yes
Listing courtesy of CENTURY 21 LIST WITH BEGGINS. Contact: 813-658-2121