4035 Eagle Nest Drive, Spring Hl, FL 34607
- $539,900
- 3
- BD
- 2
- BA
- 1,064
- SqFt








- List Price
- $539,900
- MLS#
- TB8539697
- Bedrooms
- 3
- Bathrooms
- 2
- Sq. Ft
- 1,064
- Lot Size
- 10,000
- Subtype
- Single Family
- County
- Hernando
- Community
- No Deed Restriction
- Subdivision
- Gulf Coast Ret
- Region
- Spring Hl/Brksville/WeekiWachee/Hernando Bch
- Year Built
- 1991
Property Description
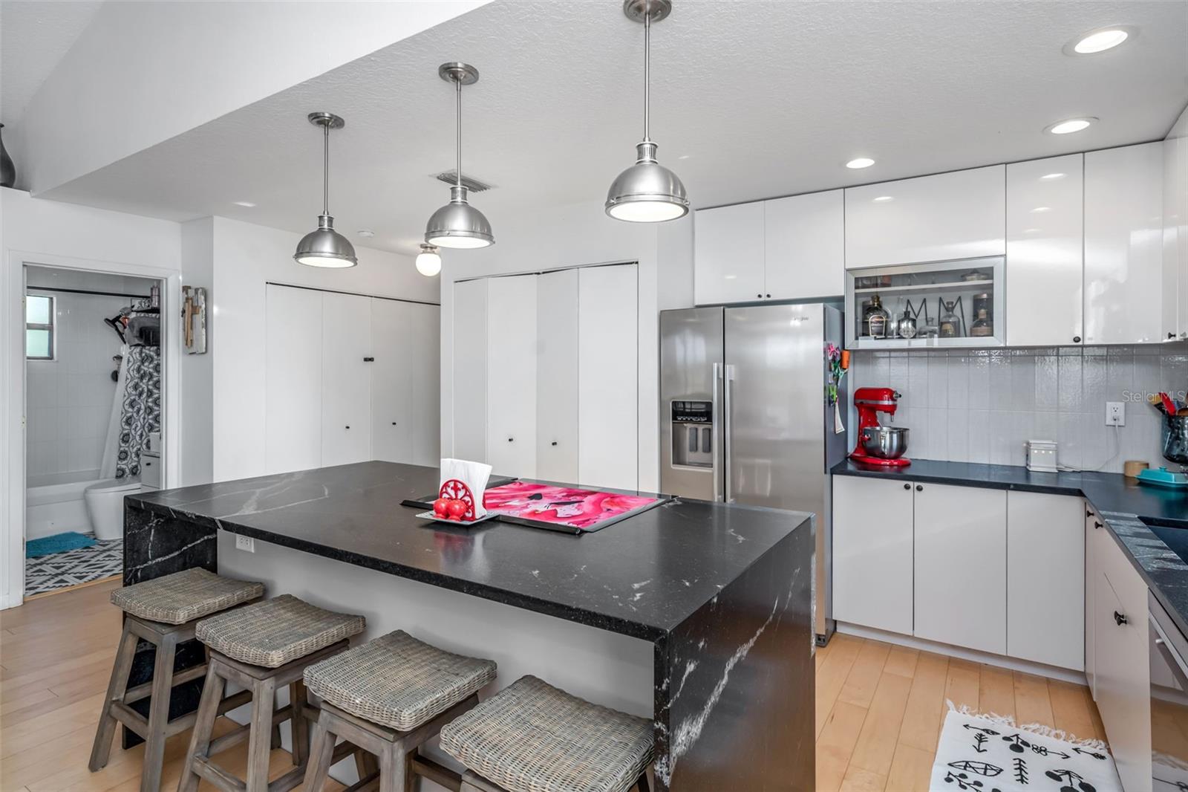
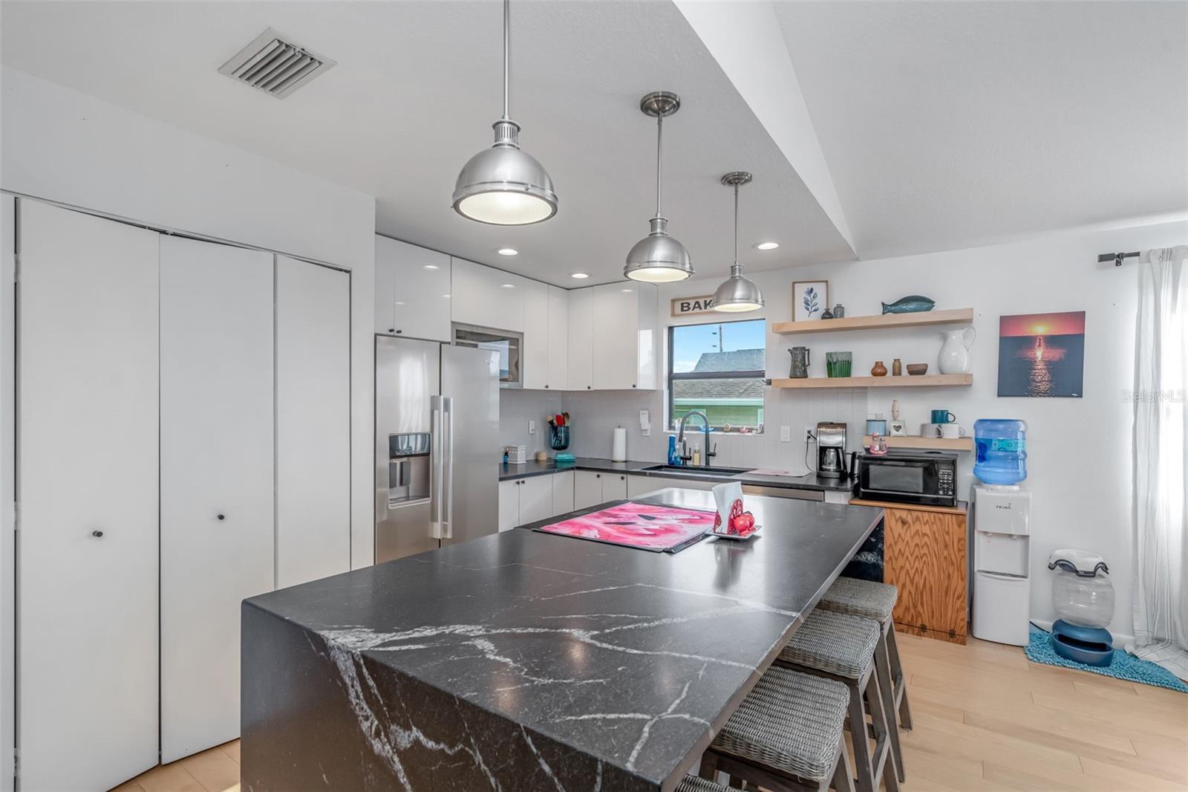
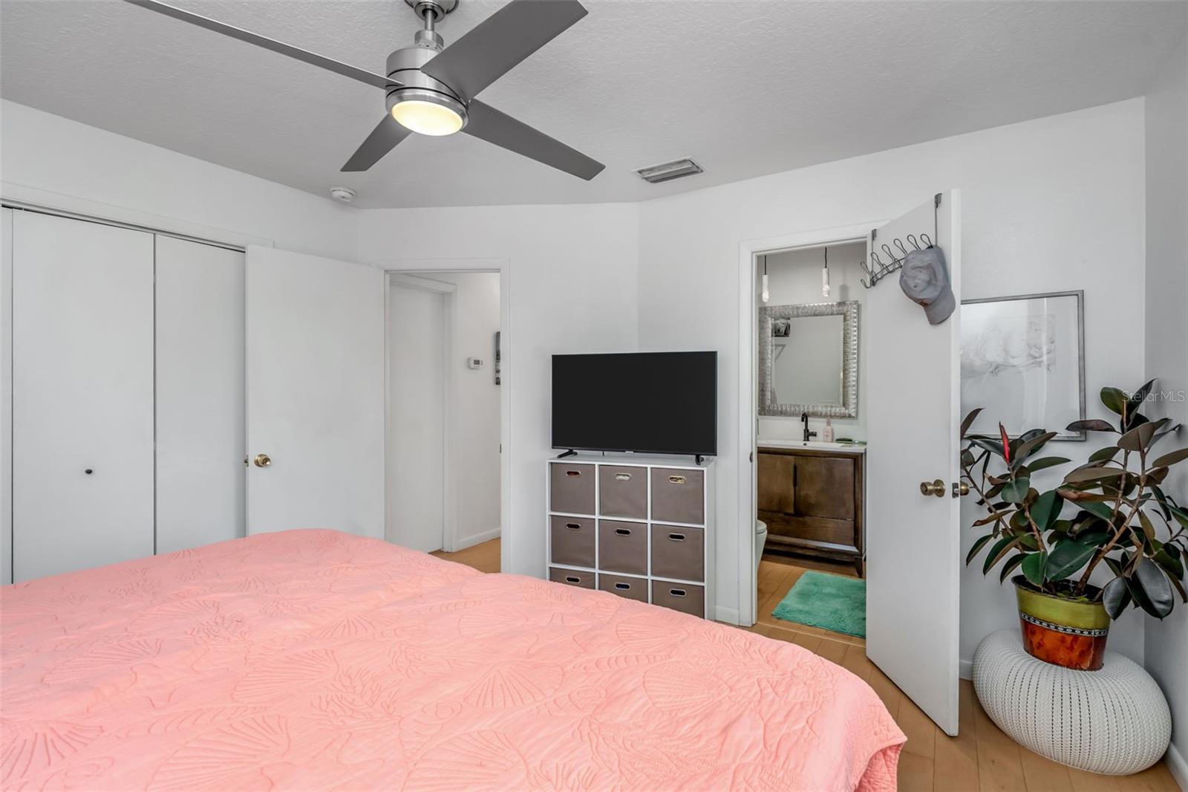
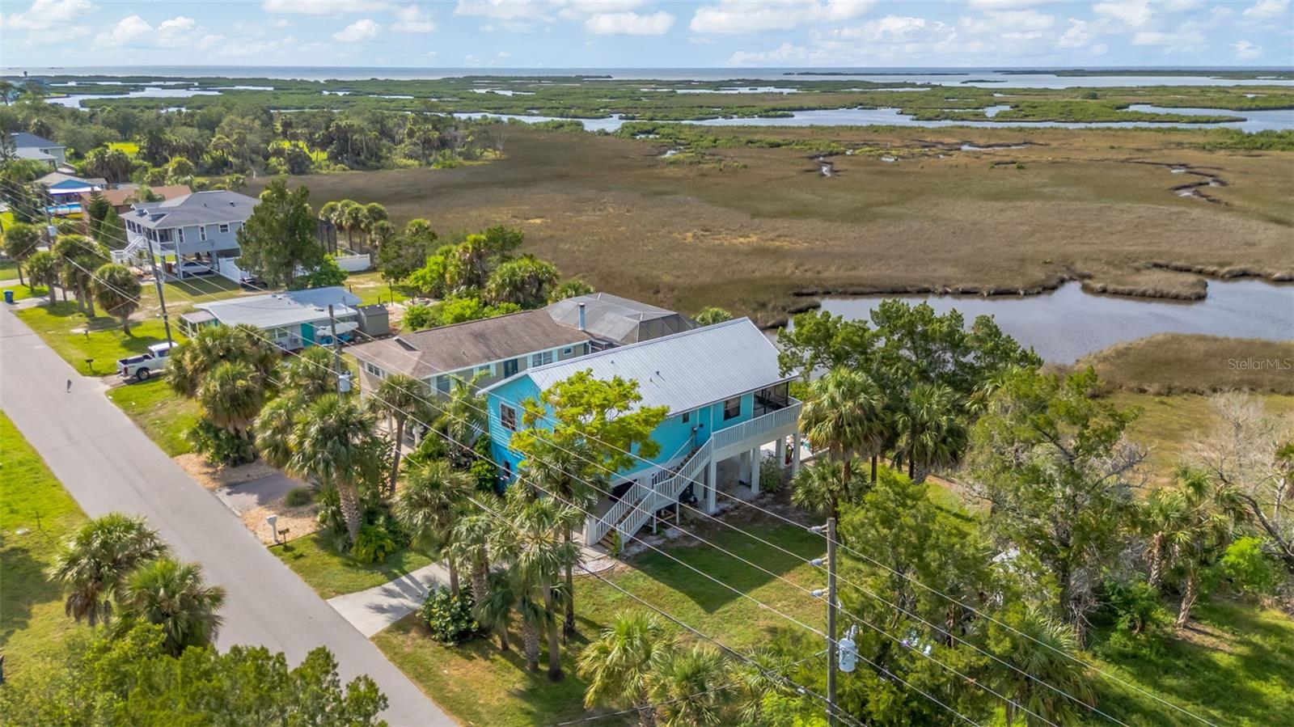
Welcome to 4035 Eagle Nest Drive in Hernando Beach, where a stilt-style home, an included adjoining lot, flexible lower-level living space, and inviting outdoor areas come together in a distinctive coastal setting. This 3-bedroom, 2-bath home offers 1,064 square feet of heated living space with an open layout, high and vaulted ceilings, stone counters, laminate flooring, ceiling fans, and a living/dining combination designed for comfortable everyday living. The kitchen features stainless steel appliances, a cooktop, built-in oven, microwave, dishwasher, refrigerator, pantry, backsplash, and island. Outside, enjoy a deck, balcony, screened porch, extended patio, fire pit, chain-link fencing, rain gutters, rain barrels/cisterns, and sliding doors, along with an adjoining second parcel that adds extra outdoor space and privacy. The home also offers covered carport parking and a lower-level bungalow-style area with a large family room, sink, and additional bedroom/flex space. Recent improvements noted by the seller include an extended patio, gutters, fencing, replacement windows, exterior painting, updated upper-level steps, and a high-wind front door. Public water and sewer, central air and heat, and no HOA add convenience. Enjoy the surrounding scenery, sunsets, and the Hernando beach/ Weekii Wachee Springs lifestyle from a property with space both inside and out.
/u.realgeeks.media/paradiserealtyfla/A_Veteran-Owned_Company.png)
Additional Information
- Heating
- Central
- Cooling
- Central Air
- Roof
- Metal
- Sewer
- Public Sewer
- Water
- Lake Front
- Water View
- Yes
- Exterior Features
- Balcony, Fire Pit, Rain Barrel/Cistern(s), Rain Gutters, Sliding Doors
- Construction
- Concrete, Vinyl Siding
- Living Area
- 1,064
- Elementary School
- Westside Elementary-Hn
- Middle School
- Fox Chapel Middle School
- High School
- Weeki Wachee High School
- Pets Allowed
- Yes
Listing courtesy of 54 REALTY LLC. Contact: 813-435-5411