Share this with your friends


Paradise Realty FLA
3506 N 12th Street, Tampa, FL 33605
- $425,000
- 3
- BD
- 2
- BA
- 1,414
- SqFt








- List Price
- $425,000
- Price Change
- ▲ $30,000 1792191866
- MLS#
- TB8539121
- Bedrooms
- 3
- Bathrooms
- 2
- Sq. Ft
- 1,414
- Lot Size
- 5,814
- Subtype
- Single Family
- County
- Hillsborough
- Community
- No Deed Restriction
- Subdivision
- Homestead Rev Map
- Region
- Tampa / Ybor City
- Year Built
- 1926
Property Description
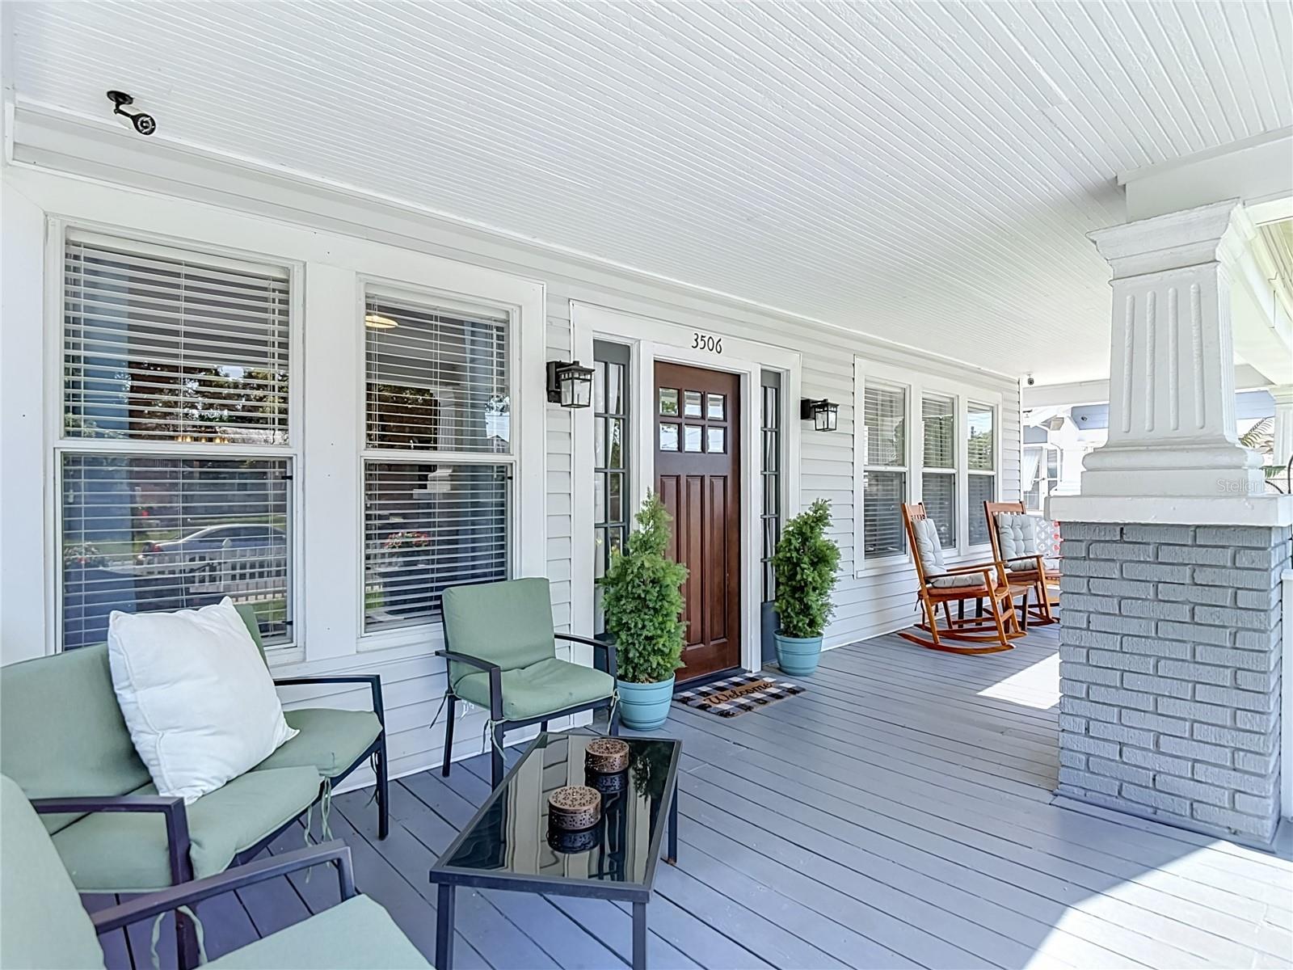
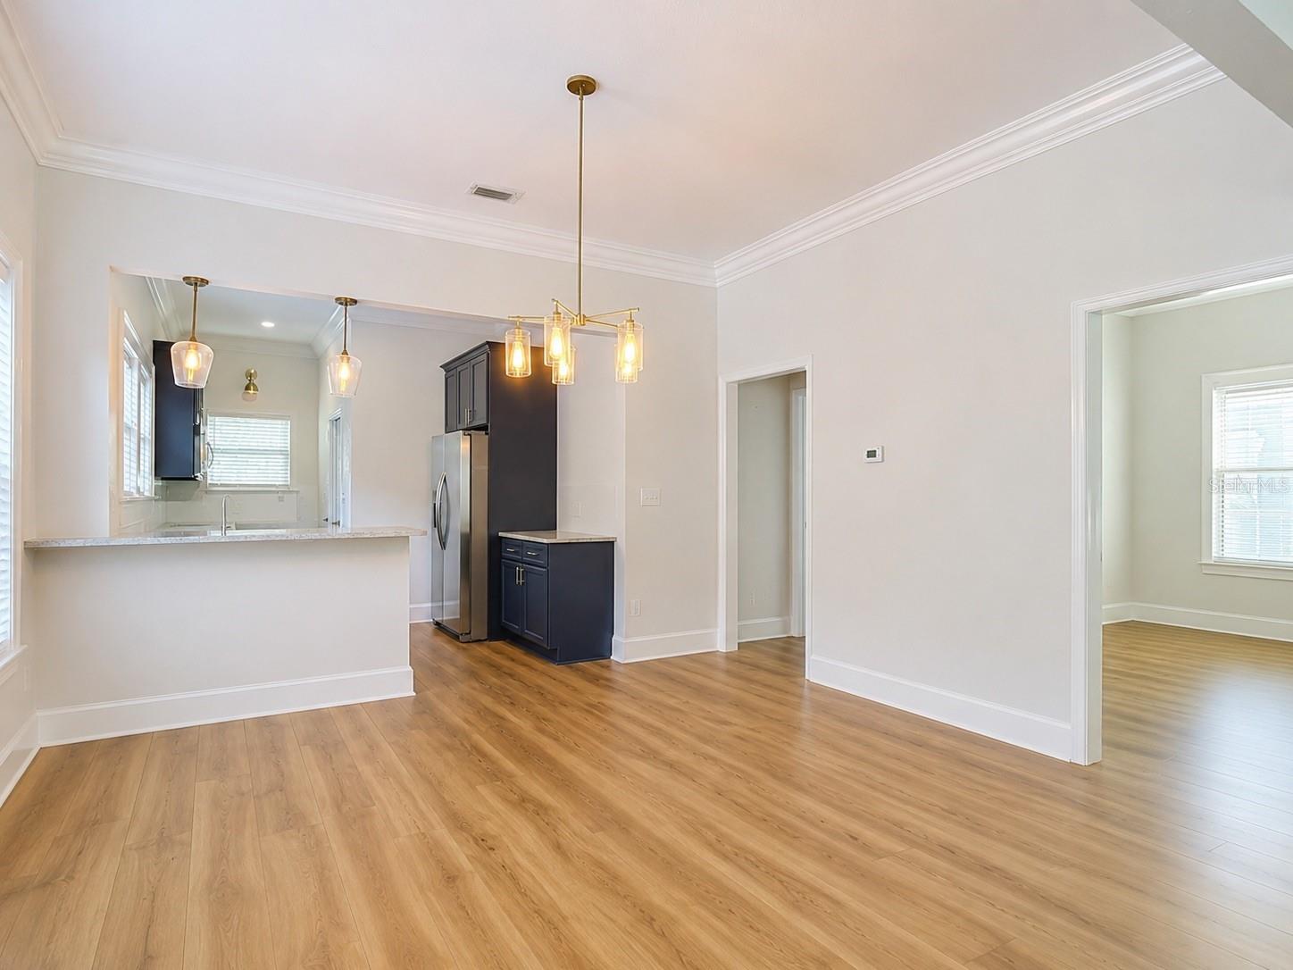
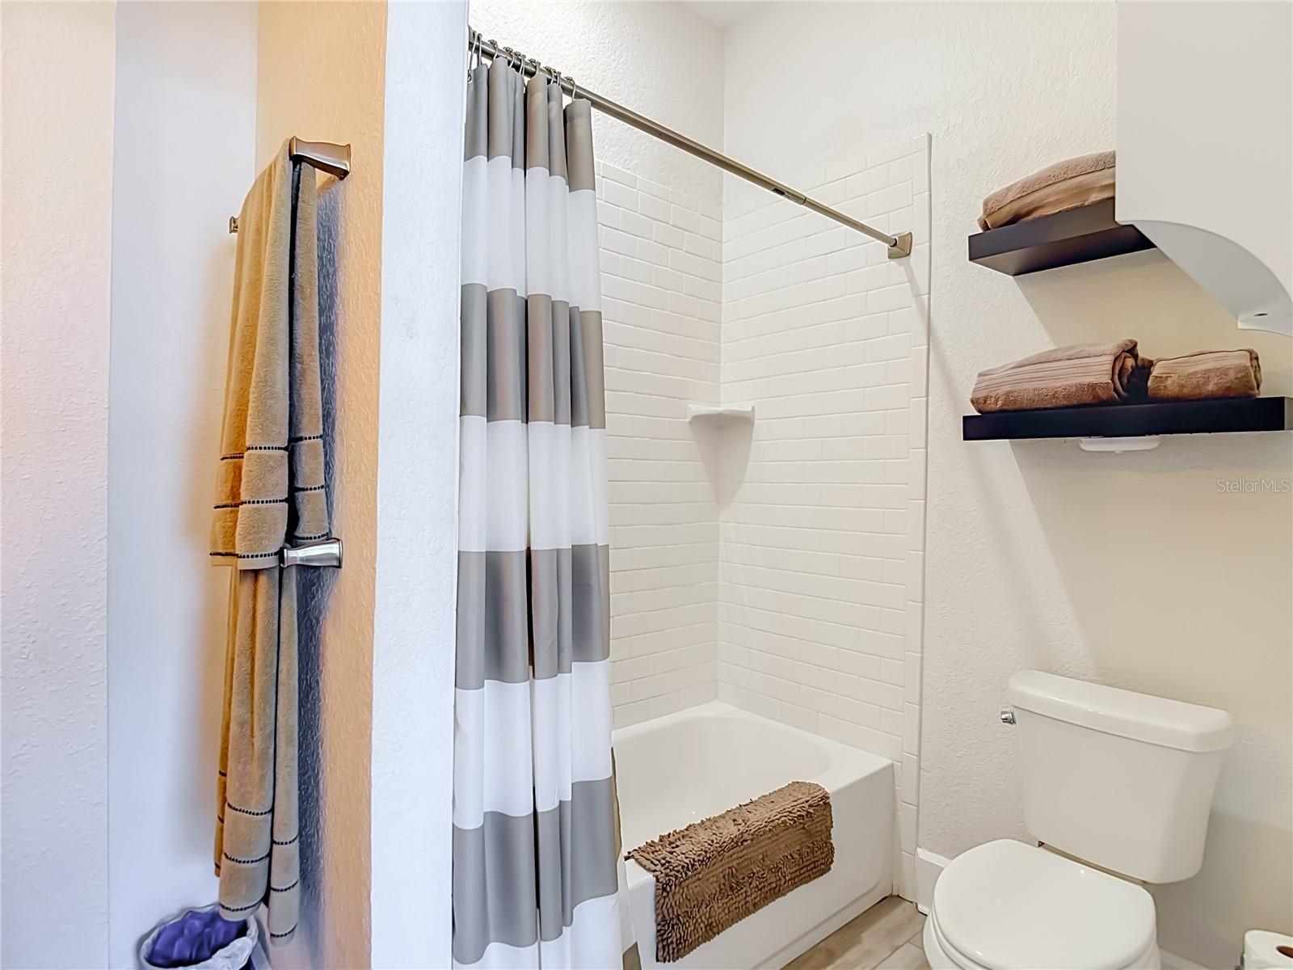
HISTORIC CHARM, BEAUTIFULLY RENOVATED & NO HOA OR CDD! just minutes from Seminole Heights, Historic Ybor City and Downtown Tampa, This updated 3-bedroom, 2-bath Tampa home blends historic character with modern improvements and has been thoughtfully renovated and cared for throughout. The updated kitchen features beautiful soft-close cabinetry, modern finishes and generous functionality, complemented by remodeled bathrooms and updated living spaces. OPPORTUNITY: The existing FHA mortgage carries a 3.99% interest rate and is assumable for a qualified buyer, subject to lender approval and applicable assumption requirements. Application Package ready to go! NO HOA AND NO CDD add to the freedom this property offers. Plumbing and electrical systems in and under the home have been upgraded and permitted, including newer GFCI protection throughout. A separate, PERMITTED and fully air-conditioned flex/office space with over $10,000 invested provides the perfect setting for a home office, studio, gym, workshop or additional flexible space. An approximately $20,000 whole-home Generac generator system adds even more value and convenience. Step outside and discover one of this home's biggest advantages—an expansive, fully fenced and gated backyard offering exceptional privacy and room for a BOAT, RV, multiple vehicles, entertaining and more. Remote/keyless gated entry and a security camera system provide additional convenience and security. Complete with a welcoming wraparound L-shaped porch, this home offers a rare combination of historic character, extensive renovations, permitted improvements, modern conveniences and incredible usable outdoor space. Seller may contribute a portion to the Buyer concessions. RENOVATED HISTORIC HOME • NO HOA • NO CDD • PERMITTED IMPROVEMENTS • GENERAC GENERATOR • FLEX/OFFICE SPACE • SECURITY SYSTEM • REMOTE GATED ENTRY • HUGE PRIVATE BACKYARD. Schedule your private showing today!
/u.realgeeks.media/paradiserealtyfla/A_Veteran-Owned_Company.png)
Additional Information
- Heating
- Central
- Cooling
- Central Air
- Roof
- Shingle
- Sewer
- Public Sewer
- Exterior Features
- Lighting, Rain Gutters, Sidewalk
- Fireplace
- Yes
- Construction
- Vinyl Siding
- Living Area
- 1,414
- Elementary School
- Edison-Hb
- Middle School
- Sligh-Hb
- High School
- Middleton-HB
Listing courtesy of THE SOMERDAY GROUP PL. Contact: 813-520-9123