303 W Chapman Road, Lutz, FL 33548
- $1,289,500
- 3
- BD
- 4
- BA
- 2,830
- SqFt








- List Price
- $1,289,500
- Price Change
- ▼ $60,500 1787607124
- MLS#
- TB8538832
- Bedrooms
- 3
- Bathrooms
- 4
- Baths Half
- 1
- Sq. Ft
- 2,830
- Lot Size
- 6,808
- Subtype
- Single Family
- County
- Hillsborough
- Community
- No Deed Restriction
- Subdivision
- Lake Chapman Sub 1st Add
- Region
- Lutz
- Year Built
- 2018
Property Description
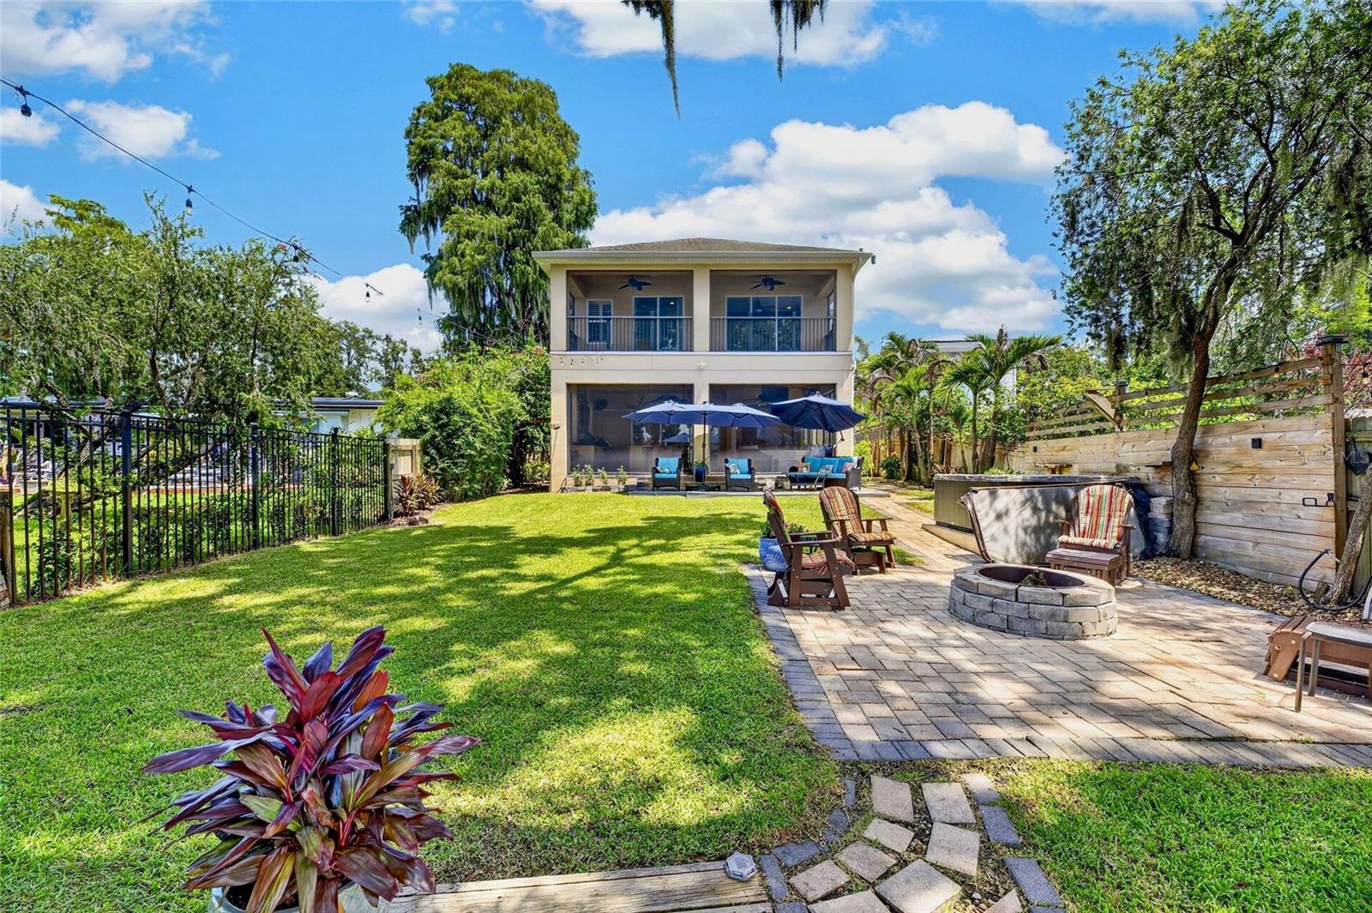
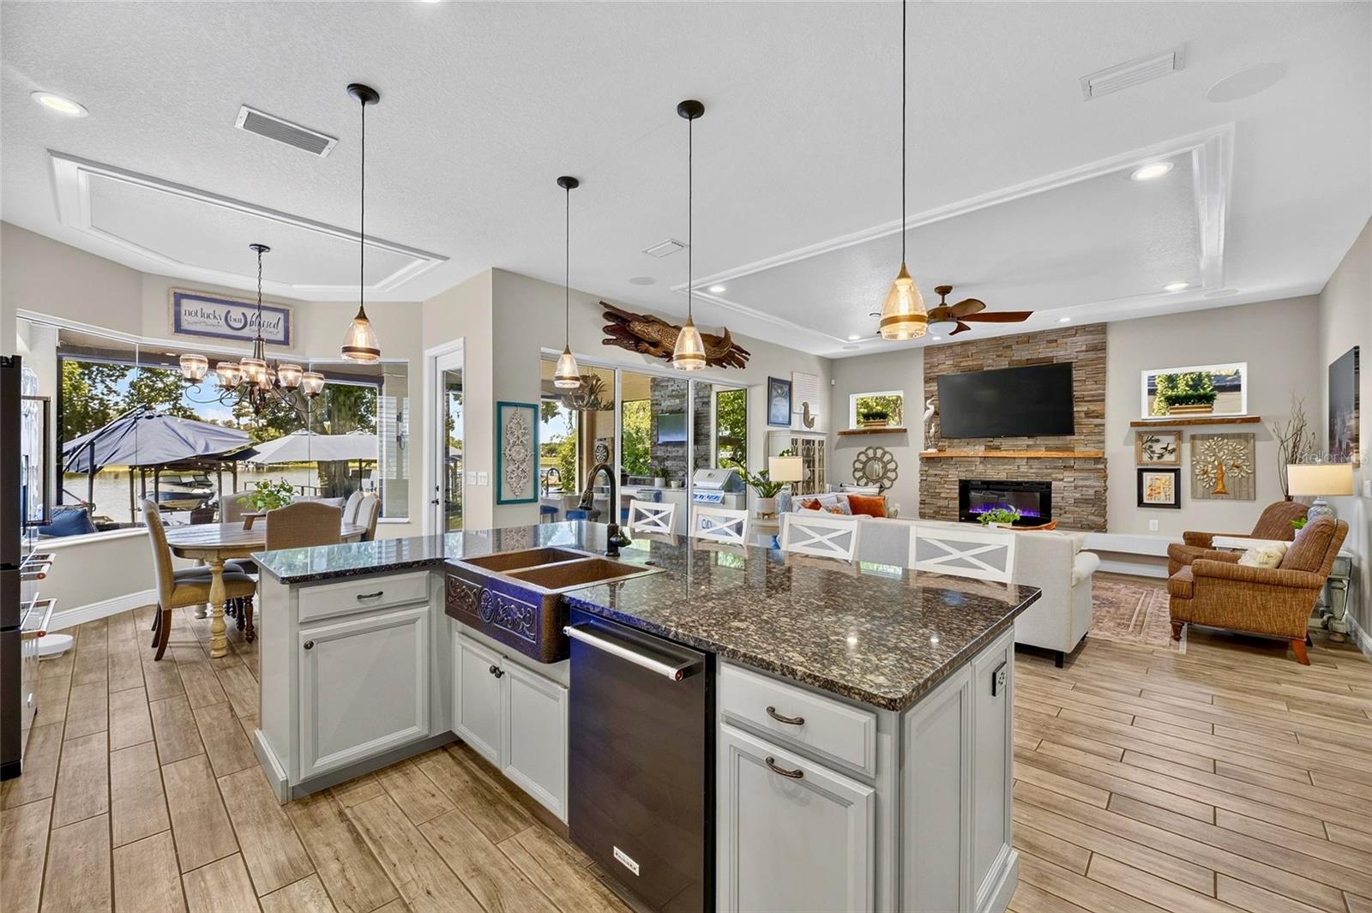
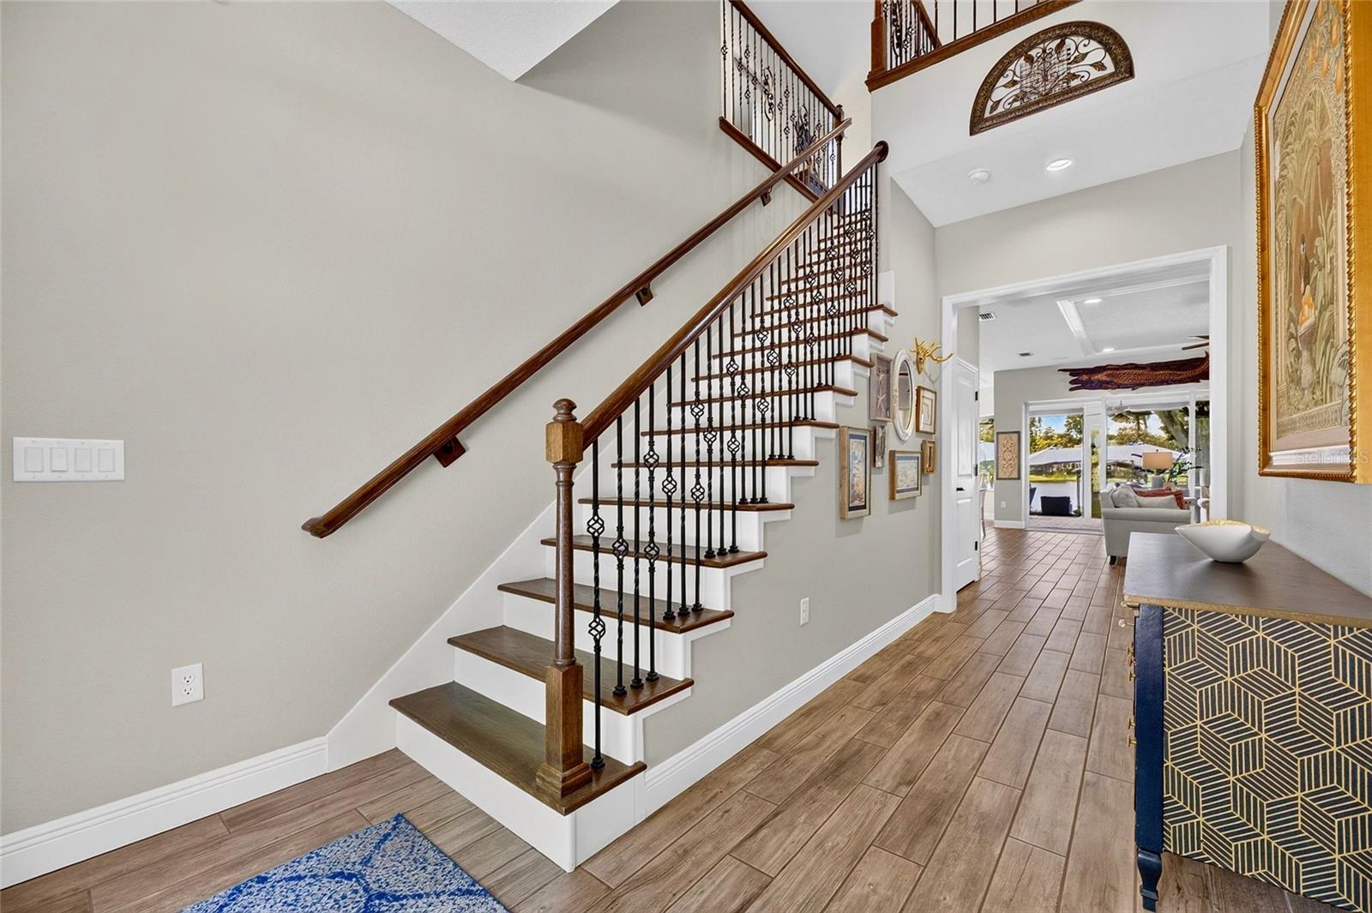
Beautiful Lakefront Home on Lake Chapman! Perfectly positioned to capture breathtaking western-facing sunsets, this custom-built residence offers an exceptional setting on one of the area’s desirable ski lakes. From peaceful evenings overlooking the water to days spent boating and enjoying the lake, this home truly embraces the best of Florida lakefront living. Thoughtfully designed to maximize the spectacular water views, the home offers an open and inviting floor plan ideal for both entertaining and everyday living. The impressive exterior features stone accents, stately columns, matching bay windows, split garages, and a beautiful U-shaped paver driveway. Step through the striking wrought-iron and wood-grain entry doors and your attention is immediately drawn to the stunning views of Lake Chapman. The spacious Living Room seamlessly connects the living room and kitchen, creating a wonderful gathering space overlooking the lake. The living room features 11-foot ceilings, crown molding, recessed lighting, an electric fireplace, and a custom wood mantel. The kitchen is equally impressive, highlighted by a custom copper gas range hood, coordinating copper sink, generous center island, and a charming breakfast nook surrounded by bay windows overlooking the backyard and lake. Wood-grain tile flooring throughout the main living areas adds warmth and character while creating the perfect lake house feel. Even the downstairs guest bathroom makes a statement, creatively designed with authentic Napa Valley wine crates, a genuine wine barrel vanity, and a copper sink that beautifully complements the kitchen finishes. The oversized laundry room was thoughtfully designed with lake living in mind, providing plenty of space for towels, linens, and everyday storage. Upstairs you will find three bedrooms, three full bathrooms, a private office, and a spacious loft that serves as a second living area, complete with hardwood flooring and surround sound. The office enjoys beautiful views and a charming barn-style privacy door and could easily become a fourth bedroom with the addition of a closet. The spacious primary suite features double sliding glass doors opening to the upstairs balcony, along with two separate walk-in closets featuring custom built-ins. The ensuite bath offers a jetted soaking tub, walk-in shower with dual shower heads, and separate vanities. Two additional bedrooms each feature walk-in closets, private ensuite bathrooms, and plantation shutters, providing privacy and comfort for family and guests. The outdoor living space is truly exceptional and designed for year-round entertaining. A granite-topped island with sink and reverse osmosis system anchors the space, while a Big Green Egg and Napoleon gas grill make outdoor cooking effortless. Motorized retractable screens, two outdoor televisions, and ceiling-mounted speakers create the perfect setting for relaxing, entertaining, watching the game, or simply enjoying the lake views. A paver walkway leads to the spa, fire pit, and private dock. The dock features a covered boat lift accommodating up to a 23-foot boat, along with a separate jet ski dock. Every detail of this home has been thoughtfully designed to complement its incredible lakefront setting and to create the ultimate Florida lifestyle.
/u.realgeeks.media/paradiserealtyfla/A_Veteran-Owned_Company.png)
Additional Information
- Heating
- Central, Electric
- Cooling
- Central Air
- Roof
- Shingle
- Sewer
- Septic Tank
- Water
- Boatable Water, Lake Front
- Water View
- Yes
- Water Access
- Yes
- Exterior Features
- Balcony, Hurricane Shutters, Lighting, Outdoor Grill, Outdoor Kitchen, Rain Gutters
- Fireplace
- Yes
- Construction
- Brick, Stucco, Frame
- Living Area
- 2,830
- Elementary School
- Maniscalco-Hb
- Middle School
- Buchanan-Hb
- High School
- Gaither-HB
Listing courtesy of COLDWELL BANKER REALTY. Contact: 813-253-2444