8254 Corner Pine Way, New Port Richey, FL 34655
- $272,500
- 2
- BD
- 3
- BA
- 1,513
- SqFt


- List Price
- $272,500
- Price Change
- ▲ $4,500 1786723968
- MLS#
- TB8538682
- Bedrooms
- 2
- Bathrooms
- 3
- Baths Half
- 1
- Sq. Ft
- 1,513
- Lot Size
- 1,764
- Subtype
- Townhouse
- County
- Pasco
- Community
- Pool, Sidewalks, No Deed Restriction
- Subdivision
- Mitchell Ranch 54 West Ph 4 7
- Region
- New Port Richey/Seven Springs/Trinity
- Year Built
- 2024
Property Description
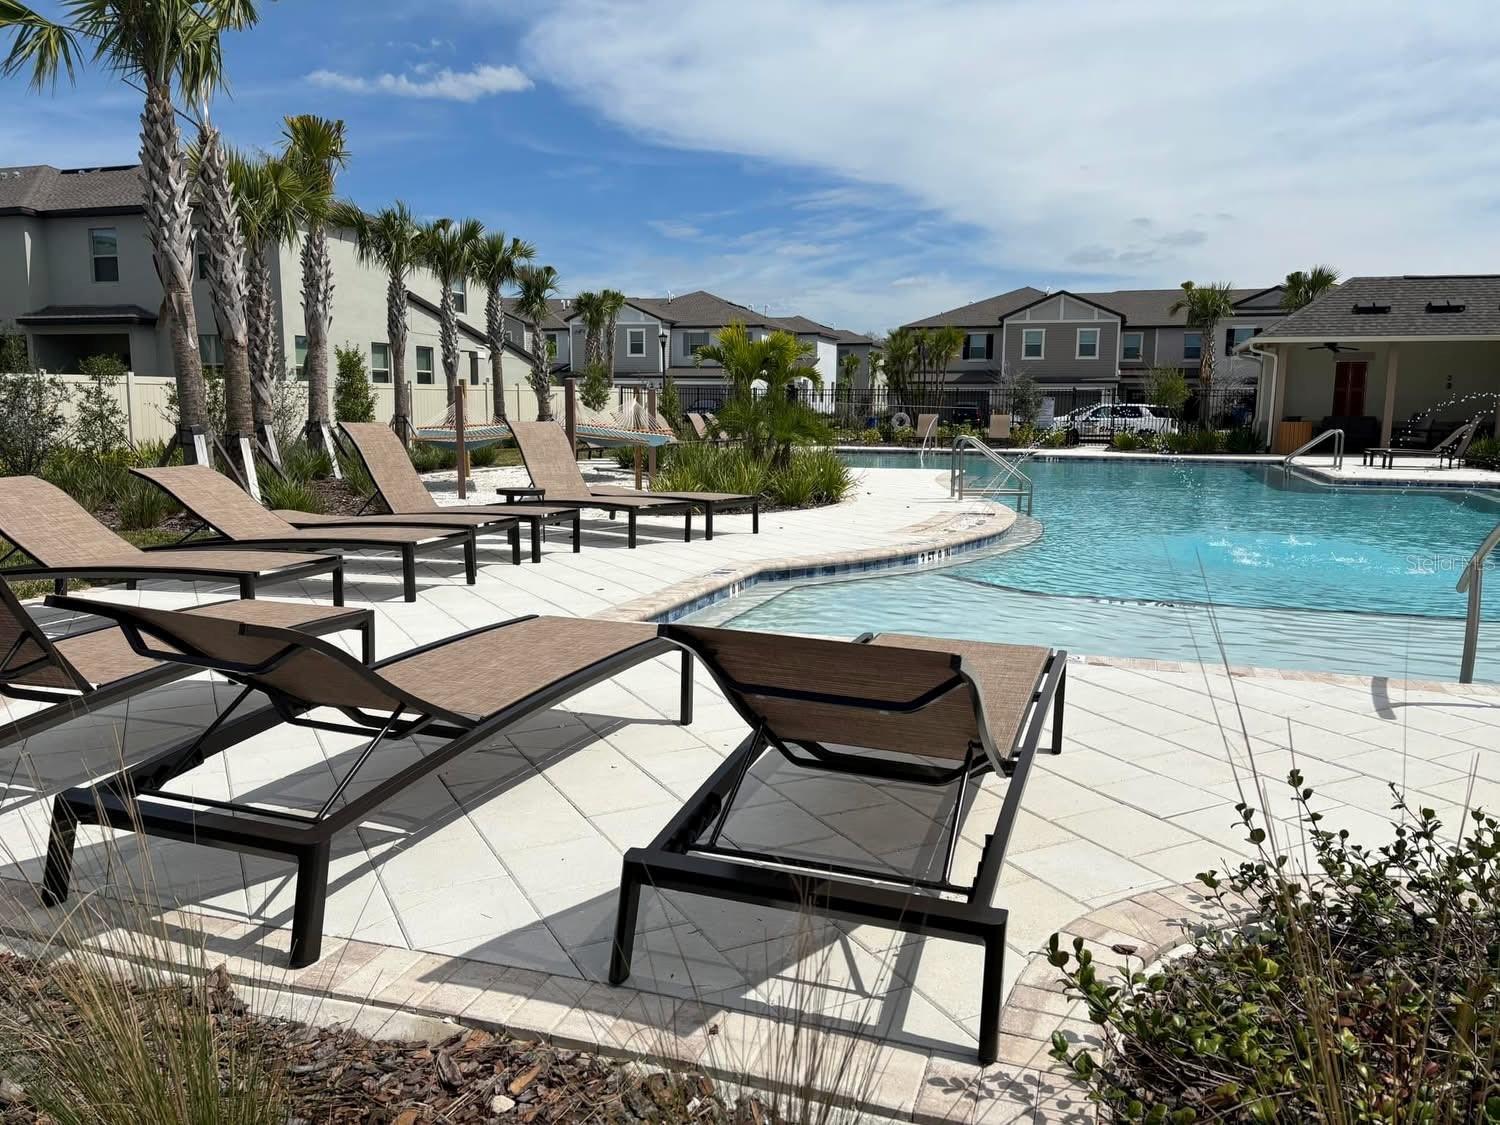
TOWNHOUSE LIVING IN BRYANT SQUARE - right in the middle of Trinity! This beautifully maintained two-story townhome has 2 bedrooms, 2.5 bathrooms, and 1,513 square feet of living space in the fantastic New Port Richey/Trinity location. The main level features a bright, open-concept floor plan with plenty of room to relax and entertain. The kitchen is both stylish and functional, offering granite countertops, stainless steel appliances, attractive cabinetry, and a seamless flow into the living and dining areas. Upstairs, is a spacious loft that can easily be used as a home office, reading area. The large primary suite features a private ensuite bath with dual sinks and a large walk-in closet. The second bedroom also has its own private ensuite bathroom. Upstairs laundry room makes life a whole lot easier. Additional features include a finished garage and covered rear porch for added space. Beyond your front door, Bryant Square offers a wonderful lifestyle with paved walking and biking trails, two community pools, and a playground. The community also provides easy access to the Starkey Park and the Suncoast Trail. With highly rated schools, shopping, restaurants, and everyday conveniences within walking distance, this townhome is a wonderful opportunity for those looking for comfort, convenience, and low-maintenance Florida living.
/u.realgeeks.media/paradiserealtyfla/A_Veteran-Owned_Company.png)
Additional Information
- Hoa Fee
- $180
- Hoa Freq
- Monthly
- Heating
- Central
- Cooling
- Central Air
- Roof
- Shingle
- Sewer
- Public Sewer
- Exterior Features
- Lighting, Private Entrance, Sliding Doors
- Community Features
- Pool, Sidewalks
- Construction
- Stucco
- Living Area
- 1,513
- Pool
- Yes
- Elementary School
- Seven Springs Elementary-Po
- Middle School
- Seven Springs Middle-Po
- High School
- J.W. Mitchell High-PO
- Pets Allowed
- Yes
Listing courtesy of LPT REALTY, LLC. Contact: 877-366-2213