19714 Lonesome Pine Drive, Land O Lakes, FL 34638
- $499,900
- 4
- BD
- 3
- BA
- 2,628
- SqFt










- List Price
- $499,900
- MLS#
- TB8538572
- Bedrooms
- 4
- Bathrooms
- 3
- Sq. Ft
- 2,628
- Lot Size
- 12,719
- Subtype
- Single Family
- County
- Pasco
- Community
- Clubhouse, Dog Park, Fitness Center, Gated Community - Guard, Park, Playground, Pool, Tennis Court(s), No Deed Restriction
- Subdivision
- Lakeshore Ranch Ph I
- Region
- Land O Lakes
- Year Built
- 2018
Property Description
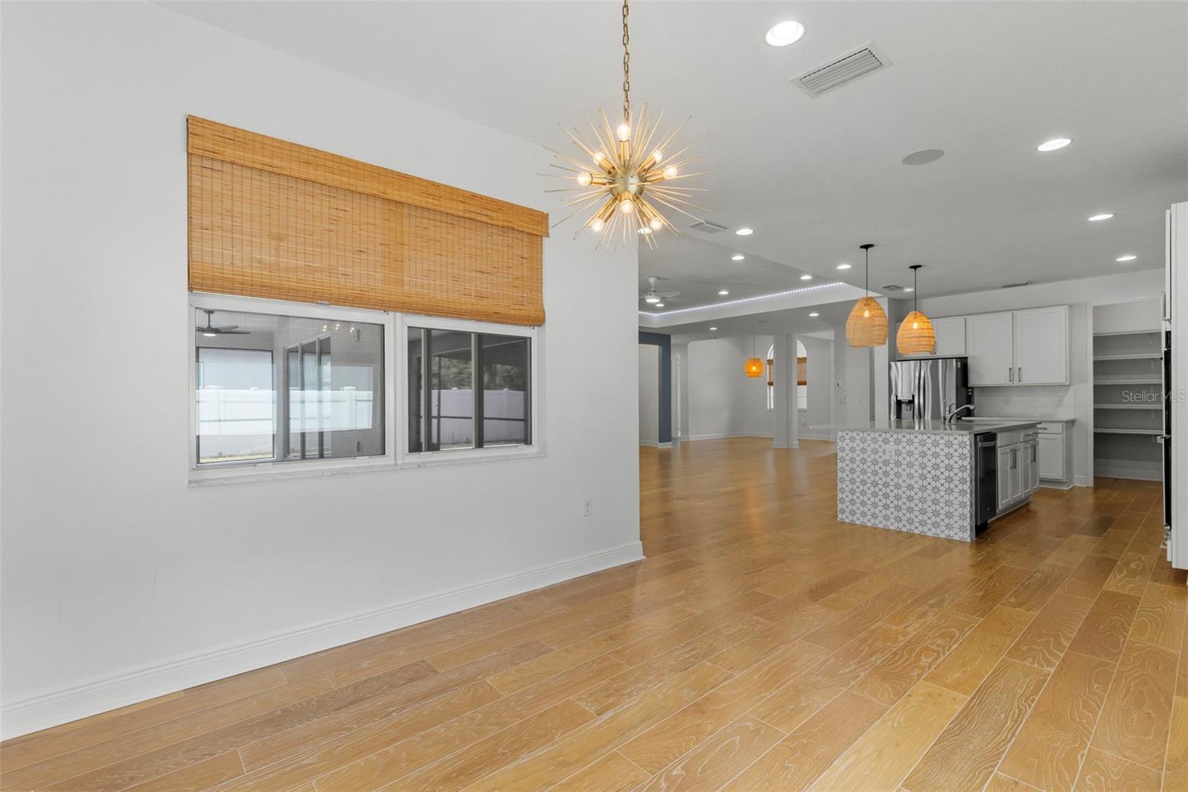
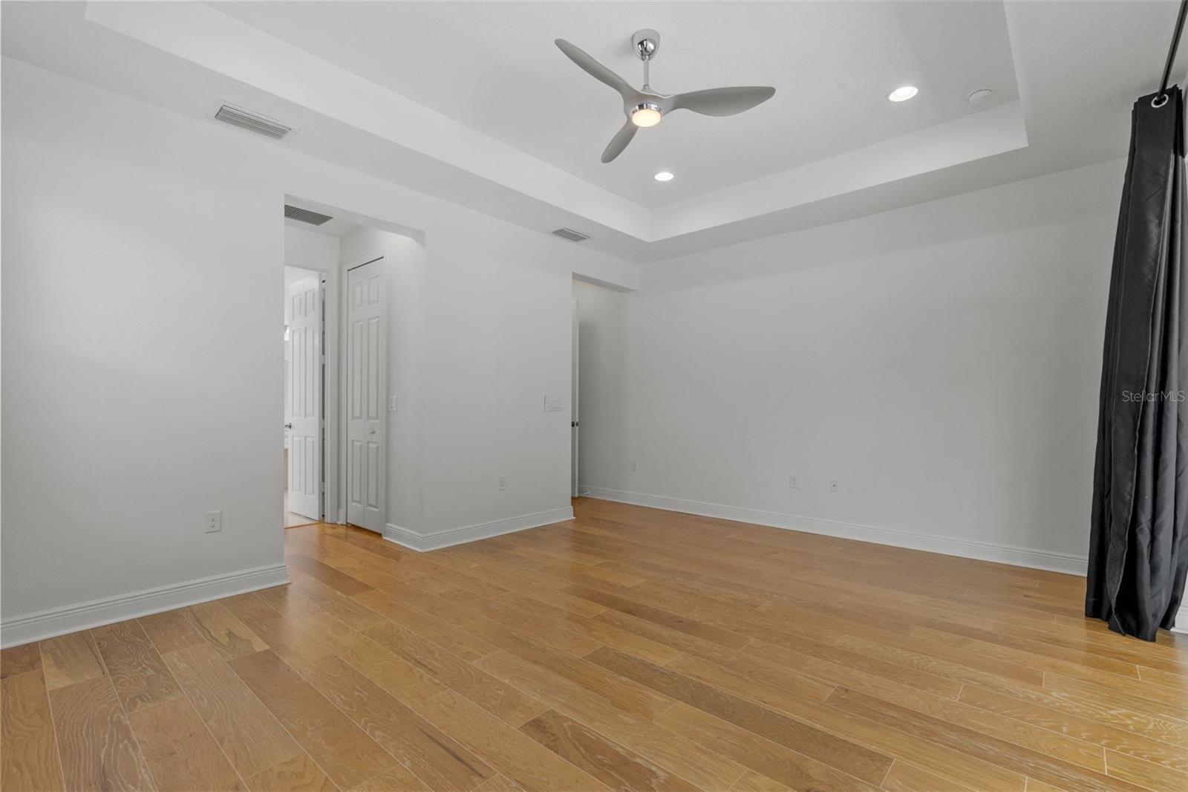
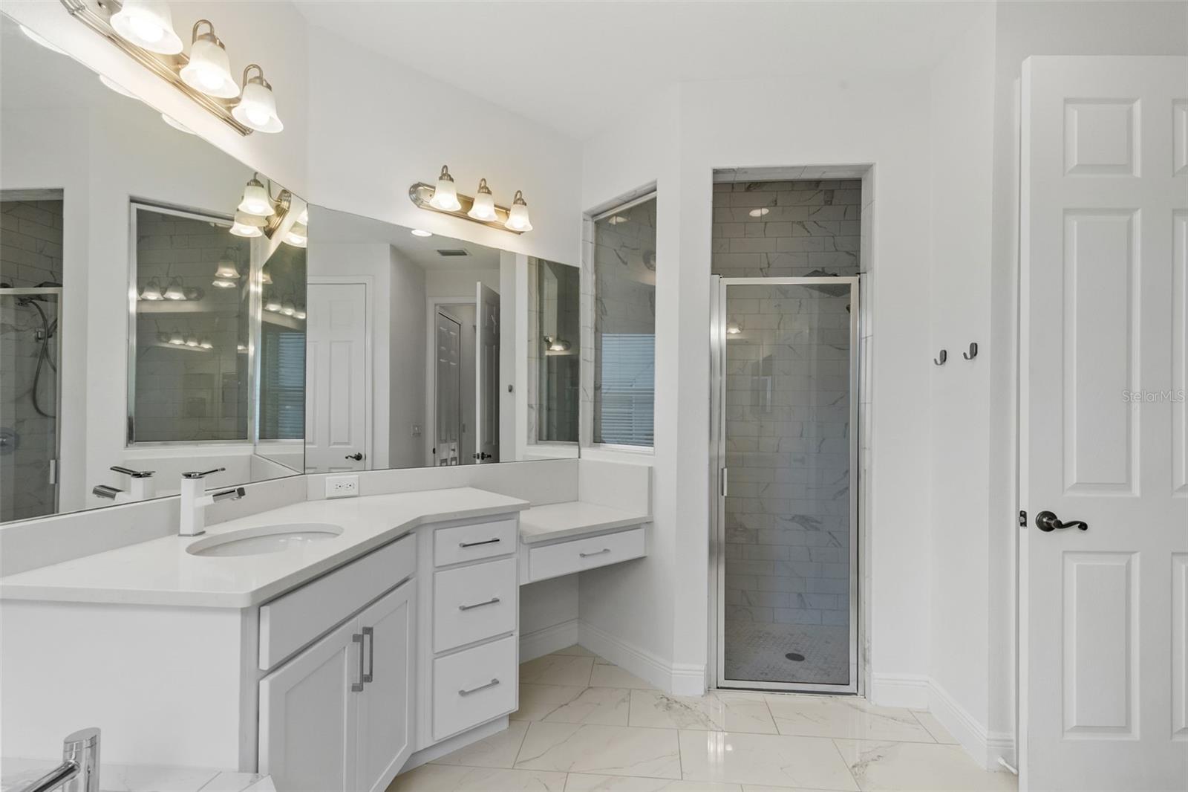
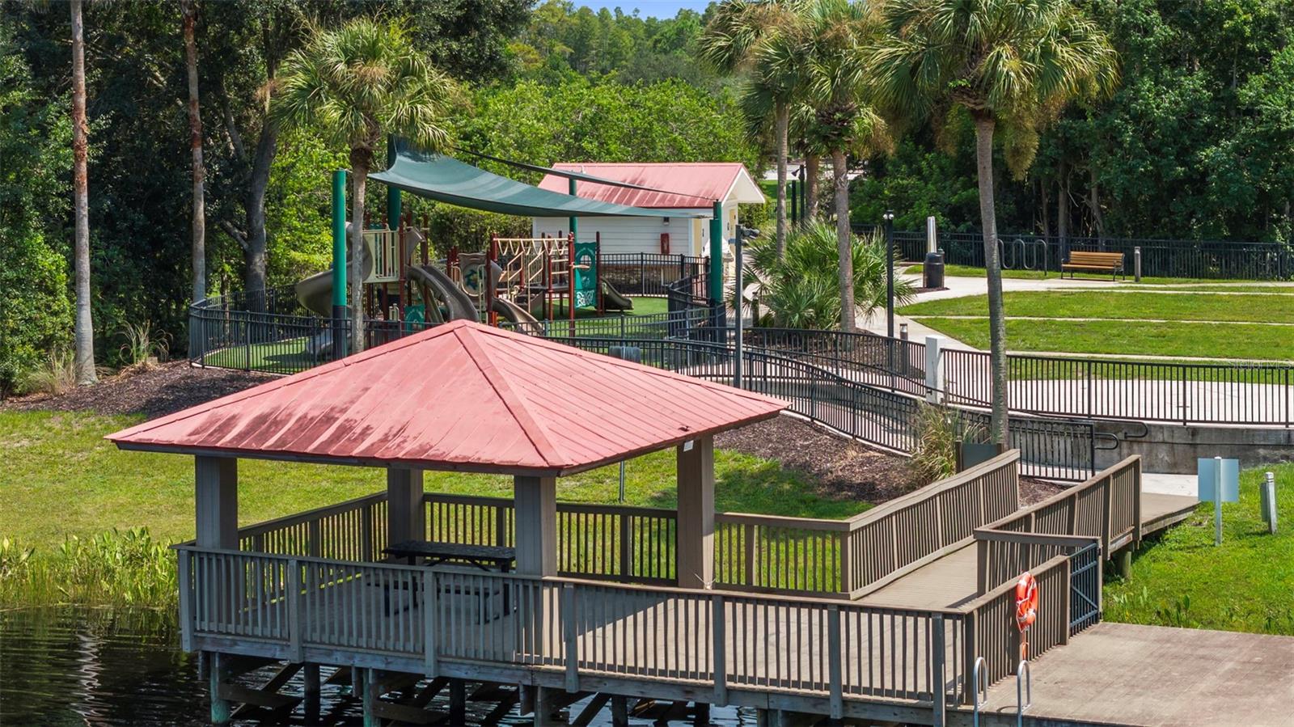
Virtually Staged. An exceptional opportunity for qualified veteran buyers to assume the seller’s existing 3.75% VA loan, subject to lender approval and VA entitlement substitution. Set against a peaceful wooded backdrop in the gated community of Lake Shore Ranch, this 2018-built residence offers 2,628 sq. ft. • 4 bedrooms • 3 full bathrooms • 2-car garage • formal dining room • eat-in kitchen • split-bedroom layout, all wrapped in an open-concept design created for effortless everyday living and entertaining. Mature landscaping, stone veneer accents, and a covered front entry create an inviting first impression. Step inside and natural light cascades throughout the home, highlighting beautiful wood flooring across the main living areas. Just off the entry, the formal dining room provides an elegant setting for gatherings while maintaining an easy connection to the heart of the home. The breathtaking kitchen commands attention with a thoughtful combination of style, storage, and functionality featuring: • Recessed lighting • 42-inch upper cabinetry • Quartz countertops • Expansive statement island with decorative tile detail • Generous bar seating • Double built-in ovens • Gas cooktop • Stainless steel appliances • Large walk-in pantry with custom shelving. An adjoining breakfast nook creates a relaxed space for everyday dining. Opening seamlessly from the kitchen, the spacious living room is anchored by a tray ceiling with recessed lighting and sliding glass doors that invite natural light inside while providing direct access to the outdoor retreat. Privately positioned just off the living room, the primary suite offers its own escape with: • Tray ceiling • Private sliding glass doors to the lanai • Dual walk-in closets. The spacious en-suite continues the experience with • Dual vanities • Quartz countertops • Soaking tub • Glass-paneled walk-in shower • Recessed and modern lighting. The split-bedroom design creates privacy and flexibility throughout the home. Bedrooms two and three are connected by a convenient Jack-and-Jill bathroom, with one also offering a walk-in closet. The fourth bedroom also featuring a walk-in closet is privately positioned away from the other secondary bedrooms and conveniently located near the third full bathroom, creating an ideal setup for overnight guests, extended stays, or multigenerational living. Secondary bedrooms are carpeted for added comfort. A dedicated laundry room adds everyday functionality with • Utility sink and Storage shelving. Outside, the wooded natural backdrop sets the stage for a private Florida retreat. The expansive covered and screened lanai provides generous space for lounging, dining, and entertaining, while an extended paver patio beyond the enclosure leads to a pergola for an additional outdoor gathering area. A fully fenced backyard provides added versatility while preserving the tranquil setting and connection to nature. Lake Shore Ranch offers an impressive resort-style lifestyle with • Heated community pool • Clubhouse • Fitness center • Tennis • Pickleball • Basketball courts • Playgrounds • Dock and Walking trails. Residents also enjoy access to highly regarded schools and convenient proximity to I-75, Tampa Premium Outlets, The Shops at Wiregrass, and an exceptional selection of shopping and dining. A rare combination of space, privacy, gated community living, and an extraordinary financing opportunity makes this Land O’ Lakes residence one you won’t want to miss.
/u.realgeeks.media/paradiserealtyfla/A_Veteran-Owned_Company.png)
Additional Information
- Hoa Fee
- $300
- Hoa Freq
- Quarterly
- Heating
- Electric
- Cooling
- Central Air
- Roof
- Shingle
- Sewer
- Public Sewer
- Exterior Features
- Lighting, Sidewalk, Sliding Doors
- Community Features
- Clubhouse, Dog Park, Fitness Center, Gated Community - Guard, Park, Playground, Pool, Tennis Court(s)
- Construction
- Block, Stucco
- Living Area
- 2,628
- Pool
- Yes
- Elementary School
- Connerton Elem
- Middle School
- Pine View Middle-Po
- High School
- Land O' Lakes High-PO
- Pets Allowed
- Yes
Listing courtesy of CARTWRIGHT REALTY. Contact: 813-333-6698