13721 Evergreen Valley Drive, Riverview, FL 33578
- $593,520
- 4
- BD
- 3
- BA
- 2,946
- SqFt



- List Price
- $593,520
- MLS#
- TB8538373
- Bedrooms
- 4
- Bathrooms
- 3
- Sq. Ft
- 2,946
- Lot Size
- 6,098
- Subtype
- Single Family
- County
- Hillsborough
- Community
- Street Lights, No Deed Restriction
- Subdivision
- Spencer Glen North
- Region
- Riverview
- Year Built
- 2026
Property Description
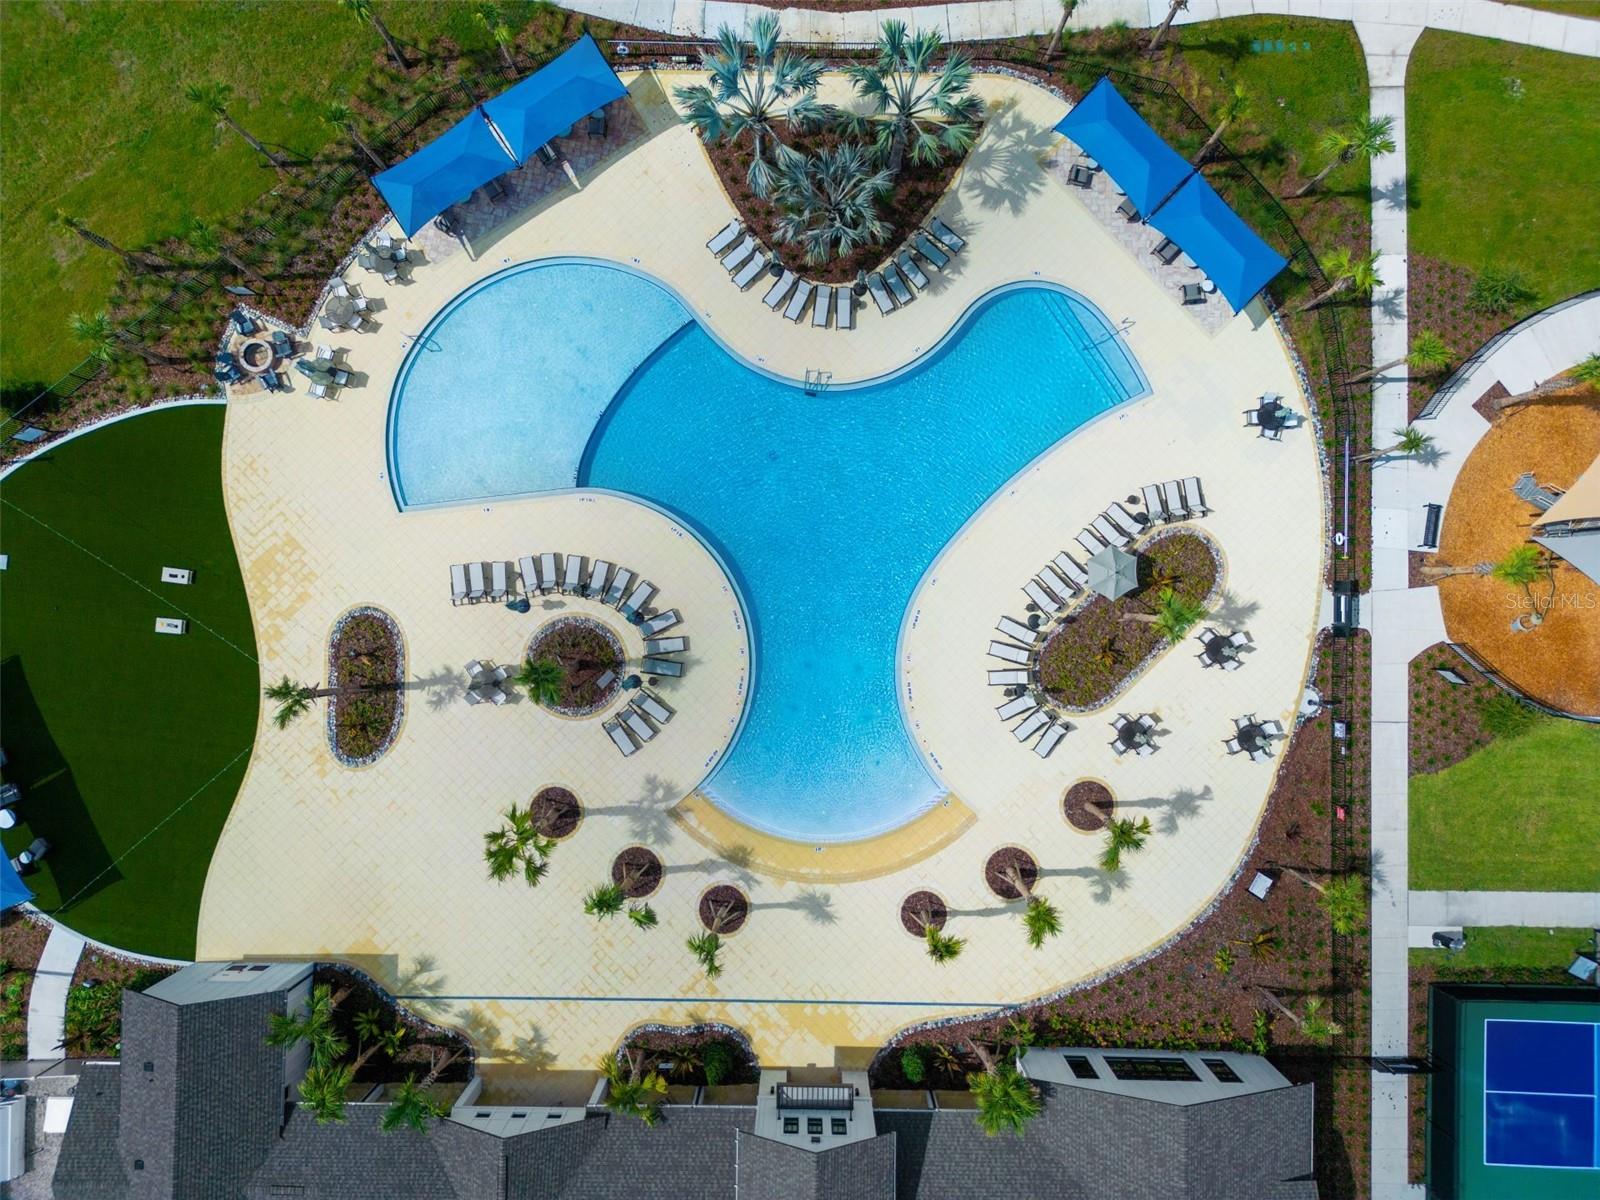
Virtually Staged. Under Construction. Pulte Homes is Selling in Spencer Glen in Riverview, FL! These new homes offer an unparalleled living experience for families seeking the perfect blend of modern comfort and Florida's natural beauty. This new community will feature a resort-style pool with an open cabana, a clubhouse, sports courts, dog park, playground and much more! With its prime location within one mile from the I-75/Big Bend interchange and HWY 301, Spencer Glen provides easy access to commuting corridors, entertainment, and shopping. Featuring the popular Coral Grand floor plan with an open-concept design, this home offers the elevated finishes and thoughtful layout you’ve been searching for. The gourmet kitchen is a true centerpiece, showcasing a spacious center island with an upgraded faucet and single-bowl stainless steel sink, burlap cabinetry, 3cm quartz countertops, and a classic 3”x12” tiled backsplash. A large pantry and a full suite of Whirlpool stainless steel appliances—including a built-in oven and microwave, dishwasher, and stove top with range hood—complete this beautifully designed space. The bathrooms feature burlap cabinetry and 3cm quartz countertops, with the Owner’s bath offering dual sinks and walk-in super shower for a spa-like retreat. Throughout the home, you’ll find durable and stylish finishes, including luxury vinyl plank flooring in the main living areas and flex room, 18”x18” tile floor in the bathrooms and laundry room, and stain-resistant carpet in the bedrooms and loft. Designed for both comfort and flexibility, this home includes a convenient 1st floor laundry room with utility sink, a second-story loft with two additional bedrooms and a full bath, as well as an enclosed flex room—perfect for a home office or hobby space and a 2 car garage. Zero corner sliding glass door opens to a covered lanai, allowing you to enjoy seamless indoor-outdoor living. The spacious gathering room offers plenty of space for entertainment. Additional upgrades include LED downlights and floor outlet in the gathering room, 8’ interior doors, modern black lighting and hardware and a Smart Home technology package with a video doorbell for modern convenience and peace of mind. Enjoy peace of mind with Pulte’s transferable, 10-year Limited Structural Warranty that covers materials and workmanship in the 1st year, workability of plumbing, electrical, HVAC, and other mechanical systems through the 2nd year, various types of water infiltration and internal leaks through the 5th year, and the structural integrity of the home through the 10th year. Plus, we’re currently offering limited-time incentives and below-market rates!
/u.realgeeks.media/paradiserealtyfla/A_Veteran-Owned_Company.png)
Additional Information
- Hoa Fee
- $90
- Hoa Freq
- Monthly
- Heating
- Electric
- Cooling
- Central Air
- Roof
- Shingle
- Sewer
- Public Sewer
- Exterior Features
- Sidewalk
- Community Features
- Street Lights
- Construction
- Block, Stucco
- Living Area
- 2,946
- Elementary School
- Doby Elementary-Hb
- Middle School
- Eisenhower-Hb
- High School
- Sumner High School
- Pets Allowed
- Yes
Listing courtesy of PULTE REALTY OF WEST FLORIDA LLC. Contact: 813-696-3050