Share this with your friends


Paradise Realty FLA
7324 Deer Valley Circle, Tampa, FL 33635
- $391,490
- 3
- BD
- 3
- BA
- 1,607
- SqFt






- List Price
- $391,490
- Price Change
- ▼ $14,916 1791506192
- MLS#
- TB8538266
- Bedrooms
- 3
- Bathrooms
- 3
- Baths Half
- 1
- Sq. Ft
- 1,607
- Lot Size
- 2,100
- Subtype
- Townhouse
- County
- Hillsborough
- Community
- Irrigation-Reclaimed Water, Sidewalks, Street Lights, No Deed Restriction
- Subdivision
- Montague Chase
- Region
- Tampa
- Year Built
- 2026
Property Description
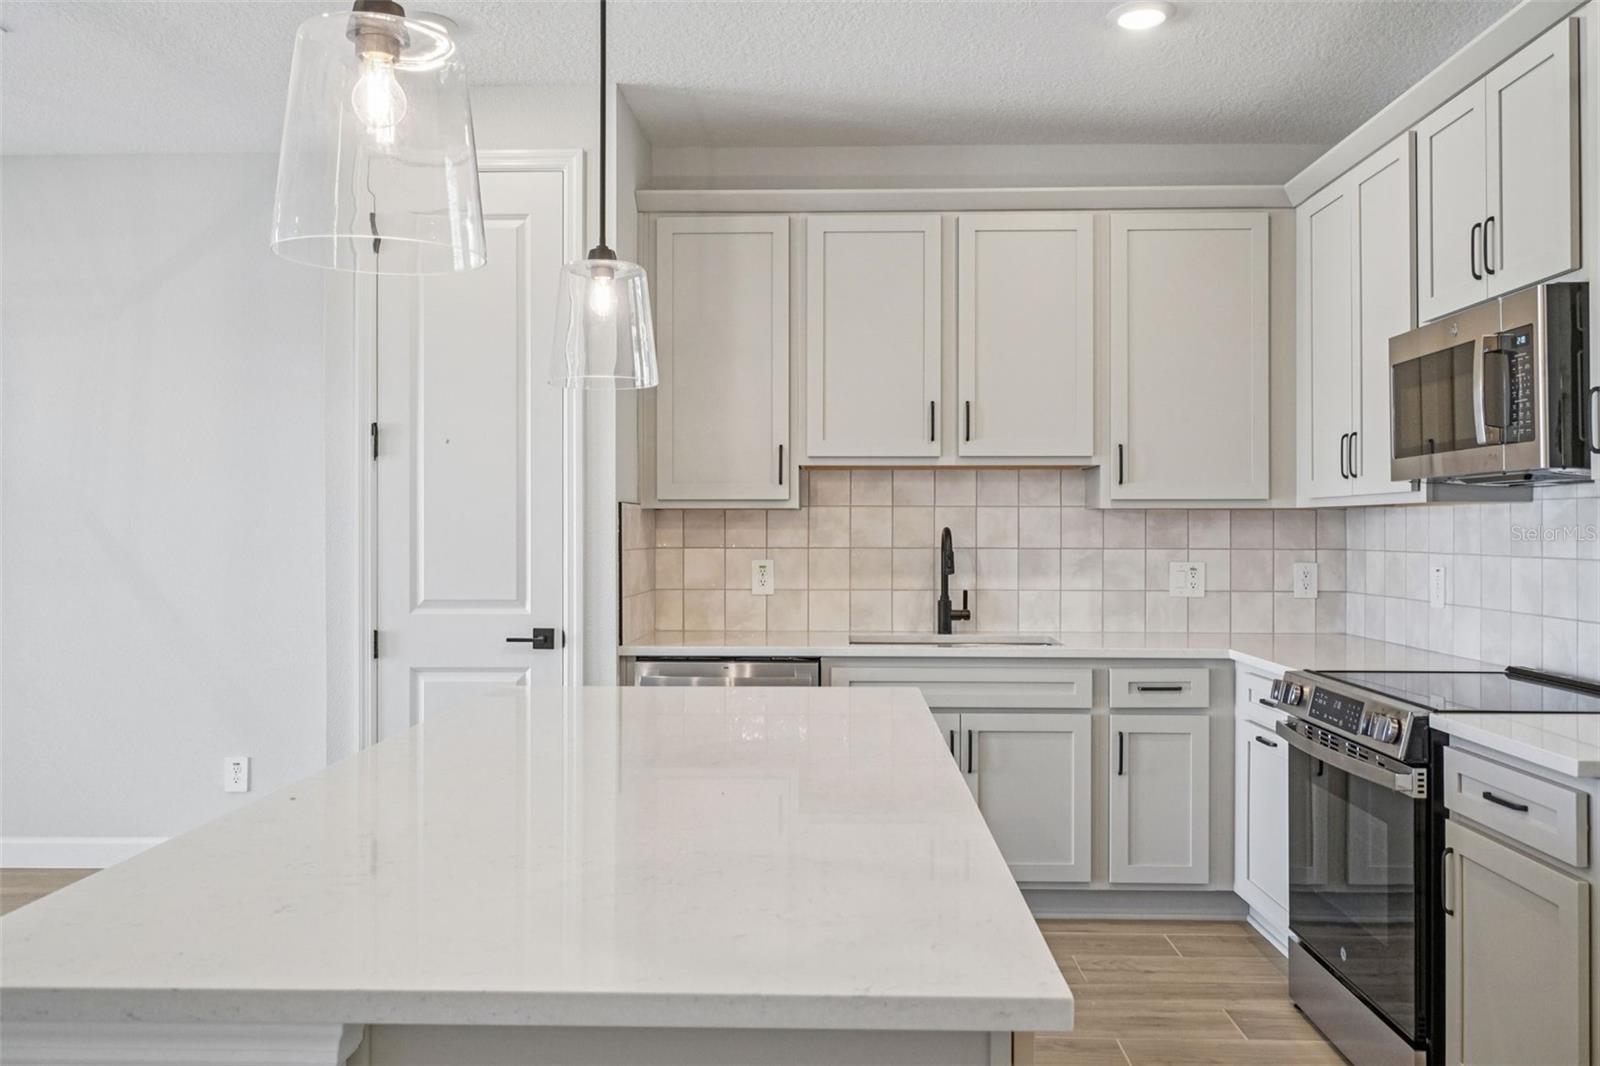
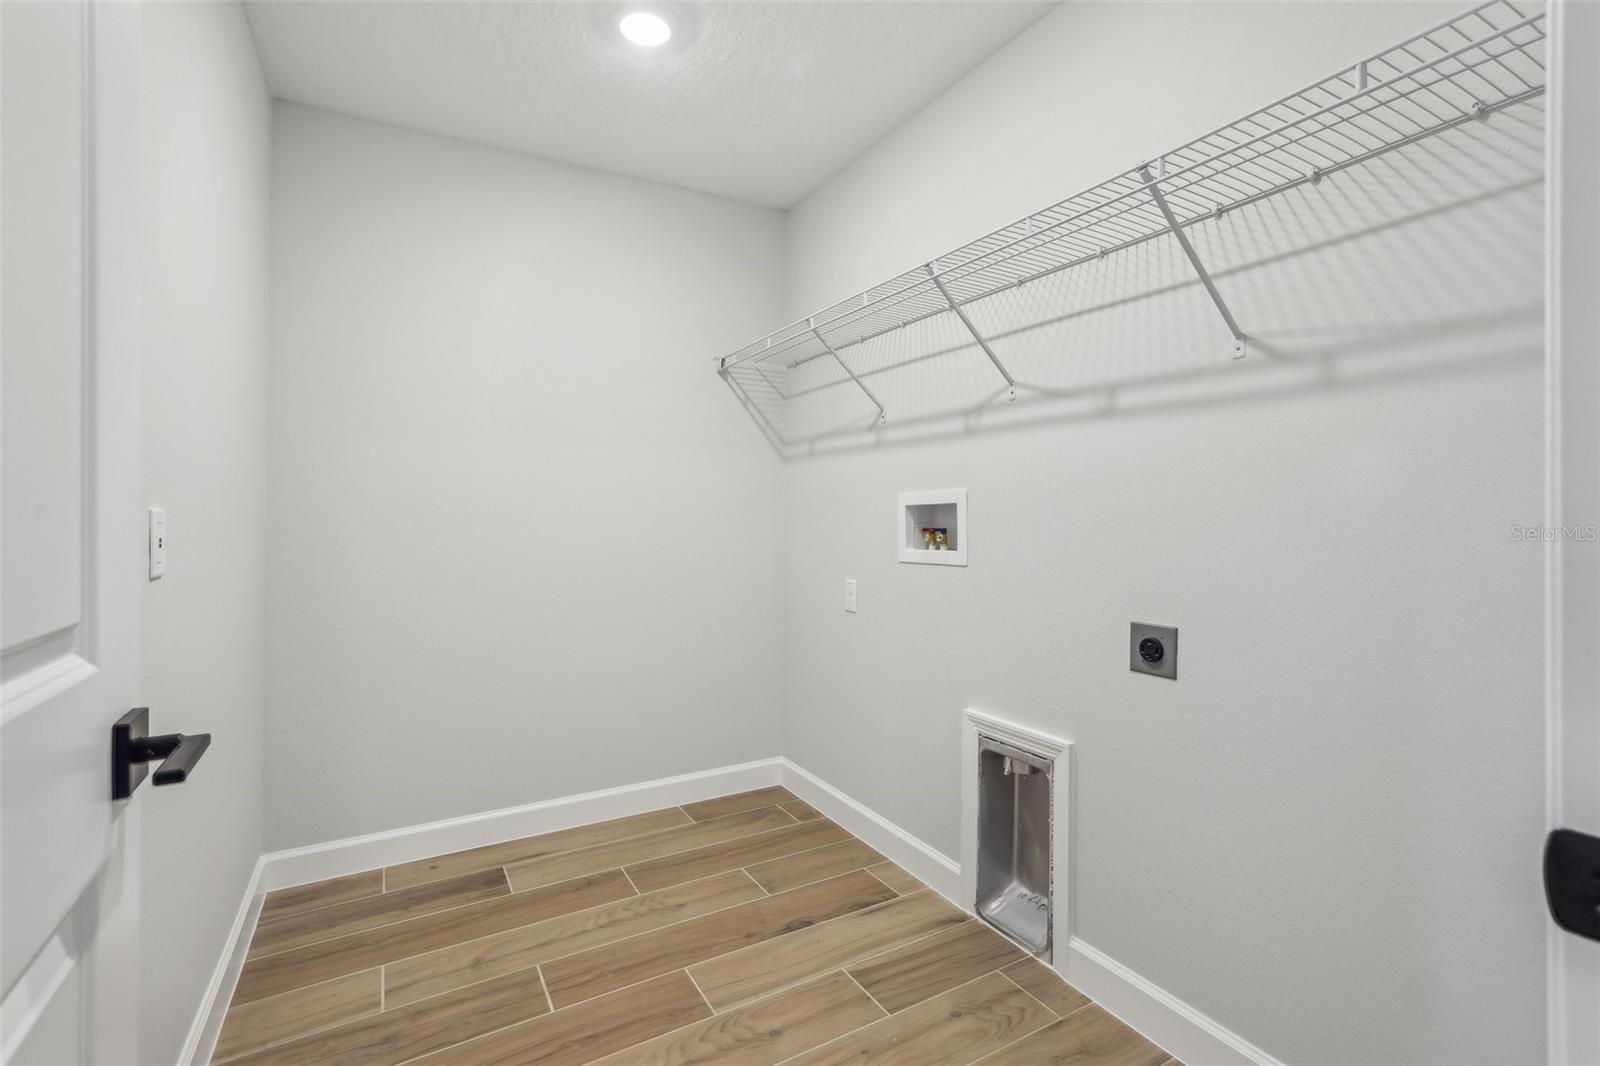
Under Construction. \Welcome to the Surf, a thoughtfully designed two-story townhome that combines open-concept living with stylish, functional spaces. The main level features a bright and inviting layout where the kitchen, dining, and living areas seamlessly connect, creating the perfect setting for everyday living and entertaining. A spacious kitchen island, ample cabinetry, and covered lanai enhance both convenience and comfort. Upstairs, the private owner's suite offers a relaxing retreat with a tray ceiling, walk-in closet, and well-appointed bath. A versatile loft provides additional living space ideal for a home office, media room, or play area, while two secondary bedrooms, a full bath, and a conveniently located laundry room complete the second floor. Thoughtful storage solutions throughout the home help keep everything organized.
/u.realgeeks.media/paradiserealtyfla/A_Veteran-Owned_Company.png)
Additional Information
- Hoa Fee
- $300
- Hoa Freq
- Monthly
- Heating
- Central, Electric
- Cooling
- Central Air
- Roof
- Shingle
- Sewer
- Public Sewer
- Exterior Features
- Hurricane Shutters, Lighting, Rain Gutters
- Community Features
- Irrigation-Reclaimed Water, Sidewalks, Street Lights
- Construction
- HardiPlank Type, Frame
- Living Area
- 1,607
- Elementary School
- Lowry-Hb
- Middle School
- Farnell-Hb
- High School
- Alonso-HB
- Pets Allowed
- Yes
Listing courtesy of ASHTON WOODS FLORIDA REALTY LLC. Contact: 813-918-4491