Share this with your friends


Paradise Realty FLA
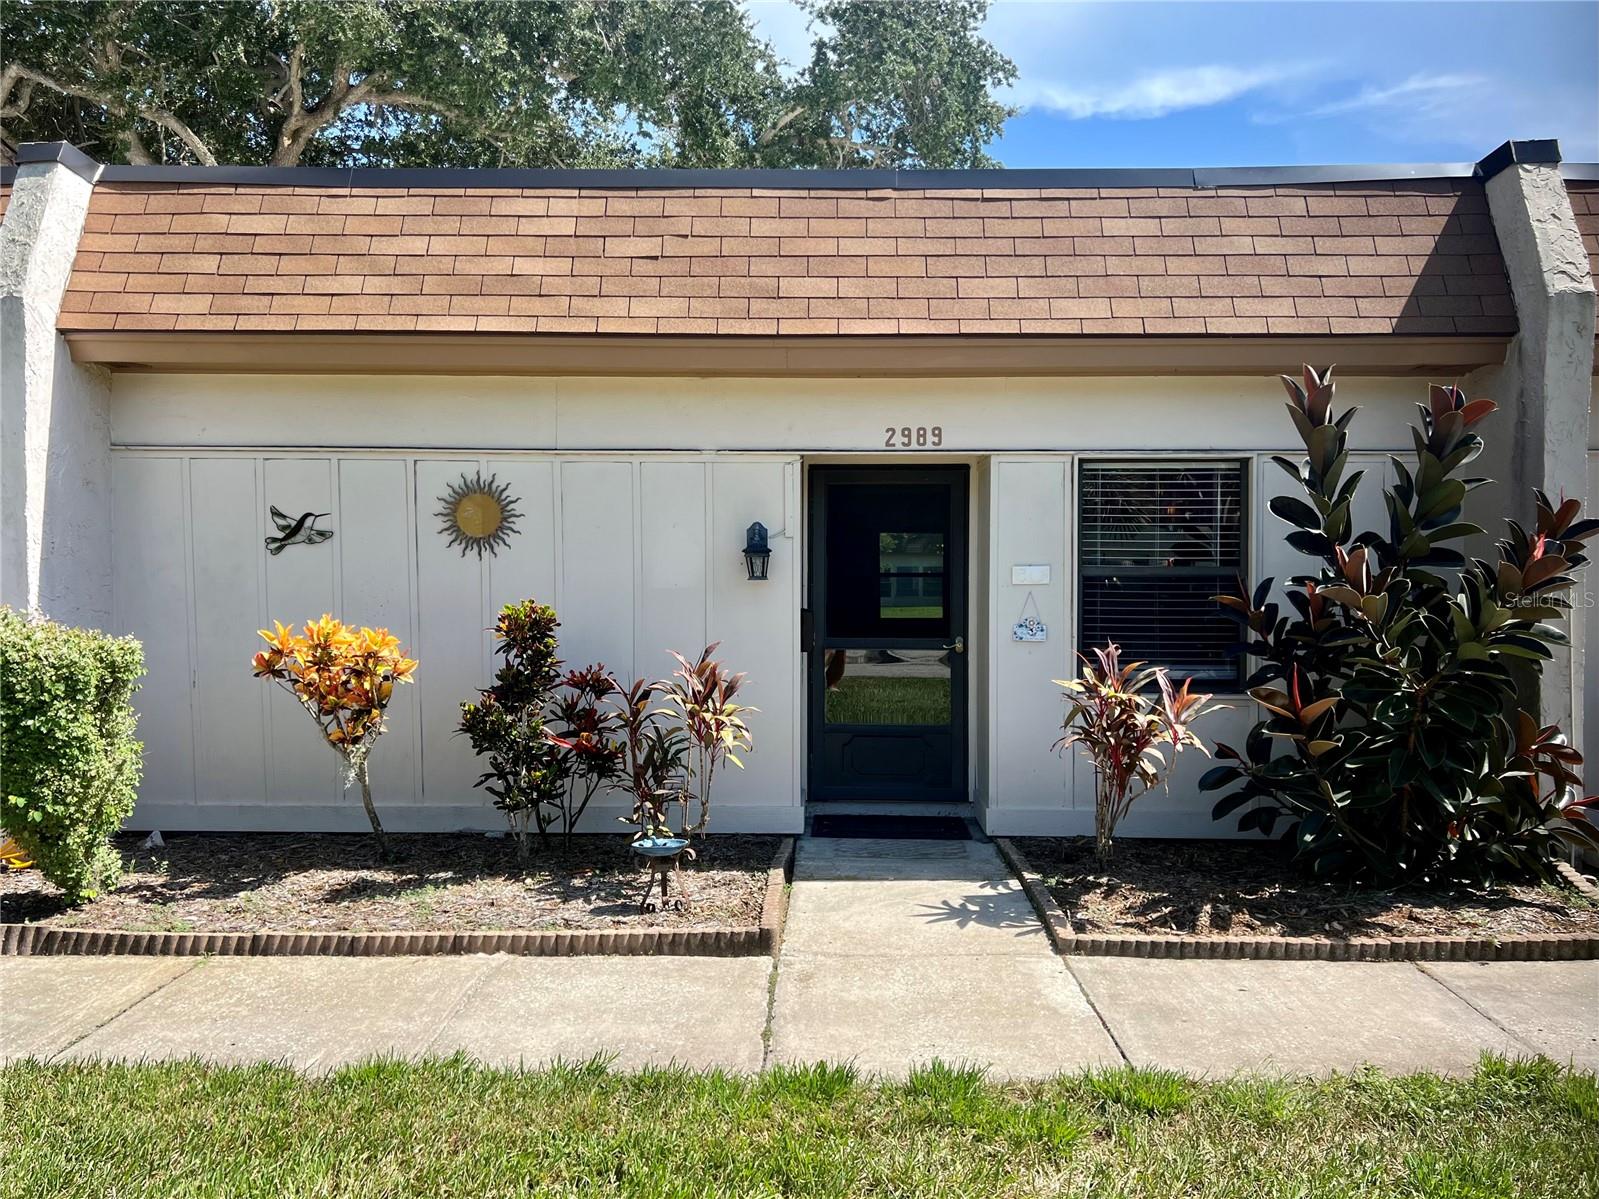
2989 Flint Drive N, Clearwater, FL 33759
- $109,900
- 1
- BD
- 1
- BA
- 646
- SqFt




- List Price
- $109,900
- MLS#
- TB8537991
- Bedrooms
- 1
- Bathrooms
- 1
- Sq. Ft
- 646
- Subtype
- Villa
- County
- Pinellas
- Community
- Association Recreation - Owned, Buyer Approval Required, Clubhouse, Fitness Center, Irrigation-Reclaimed Water, No Truck/RV/Motorcycle Parking, Pool, Sidewalks, Street Lights, No Deed Restriction
- Subdivision
- Mission Hills Condo
- Region
- Clearwater
- Year Built
- 1971
Property Description
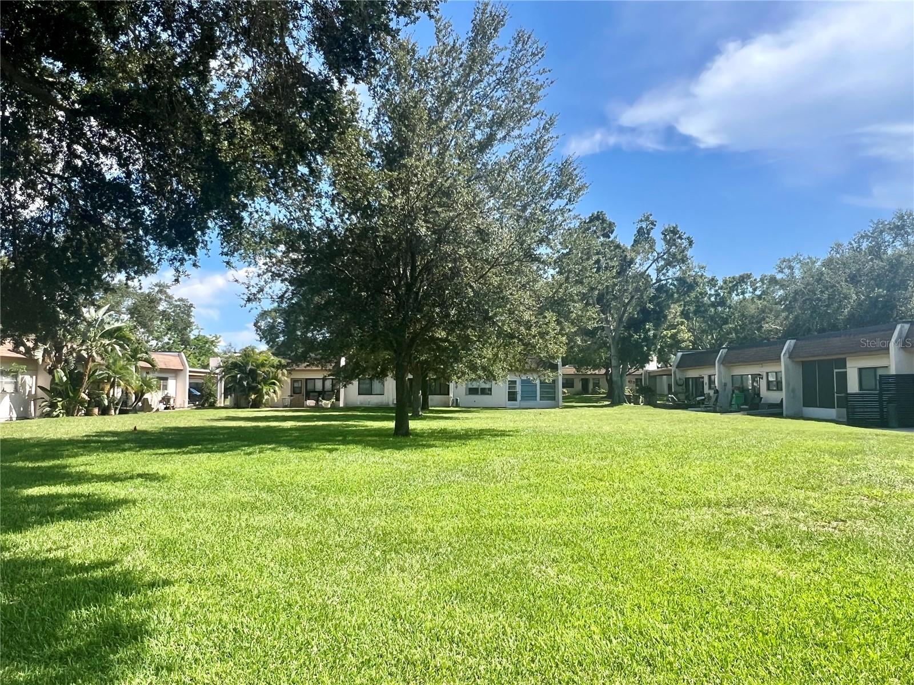
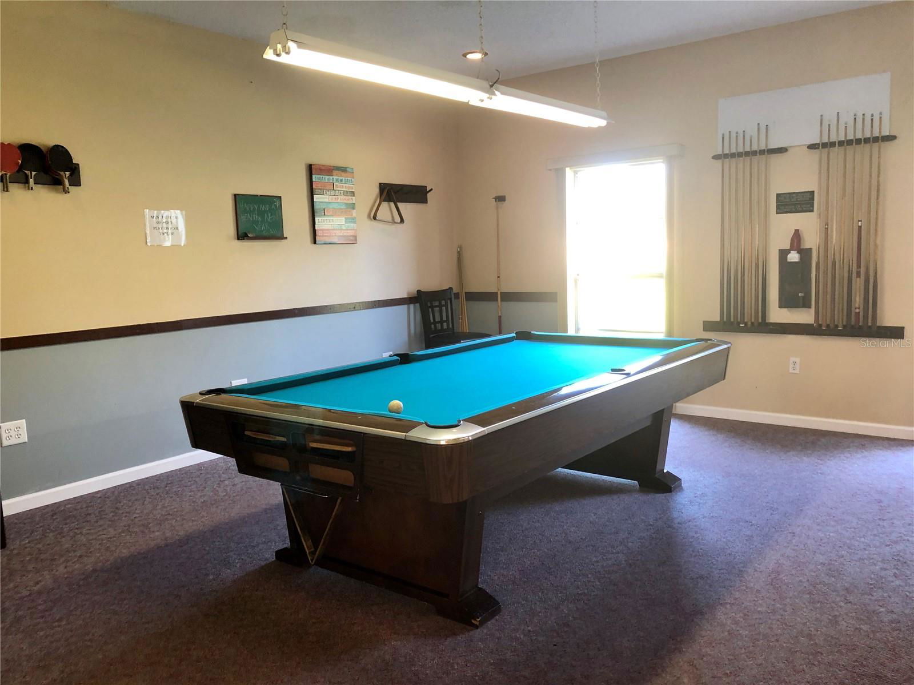
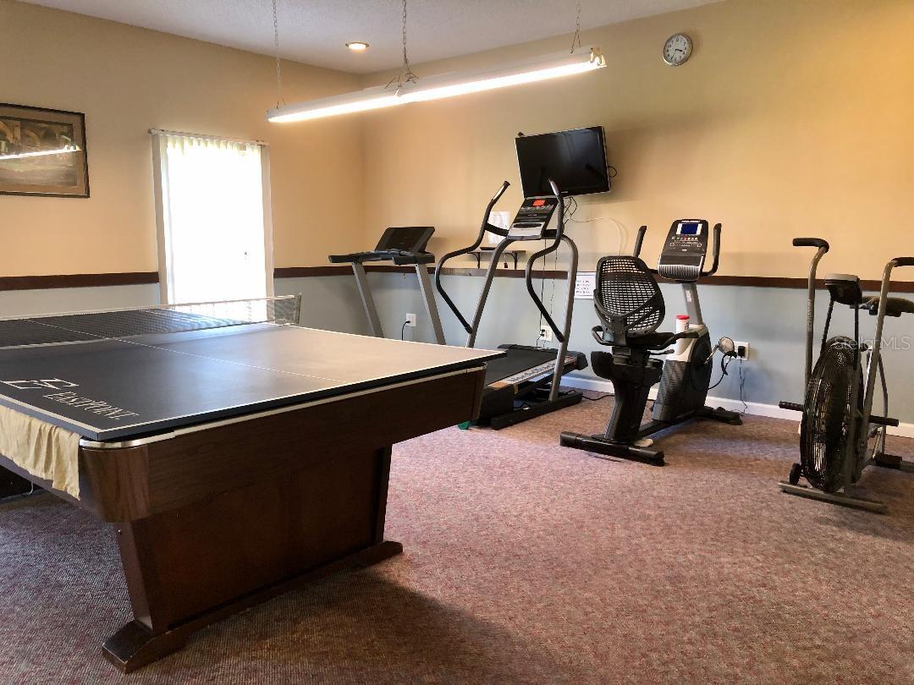
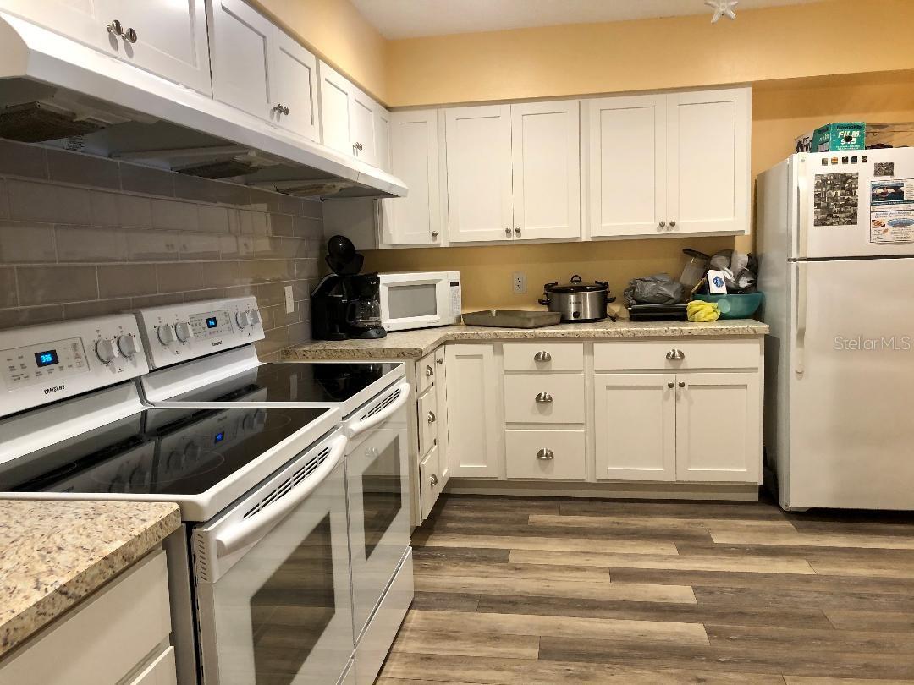
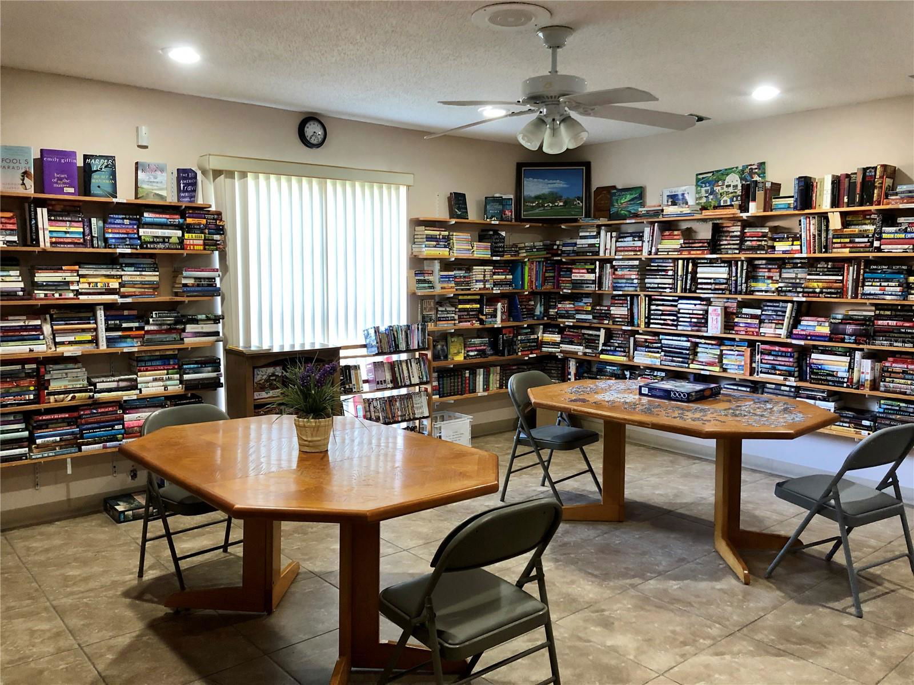
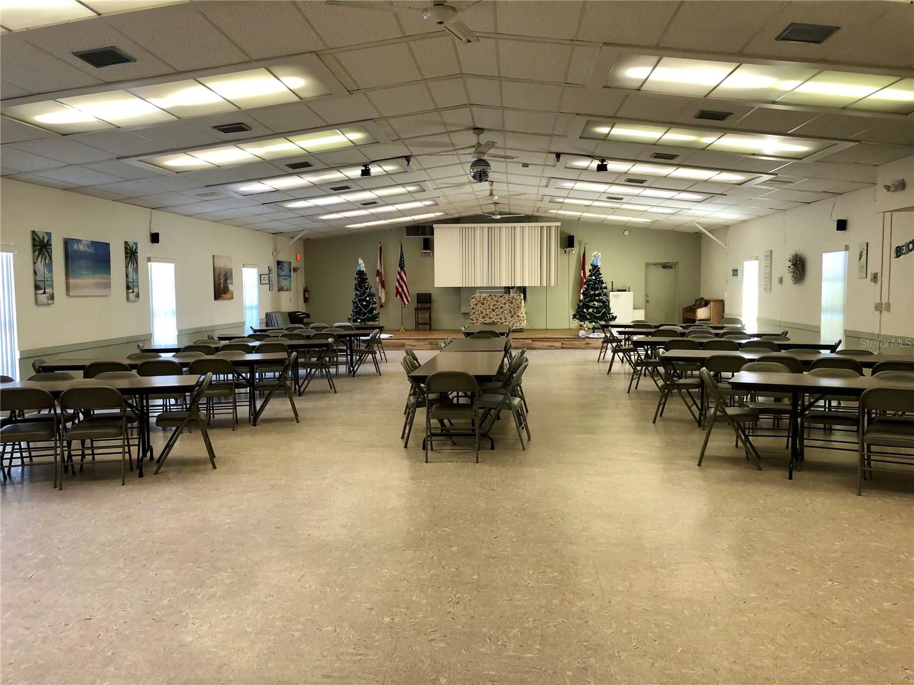
Experience the ultimate in maintenance-free Florida living in the highly coveted 55+ community of Mission Hills! This charming 1-bedroom, 1-bathroom villa features a newer roof (2024) for exceptional peace of mind, alongside recent appliance upgrades including a brand-new 2026 properly vented washer and dryer, a newer refrigerator (2025), and a newer microwave (2024). The living room is equipped with surround sound for an elevated entertainment experience, while the bathroom boasts a relaxing jacuzzi tub paired with a filtered shower system. Complete with a dedicated covered carport and an oversized private utility shed for generous extra storage. Enjoy morning coffee or sunset dinners on your private back patio, perfectly set in a serene courtyard nestled under mature shade trees. Located in a high-and-dry Non-Evacuation, Non-Flood Zone X. Positioned in a prime location within the community, you are just steps from the sparkling heated pool, active clubhouse, and ample guest parking. Plus, enjoy unmatched walkability—just a short 5-minute stroll to Bayside Bridge Plaza (Publix, Planet Fitness, and local dining including Johnny's Italian). Conveniently situated 5 minutes from historic Safety Harbor and Ruth Eckerd Hall, 15 minutes to both TPA and PIE airports, and 20 minutes to world-class Gulf beaches. The active community features shuffleboard, billiards, a library, fitness equipment, and a robust social calendar.
/u.realgeeks.media/paradiserealtyfla/A_Veteran-Owned_Company.png)
Additional Information
- Hoa Fee
- $513
- Hoa Freq
- Monthly
- Heating
- Central, Natural Gas
- Cooling
- Central Air
- Roof
- Membrane
- Sewer
- Public Sewer
- Exterior Features
- Courtyard, Lighting, Private Mailbox, Rain Gutters, Sidewalk
- Community Features
- Association Recreation - Owned, Buyer Approval Required, Clubhouse, Fitness Center, Irrigation-Reclaimed Water, No Truck/RV/Motorcycle Parking, Pool, Sidewalks, Street Lights
- Construction
- Block, Stucco, Frame
- Living Area
- 646
- Pool
- Yes
Listing courtesy of FUTURE HOME REALTY INC. Contact: 813-855-4982