5928 N Oakmont Drive, Beverly Hills, FL 34465
- $529,000
- 3
- BD
- 3
- BA
- 2,662
- SqFt






- List Price
- $529,000
- MLS#
- TB8537539
- Bedrooms
- 3
- Bathrooms
- 3
- Sq. Ft
- 2,662
- Lot Size
- 43,675
- Subtype
- Single Family
- County
- Citrus
- Community
- Deed Restrictions, Stable(s), Horses Allowed
- Subdivision
- Pine Ridge Unit 03
- Region
- Beverly Hills
- Year Built
- 2002
Property Description
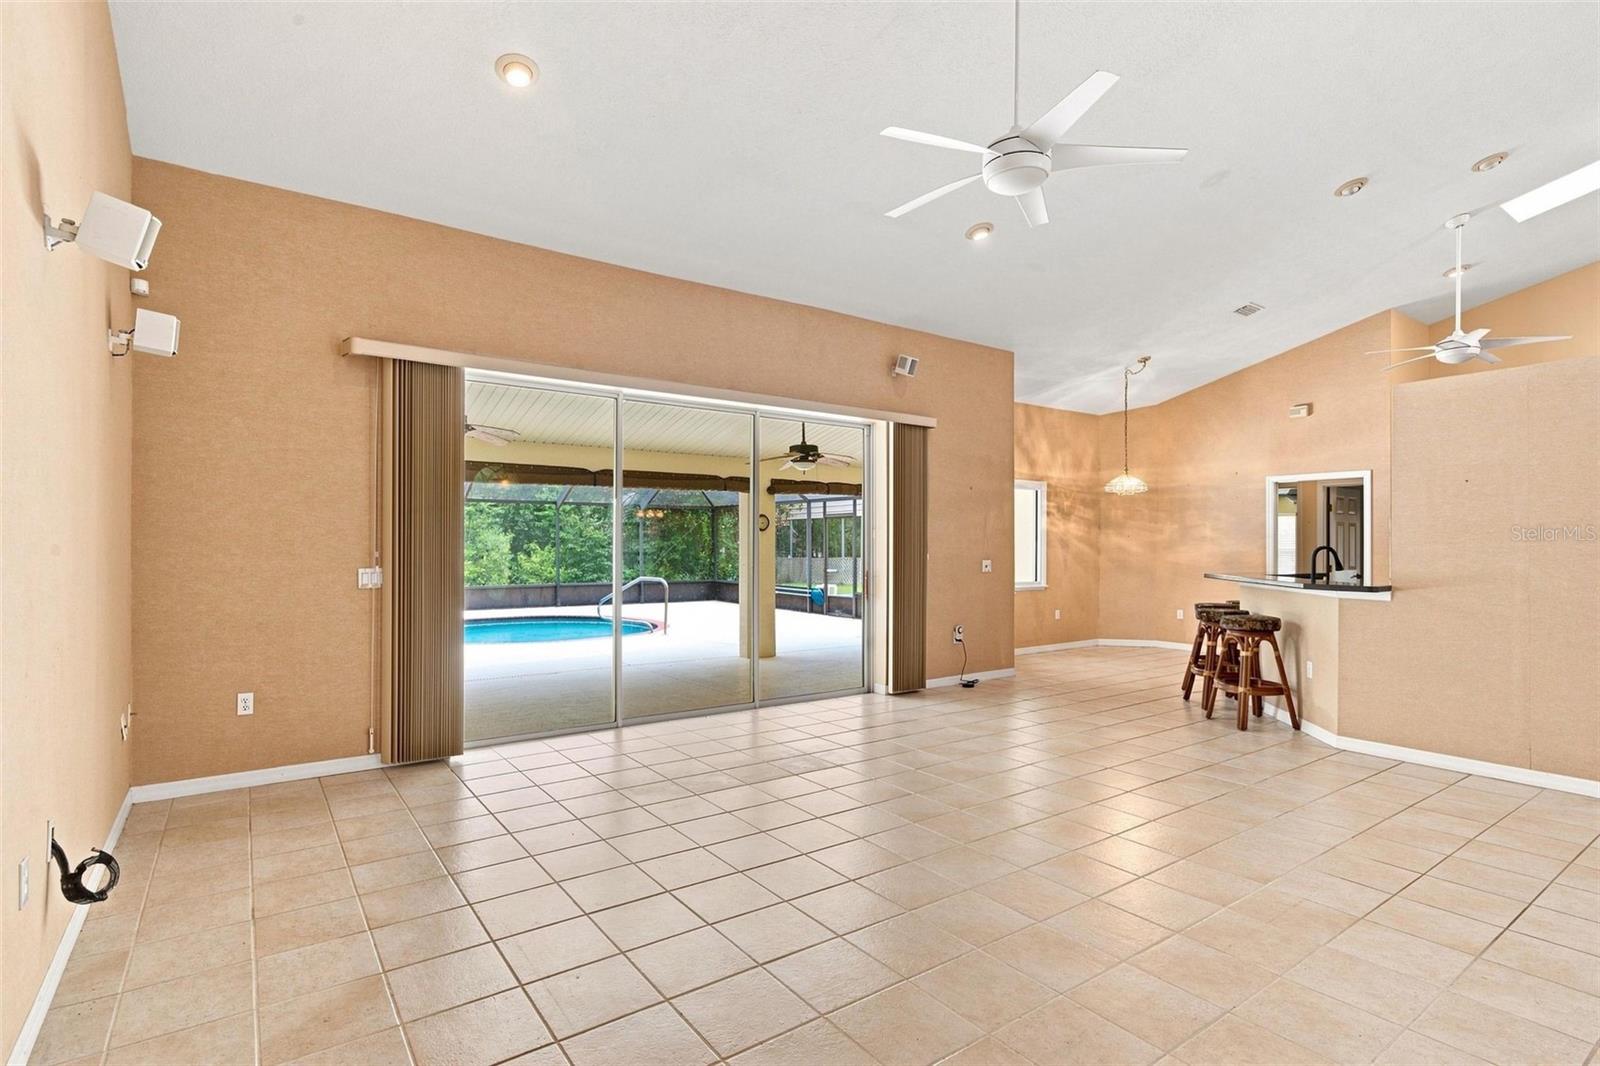
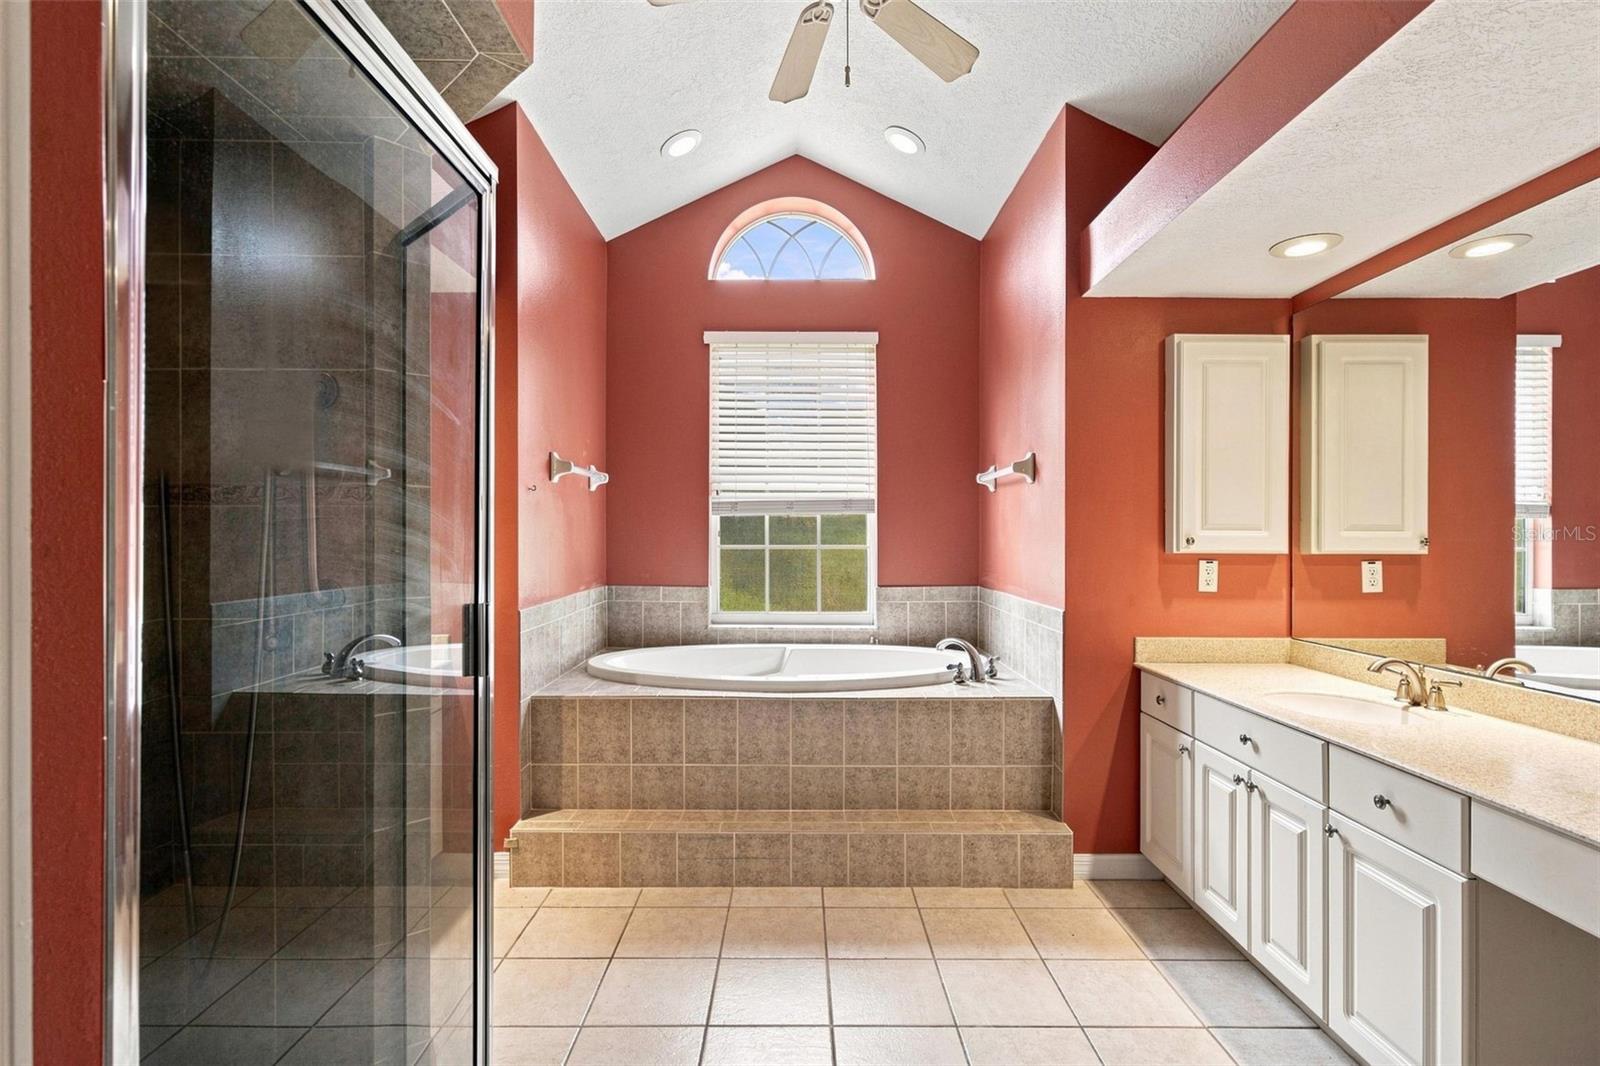
One or more photo(s) has been virtually staged. Looking for a spacious pool home, located on a picturesque one acre parcel in the desirable Pine Ridge community of Beverly Hills? Look no further. Surrounded by mature landscaping and stately palms, this property offers the perfect combination of privacy, functionality and Florida living. Step into an open, light filled floor plan featuring a cathedral ceiling and tile flooring throughout the home. A dedicated home office provides the ideal space for remote work, a library or hobby room. Well planned design, split floor plan layout includes exceptionally large guest rooms, offering comfort and flexibility for family and guests. One guest suite features its own en-suite bathroom making it the perfect private guest quarters, teens retreat or room for parents where the need is to have them close. The kitchen features a great work space and large pantry overlooking the living room. Guests can enjoy a visit sitting at the counter while you are creating the bounty all will enjoy. Perfect for entertaining. Stepping outside you enter your own oasis featuring a sparkling saltwater pool, self cleaning, always ready for you to jump in. The oversized garage provides ample space for vehicles plus workshop areas, storage or even tandem parking for smaller vehicles. If you have toys, RV or a boat, the oversized carport gives you easy storage with water and electric. This home offers versatility and the lifestyle Pine Ridge is known for. Come to the Nature Coast, Pine Ridge, this home is ready for you.
/u.realgeeks.media/paradiserealtyfla/A_Veteran-Owned_Company.png)
Additional Information
- Hoa Fee
- $105
- Hoa Freq
- Annually
- Heating
- Heat Pump
- Cooling
- Central Air
- Roof
- Shingle
- Sewer
- Septic Tank
- Exterior Features
- Hurricane Shutters, Lighting, RV Hookup, Sliding Doors
- Community Features
- Deed Restrictions, Stable(s), Horses Allowed
- Construction
- Block, Stucco
- Living Area
- 2,662
- Pool
- Yes
- Elementary School
- Forest Ridge Elementary School
- Middle School
- Citrus Springs Middle School
- High School
- Lecanto High School
- Pets Allowed
- Yes
Listing courtesy of ERA AMERICAN SUNCOAST REALTY. Contact: 352-726-5855