Share this with your friends


Paradise Realty FLA
264 Van Gogh Circle, Brandon, FL 33511
- $399,168
- 4
- BD
- 2
- BA
- 1,846
- SqFt







- List Price
- $399,168
- Price Change
- ▼ $7,729 1790995608
- MLS#
- TB8537374
- Bedrooms
- 4
- Bathrooms
- 2
- Sq. Ft
- 1,846
- Lot Size
- 14,625
- Subtype
- Single Family
- County
- Hillsborough
- Community
- No Deed Restriction
- Subdivision
- Gallery Gardens 4a Add
- Region
- Brandon
- Year Built
- 1970
Property Description
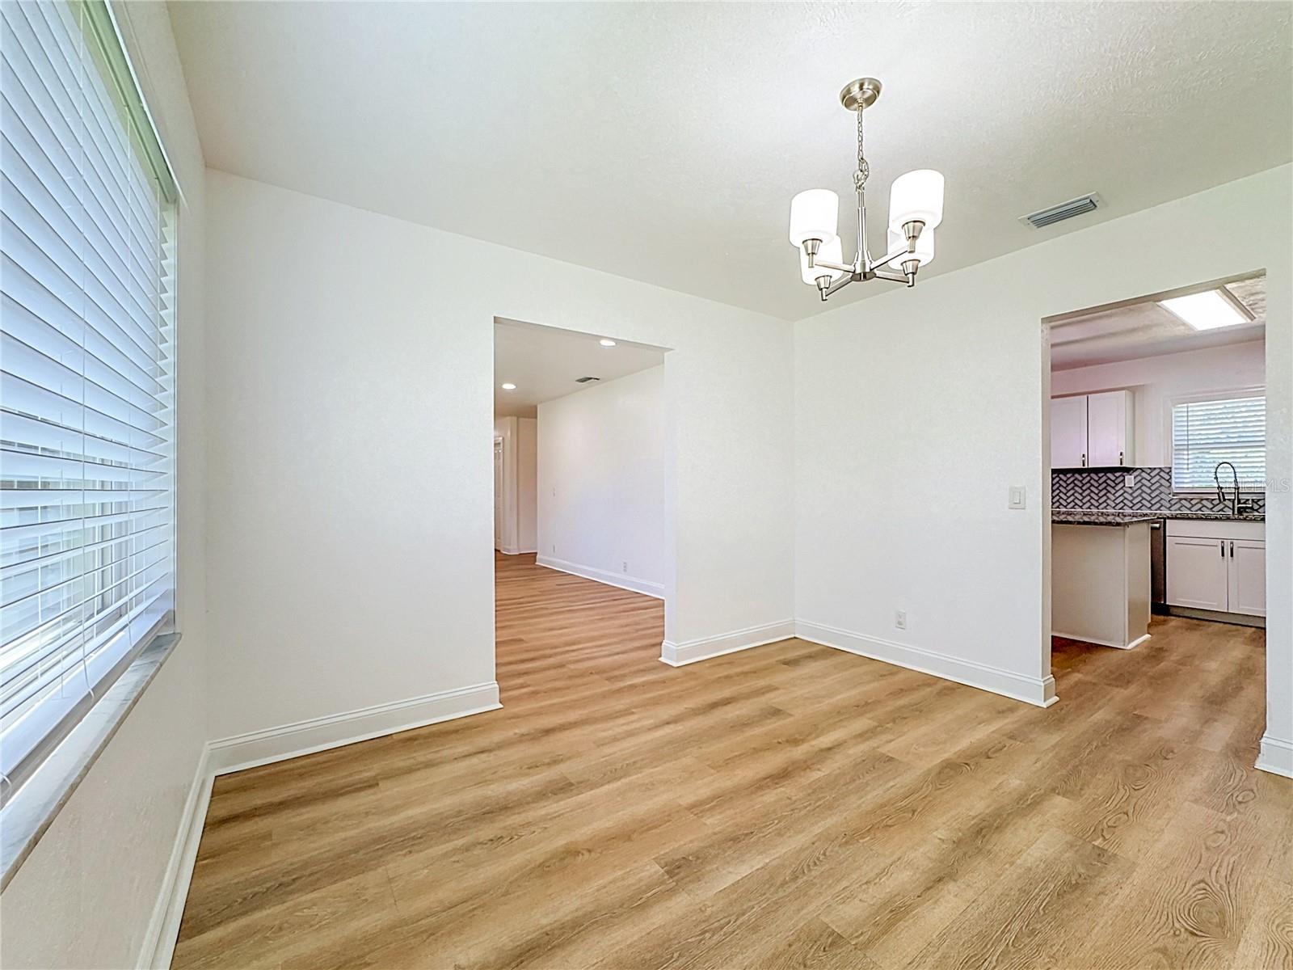
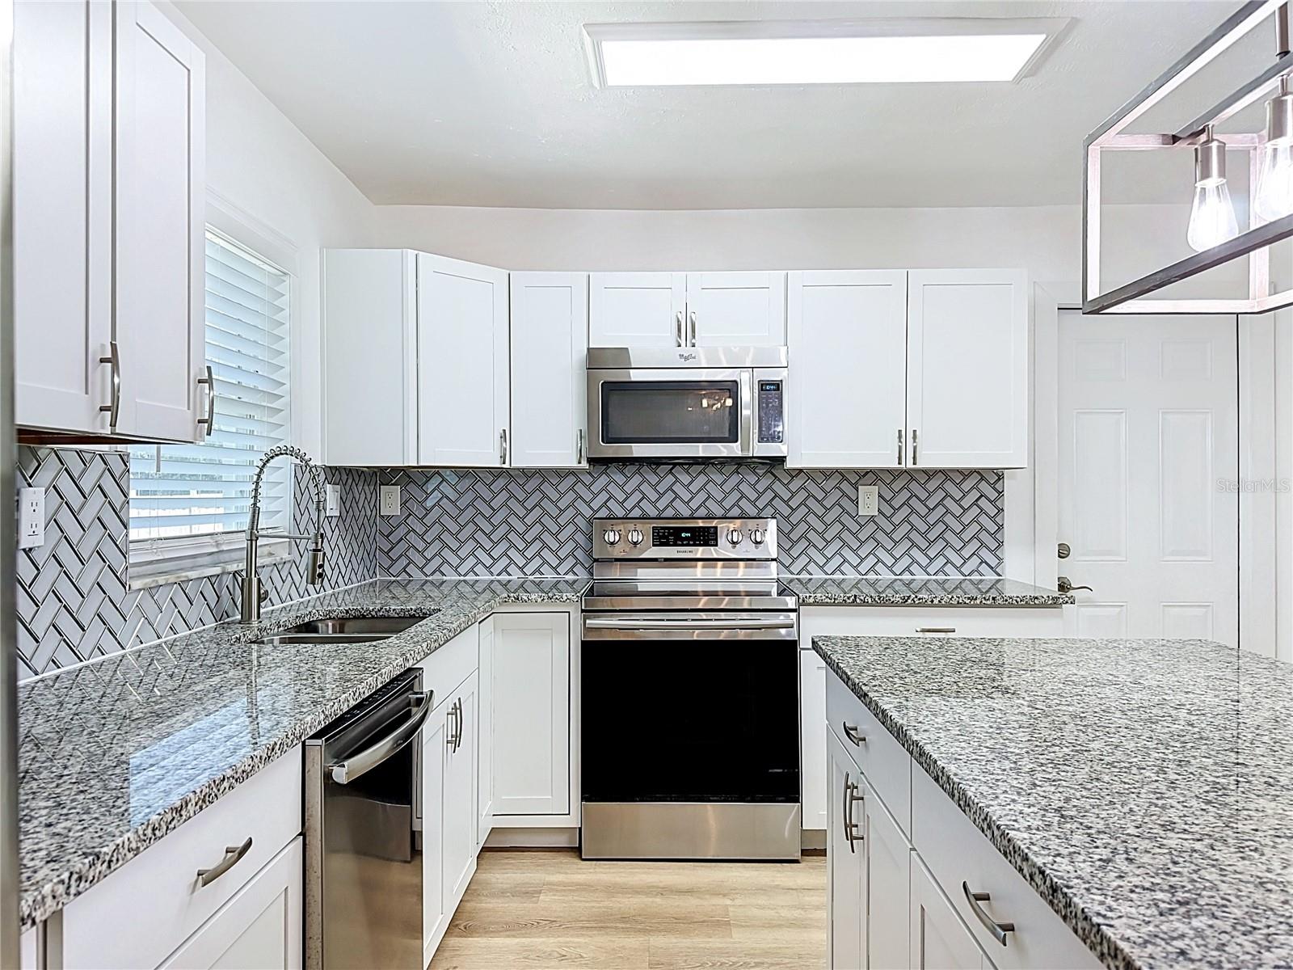
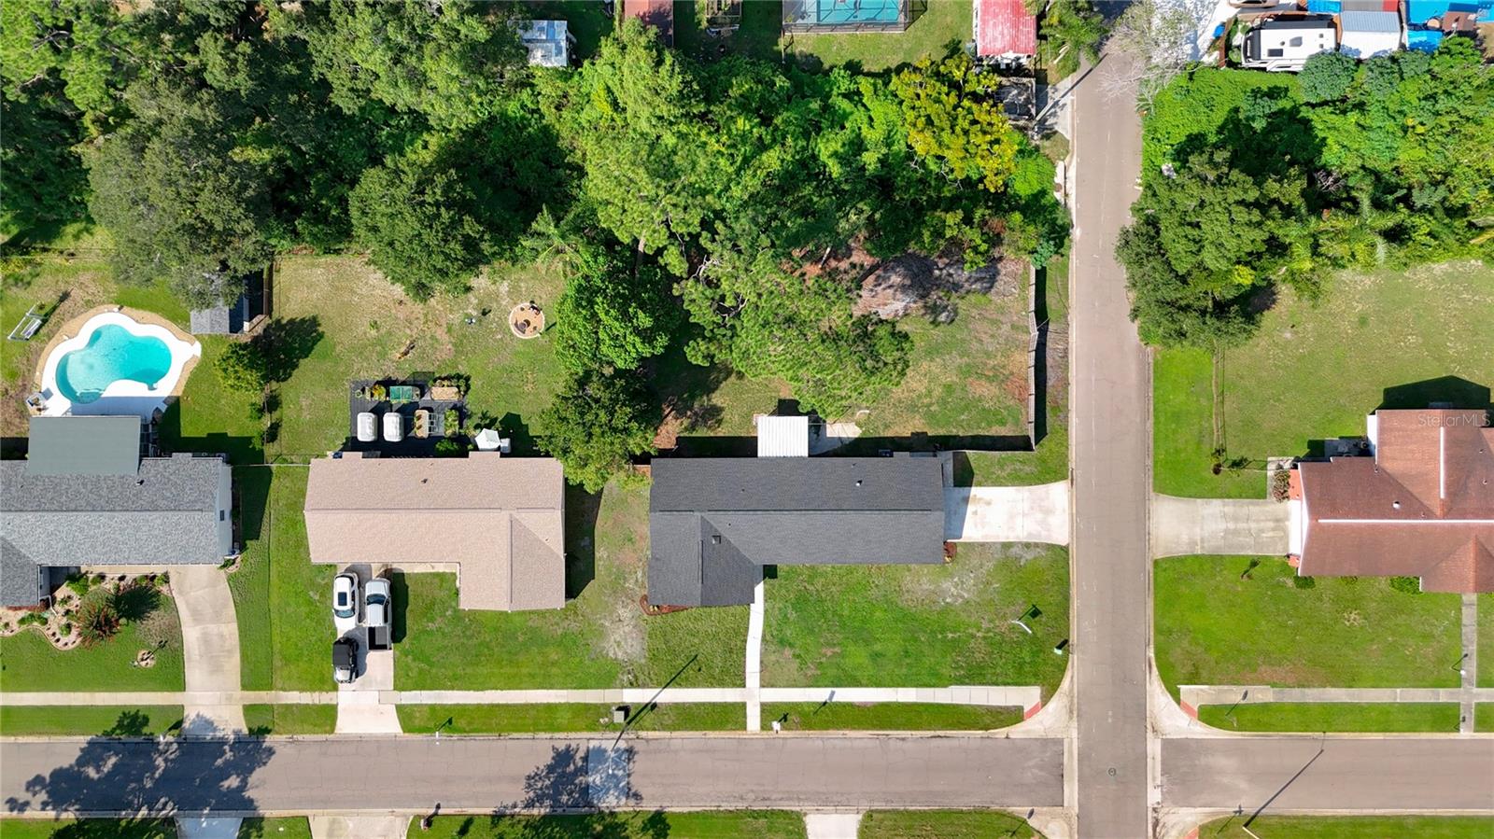
Completely renovated in 2023, four-bedroom, two-bath home on one-third of an acre in GALLERY GARDENS—an ESTABLISHED COMMUNITY with NO HOA and NO DEED RESTRICTIONS that has remained affordable while staying true to its roots. Park the boat, RV, work trailer, or whatever your life actually requires right on your own property. Just room to live the way you want. Inside, shaker cabinets, granite countertops, and stainless steel appliances give the kitchen a clean, current look. A 2023 roof, new AC, and new hot water heater in 2026 mean the big-ticket items are already handled including windows. LVP flooring throughout (NO CARPET). The side-load two-car garage preserves the home’s curb appeal while allowing you to enjoy full use of the lot. Out back, the lanai places you right alongside the quiet, tree-lined setting this neighborhood is known for. Gallery Gardens has sidewalks throughout, all of its roads are named after famous artists, and many longtime owners have stayed because the freedom here is real. Paul Sanders Park, with its mature oak trees and abundant shade, is just minutes away at Kings Avenue and Bloomingdale Avenue. People who live here love being centrally located in the heart of Brandon, the home offers convenient access to U.S. 301, State Road 60, I-75, and the Selmon Expressway. It is approximately 25 minutes from downtown Tampa, 30 minutes from Busch Gardens and Tampa International Airport, and about an hour from the Gulf beaches to the west or Orlando’s theme parks to the east. THIS HOME WiLL BE AVAILABLE FOR FHA FINANCING ON OCTOBER 13, 2026.
/u.realgeeks.media/paradiserealtyfla/A_Veteran-Owned_Company.png)
Additional Information
- Heating
- Electric
- Cooling
- Central Air
- Roof
- Shingle
- Sewer
- Public Sewer
- Exterior Features
- Private Yard
- Construction
- Block
- Living Area
- 1,846
- Pets Allowed
- Yes
Listing courtesy of THE ELITE REALTY EXPERIENCE. Contact: 813-493-1297