579 Olive Conch Street, Ruskin, FL 33570
- $279,000
- 3
- BD
- 2
- BA
- 1,516
- SqFt






- List Price
- $279,000
- MLS#
- TB8536984
- Short Sale
- Yes
- Bedrooms
- 3
- Bathrooms
- 2
- Sq. Ft
- 1,516
- Lot Size
- 5,000
- Subtype
- Single Family
- County
- Hillsborough
- Community
- Clubhouse, Community Mailbox, Dog Park, Playground, Pool, No Deed Restriction
- Subdivision
- Shell Cove Ph 1
- Region
- Ruskin/Apollo Beach
- Year Built
- 2021
Property Description
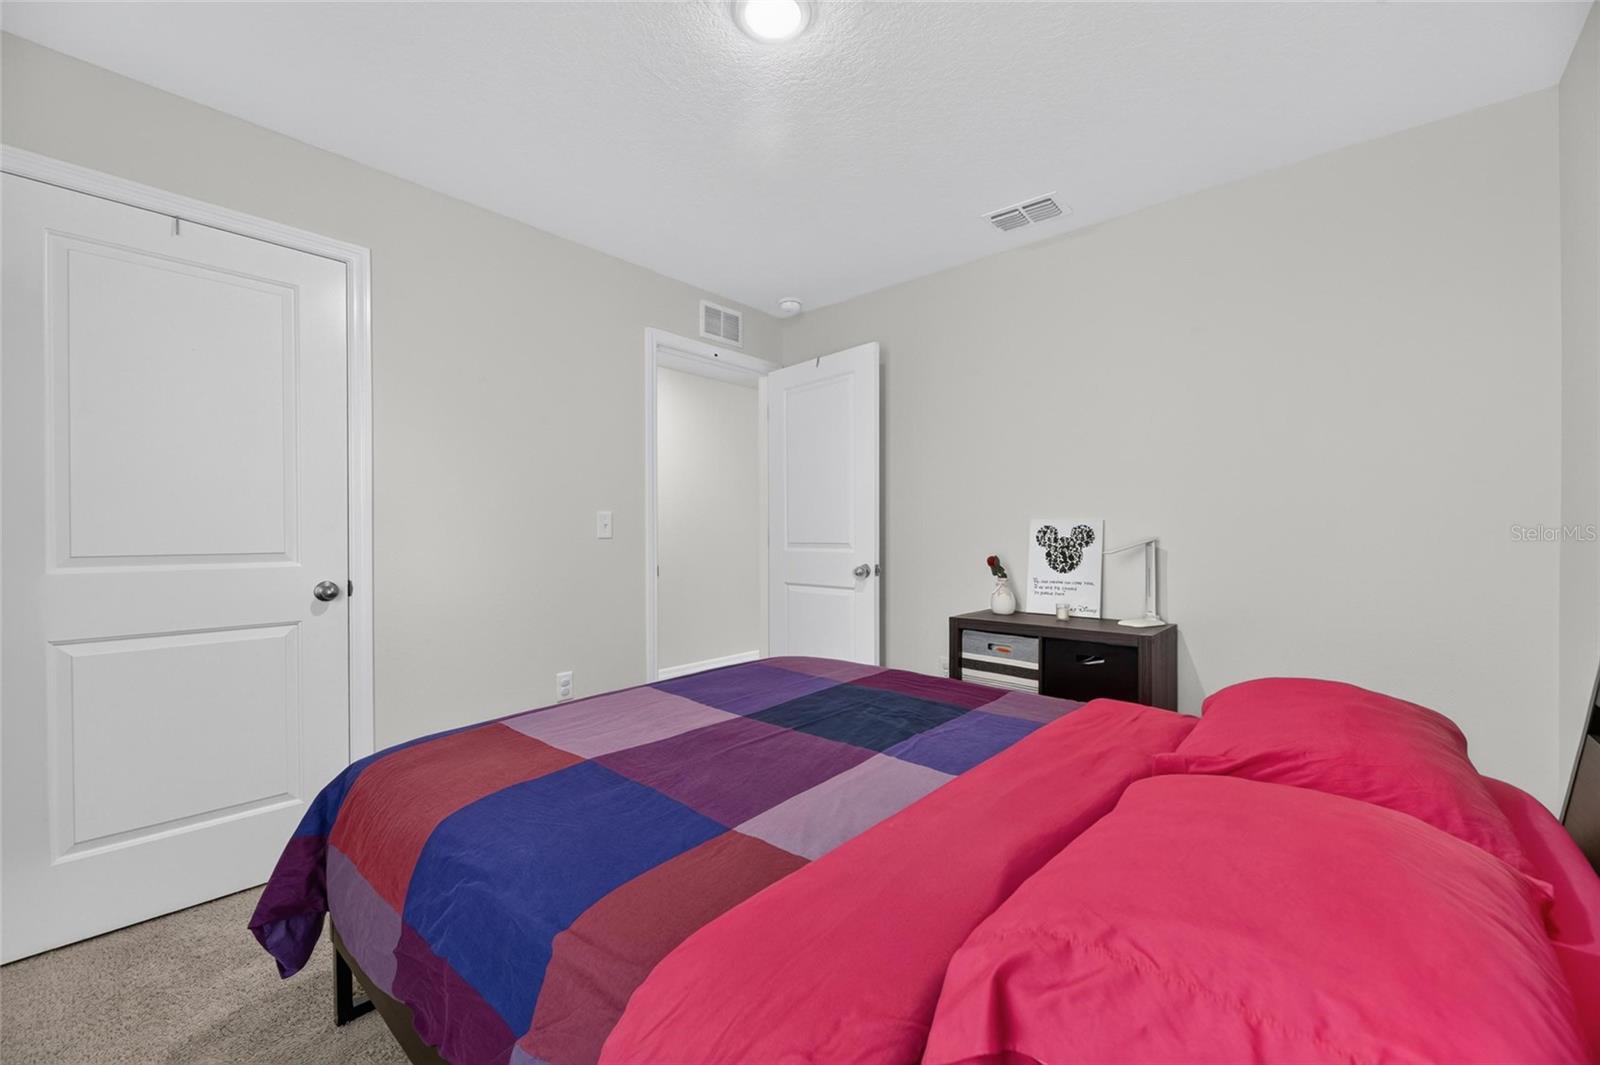
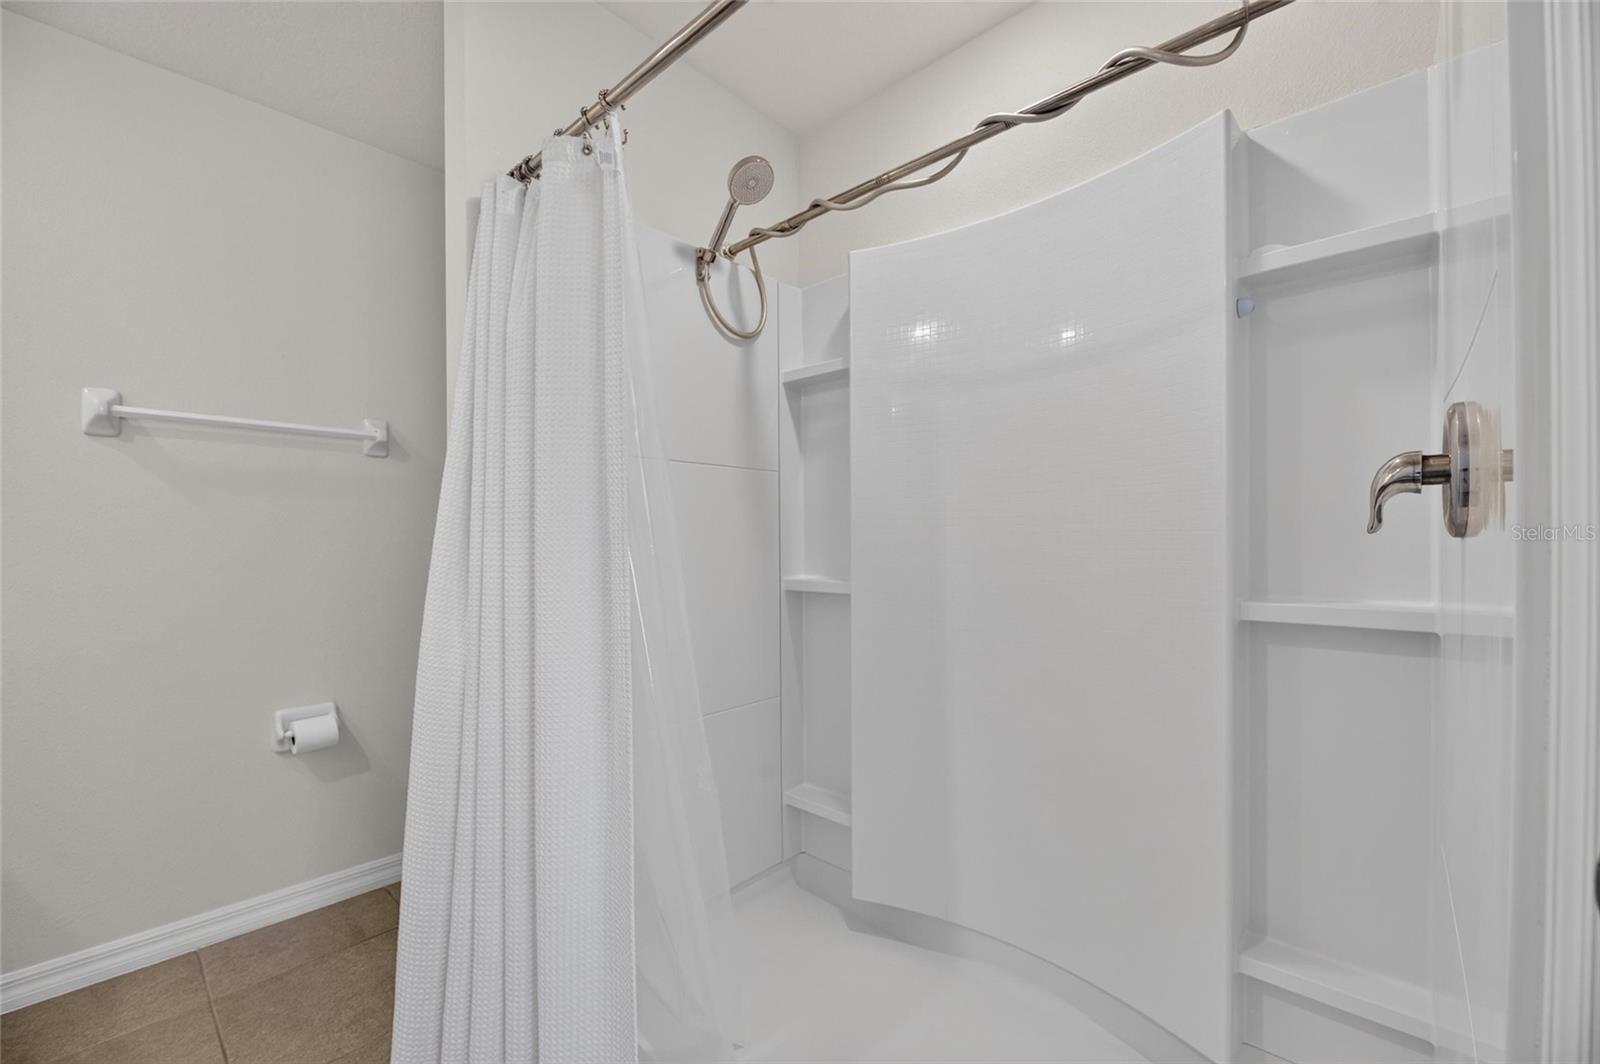
Short Sale. Short Sale. WELCOME HOME to this beautifully maintained 2021 build 3 bedroom, 2 bath split floorplan home that lives like new because it basically is. With 1,516 heated square feet, a two car garage, and a layout that flows effortlessly from room to room, this home is ready for its next chapter. Two bedrooms sit toward the front of the home, giving privacy from the primary suite tucked at the back. The kitchen features stainless steel appliances and granite countertops, and overlooks the main living space, perfect for entertaining or keeping an eye on the kids while you cook. The primary suite is a true retreat, complete with a spacious walk in closet and en suite bathroom. This quiet, well maintained community offers resort style amenities including a clubhouse, pool, playground, and pickleball courts, all covered by a low monthly HOA fee. Ruskin is growing fast, and you're just 45 minutes from Tampa, St. Petersburg, and Sarasota, so you get space and value without giving up easy access to everything Tampa Bay has to offer. Built in 2021 and shown in like new condition throughout, this is the kind of home that doesn't need a punch list, just a new owner. Call or text today to schedule your private tour! PLEASE NOTE: This home is being sold as a SHORT SALE and is subject to third party (lender) approval. All offers, terms, and closing timelines are contingent on the seller's lender approving the sale. Buyers should be prepared for an extended approval process.
/u.realgeeks.media/paradiserealtyfla/A_Veteran-Owned_Company.png)
Additional Information
- Hoa Fee
- $170
- Hoa Freq
- Annually
- Heating
- Central
- Cooling
- Central Air
- Roof
- Shingle
- Sewer
- Public Sewer
- Exterior Features
- Sidewalk
- Community Features
- Clubhouse, Community Mailbox, Dog Park, Playground, Pool
- Construction
- Block, Stucco
- Living Area
- 1,516
- Pool
- Yes
- Pets Allowed
- Yes
Listing courtesy of 27NORTH REALTY. Contact: 630-803-8506