Share this with your friends


Paradise Realty FLA
2722 Conch Hollow Drive, Brandon, FL 33511
- $230,000
- 2
- BD
- 3
- BA
- 1,574
- SqFt






- List Price
- $230,000
- Price Change
- ▼ $15,000 1788120780
- MLS#
- TB8536757
- Bedrooms
- 2
- Bathrooms
- 3
- Baths Half
- 1
- Sq. Ft
- 1,574
- Lot Size
- 1,386
- Subtype
- Townhouse
- County
- Hillsborough
- Community
- Deed Restrictions, Gated Community - Guard, Pool, Sidewalks, Street Lights
- Subdivision
- Vista Cay
- Region
- Brandon
- Year Built
- 2005
Property Description
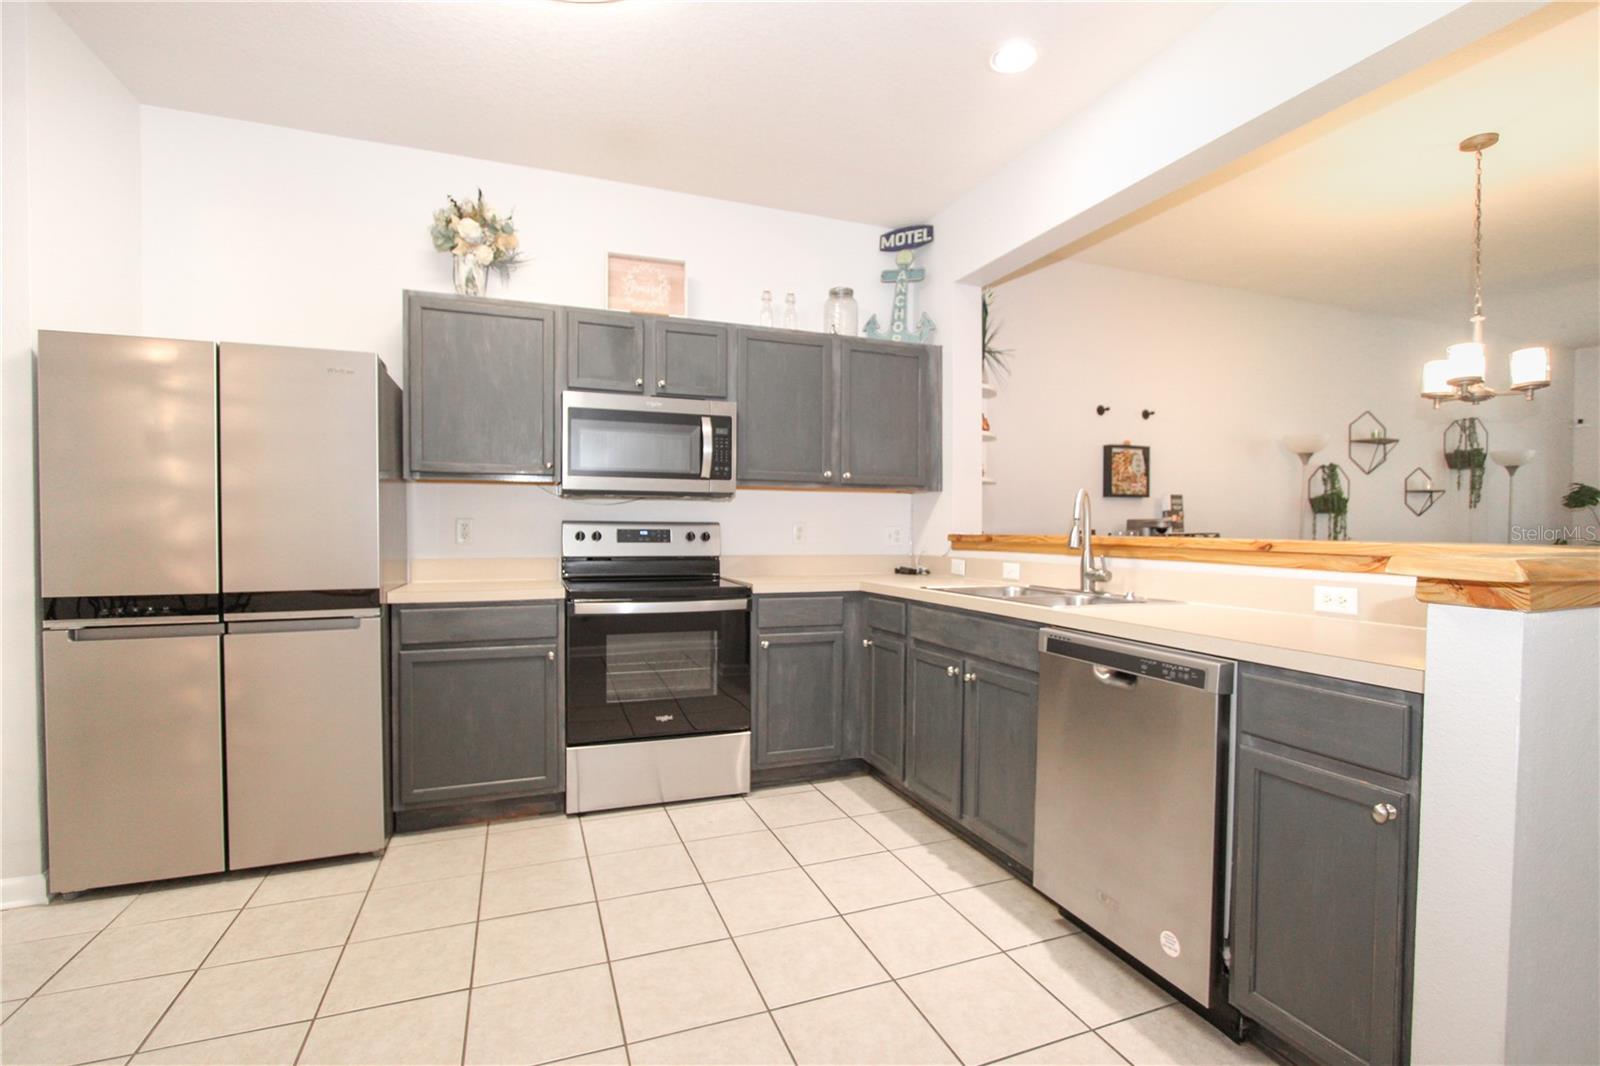
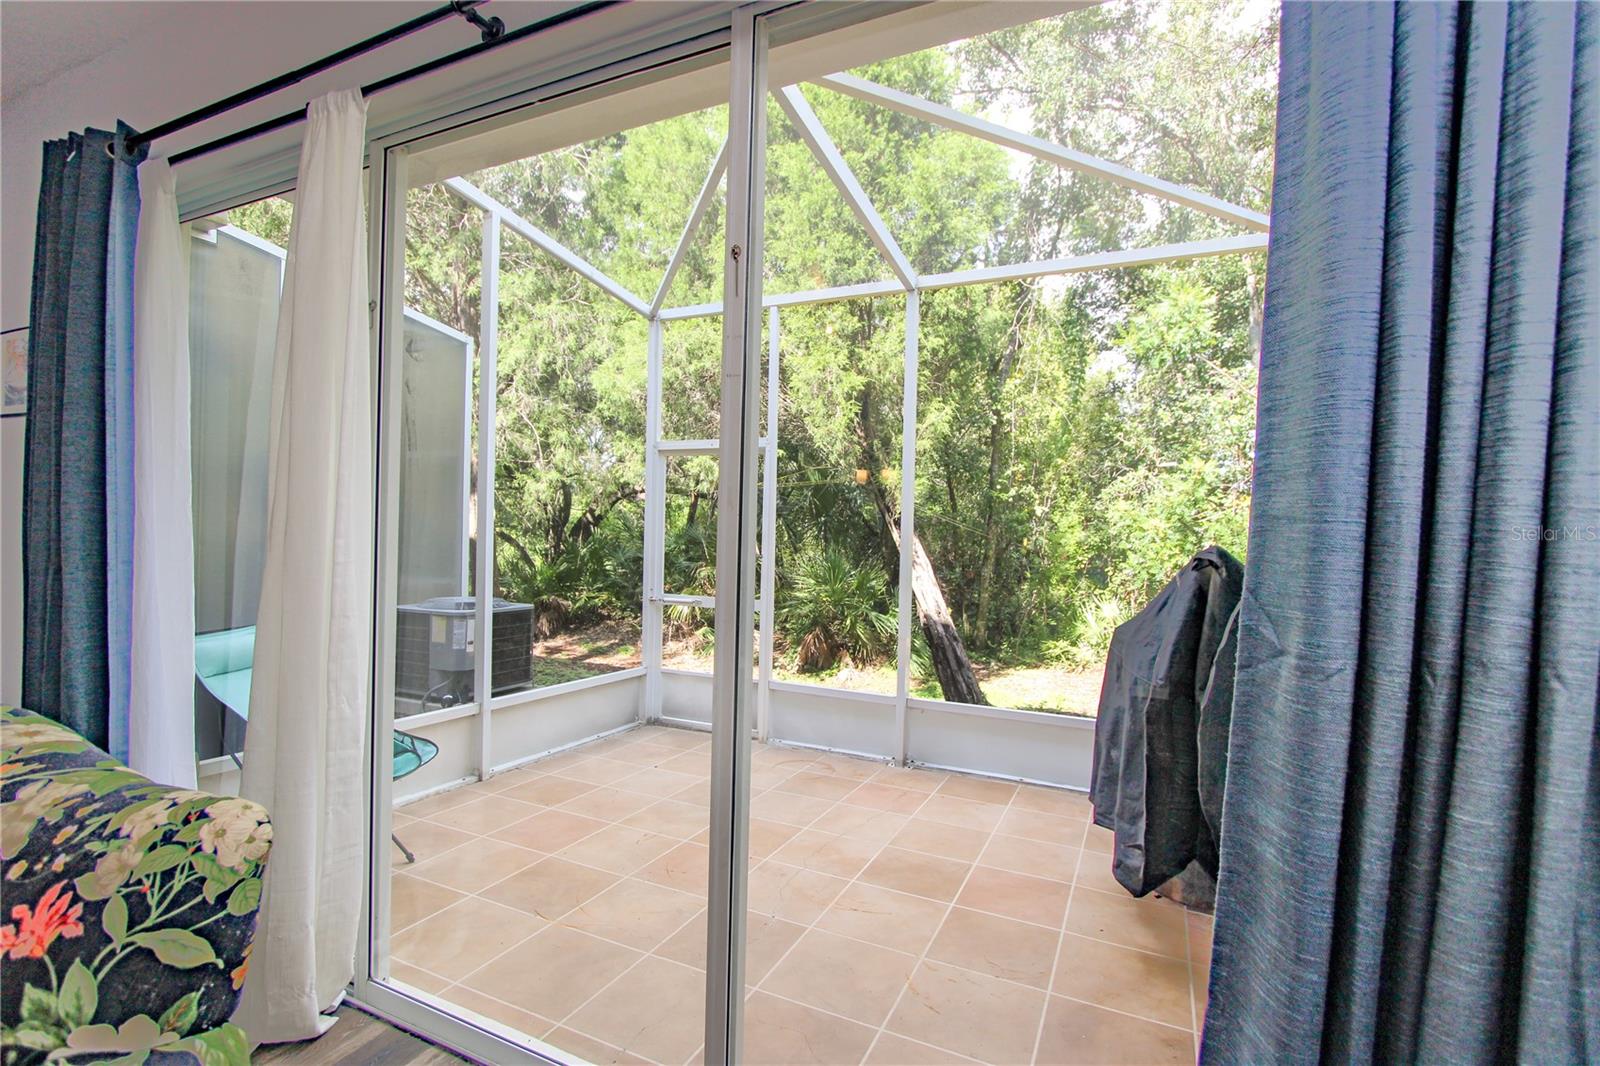
SELLER IS OFFERING UP TO $6900 OF BUYERS PRE-PAIDS AND OR CLOSING COST. Looking for a home with thoughtful upgrades and plenty of functional space. This well maintained townhome offers an inviting open concept floor plan and numerous upgrades throughout. Freshly painted inside and out also has a new roof. The bright open eat in kitchen features newer stainless steel appliances and a custom built breakfast bar creating a great space for everyday meals and entertaining. The spacious great room features luxury vinyl flooring and opens to a screened lanai. Upstairs the spacious primary bedroom includes an in-suite bathroom, custom designed closet, and luxury vinyl plant flooring. The washer and dryer are conveniently tucked into a dedicated laundry closet. A versatile bonus room with a large storage closet leads to second bedroom, which also features luxury vinyl flooring and connects to a jack and jill bathroom. The garage offers even more usable space with a storge loft and workbench, while leaving room to park your car. Located in the back of the community backing up to conservation area, this townhome offers more privacy and a peaceful setting. Water and cable are included in the monthly fee - seller will pay the HOA fee to the end of 2026. Well maintained community located to all major shopping-restaurants and roads.

Additional Information
- Hoa Fee
- $450
- Hoa Freq
- Monthly
- Heating
- Central
- Cooling
- Central Air
- Roof
- Shingle
- Sewer
- Public Sewer
- Exterior Features
- Private Entrance, Sidewalk
- Community Features
- Deed Restrictions, Gated Community - Guard, Pool, Sidewalks, Street Lights
- Construction
- Block
- Living Area
- 1,574
- Pool
- Yes
- Elementary School
- Kingswood-Hb
- Middle School
- Rodgers-Hb
- High School
- Riverview-HB
- Pets Allowed
- Yes
Listing courtesy of B & K REAL ESTATE & PROPERTY MANAGEMENT PA. Contact: 813-368-4568