12648 Bergstrom Bay Drive, Riverview, FL 33579
- $715,000
- 4
- BD
- 4
- BA
- 3,199
- SqFt








- List Price
- $715,000
- MLS#
- TB8536715
- Bedrooms
- 4
- Bathrooms
- 4
- Sq. Ft
- 3,199
- Lot Size
- 7,390
- Subtype
- Single Family
- County
- Hillsborough
- Community
- Clubhouse, Community Mailbox, Deed Restrictions, Dog Park, Fitness Center, Park, Playground, Pool, Sidewalks, Tennis Court(s)
- Subdivision
- Triple Crk Village N & P
- Region
- Riverview
- Year Built
- 2022
Property Description
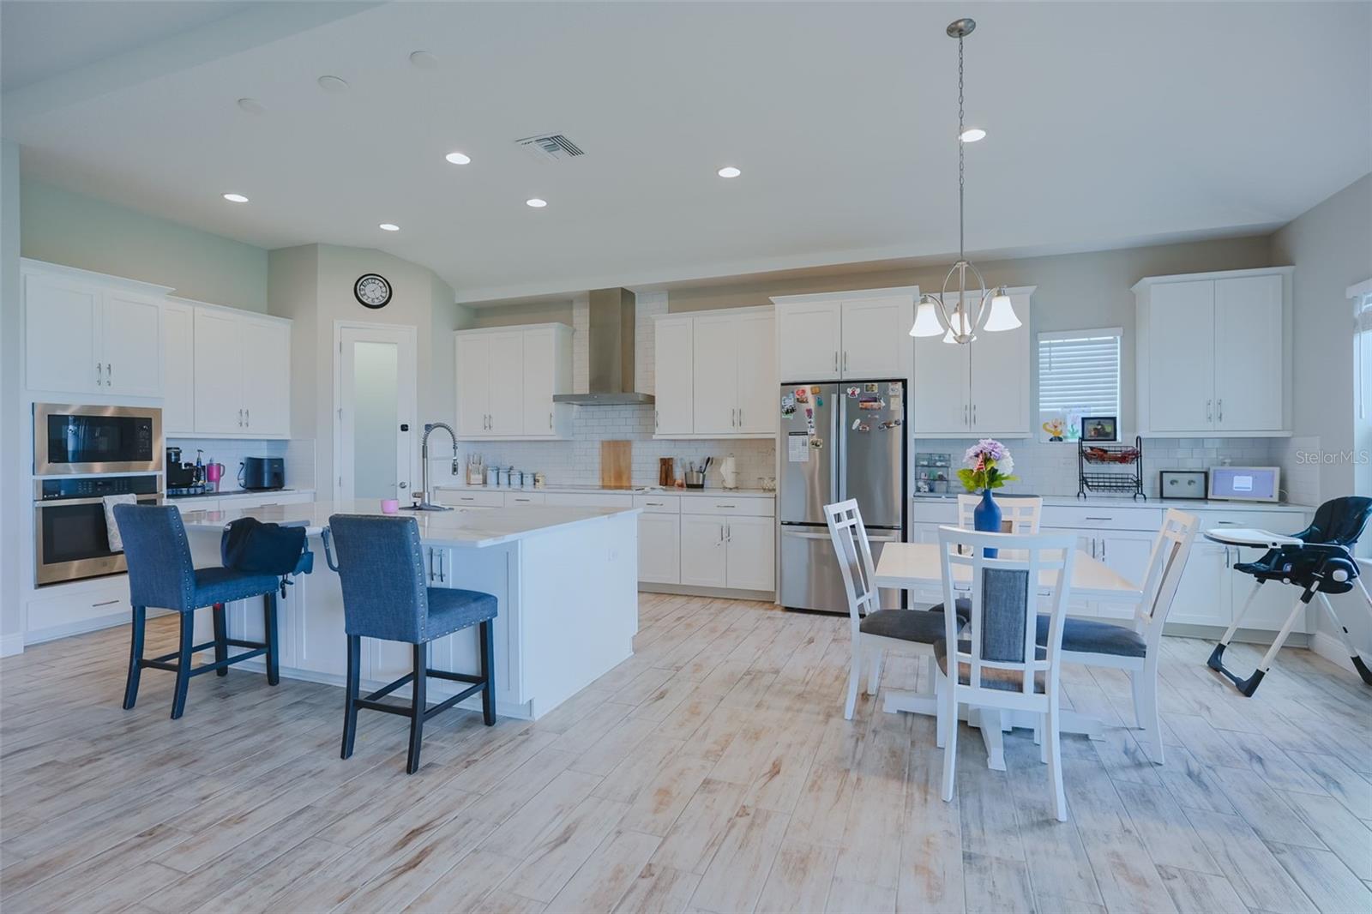
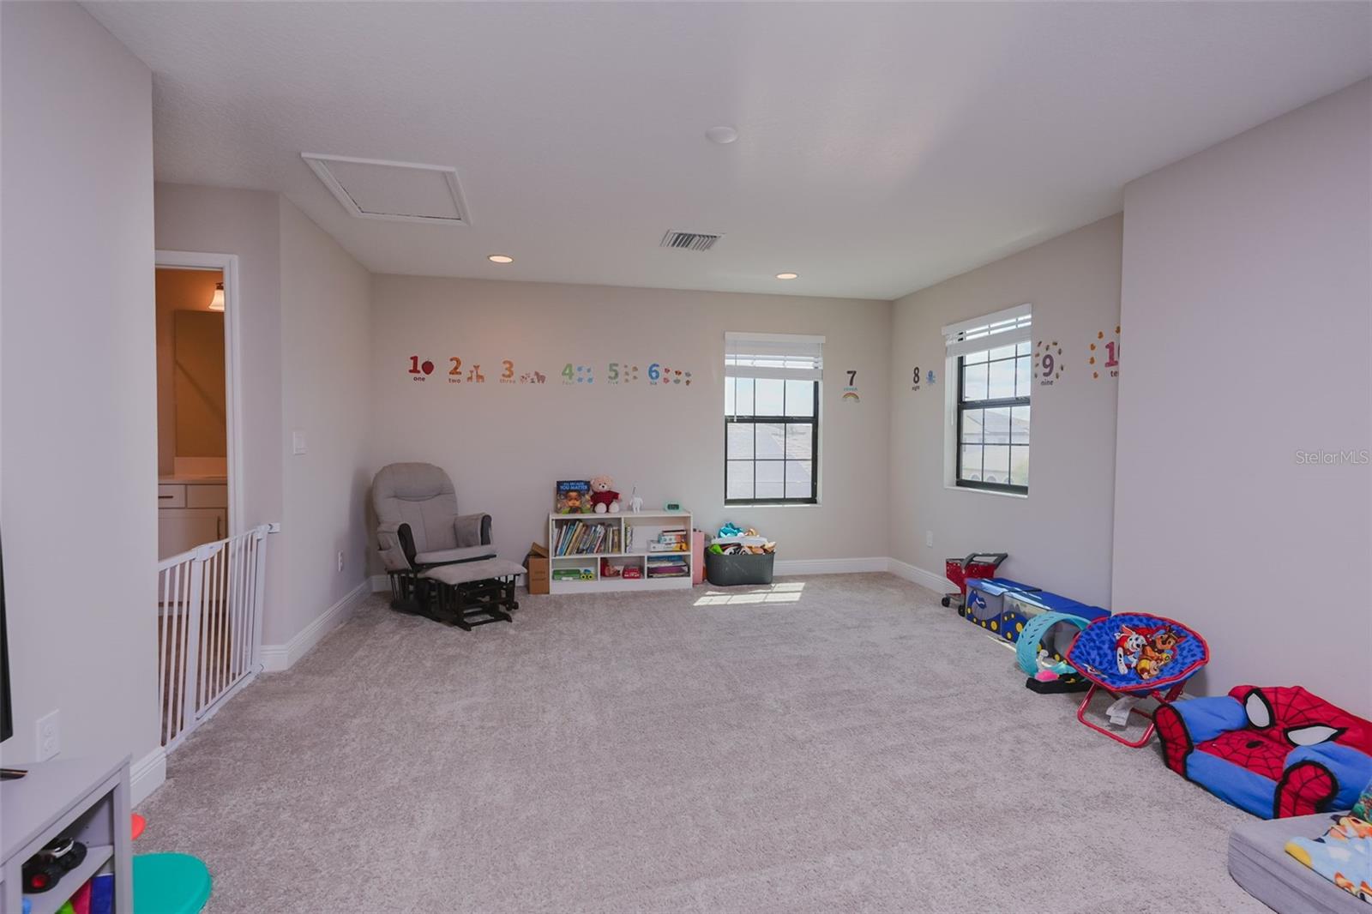
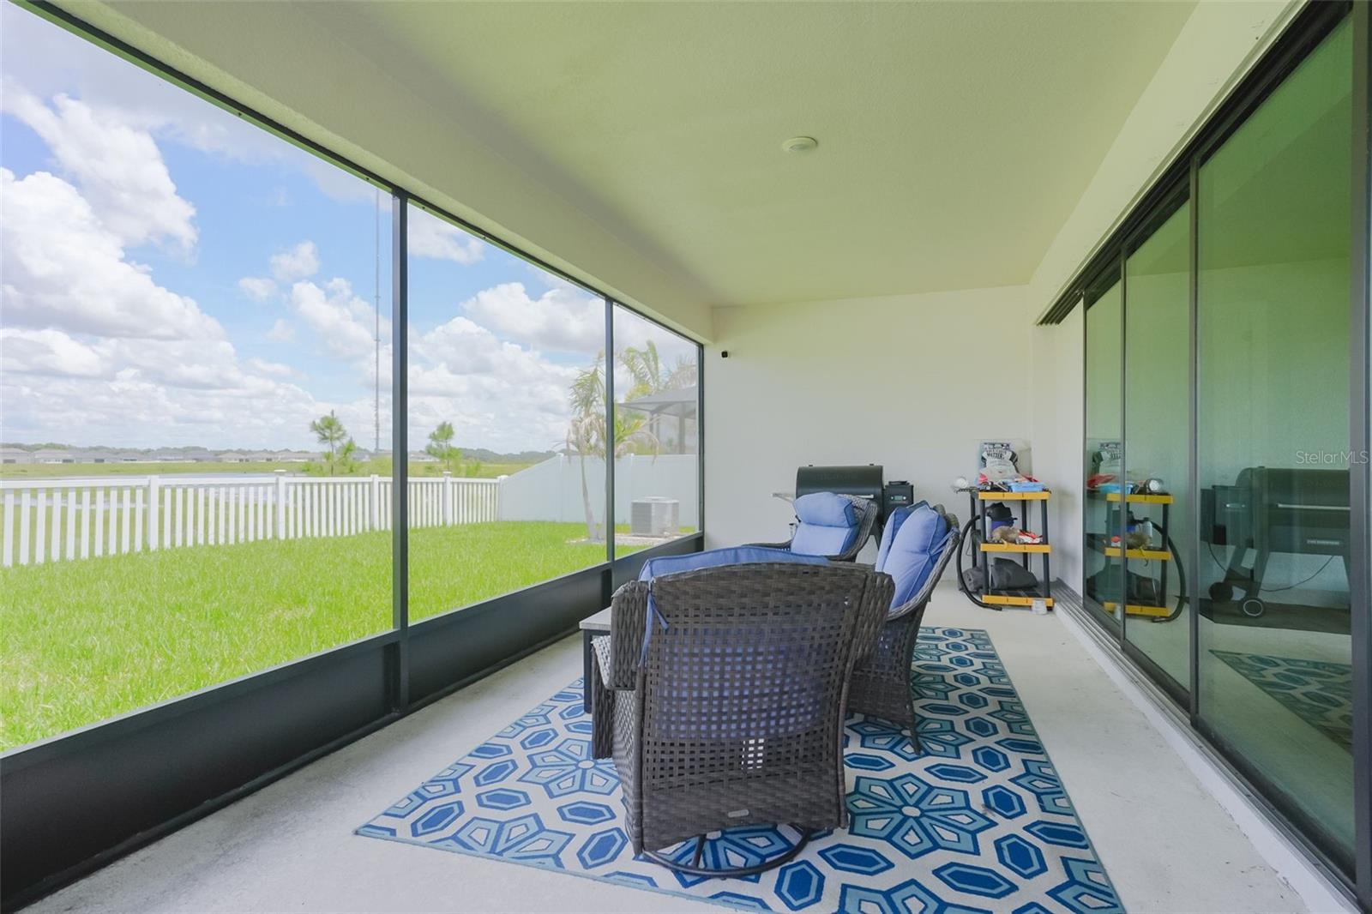
Welcome to this beautifully designed WestBay home, built in 2022 and located in the sought-after Triple Creek community. With modern construction, thoughtful upgrades, and a highly functional layout, this home offers comfort, flexibility, and style. The first floor features the **primary bedroom with dual walk-in closets and a well-appointed ensuite bath, along with two additional bedrooms, two full bathrooms, and a den or office**. The open floor plan connects the **fully equipped kitchen, complete with stone countertops, an eat-in island, and a breakfast nook**, to a **generous grand room that opens to the fully screened lanai**. Enjoy tranquil views of a **larger conservation pond** from the screened lanai, creating a peaceful backdrop for everyday living. Upstairs, an additional bedroom, loft, and full bathroom provide extra space for guests, hobbies, or a private retreat. Additional highlights include a *** newer roof, HVAC system, and water heater, all from 2022***. The water heater is located inside the **three-car garage, which also includes hurricane shutters and a fully functional in-wall pest control system** for added peace of mind and long-term efficiency. Enjoy Florida living from your own backyard, complete with a picturesque pond view and a fully fenced yard designed for privacy, pets, and outdoor enjoyment. The **Triple Creek Village community offers sidewalk-lined streets, scenic walking and biking trails, multiple resort-style pools, sports courts, playgrounds, and a well-equipped fitness center**. The home sits in **Flood Zone X**. This stunning home blends modern comfort, community amenities, and a premium homesite. An ideal choice for buyers seeking style, convenience, and a vibrant neighborhood lifestyle, conveniently located within minutes of schools, shopping, entertainment, I-75, I-4, and a driving distance to Legoland, Busch Gardens, Orlando, St. Pete, Plant City's Strawberry Festival, Sun N' Fun Aviation Festival, the beaches, and so much more!
/u.realgeeks.media/paradiserealtyfla/A_Veteran-Owned_Company.png)
Additional Information
- Hoa Fee
- $100
- Hoa Freq
- Annually
- Heating
- Central
- Cooling
- Central Air
- Roof
- Shingle
- Sewer
- Public Sewer
- Water
- Lake Front
- Water View
- Yes
- Exterior Features
- Hurricane Shutters, Private Yard, Sidewalk, Sliding Doors
- Community Features
- Clubhouse, Community Mailbox, Deed Restrictions, Dog Park, Fitness Center, Park, Playground, Pool, Sidewalks, Tennis Court(s)
- Construction
- Block, Stucco, Frame
- Living Area
- 3,199
- Pool
- Yes
- Elementary School
- Warren Hope Dawson Elementary
- Middle School
- Barrington Middle
- High School
- Sumner High School
- Pets Allowed
- Yes
Listing courtesy of LPT REALTY LLC. Contact: 877-366-2213