7430 Pool Compass Loop, Wesley Chapel, FL 33545
- $575,000
- 3
- BD
- 3
- BA
- 2,922
- SqFt















- List Price
- $575,000
- MLS#
- TB8536111
- Bedrooms
- 3
- Bathrooms
- 3
- Sq. Ft
- 2,922
- Lot Size
- 8,093
- Subtype
- Single Family
- County
- Pasco
- Community
- Deed Restrictions, Dog Park, Gated Community - No Guard, Golf Carts OK, Park, Playground, Pool, Sidewalks, Street Lights
- Subdivision
- Epperson Ranch South Ph 3b 3c
- Region
- Wesley Chapel
- Year Built
- 2020
Property Description
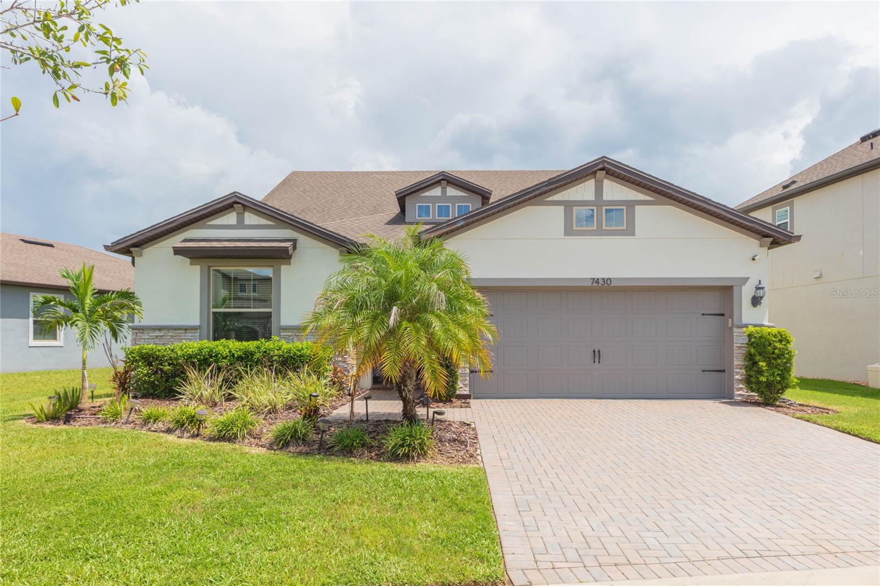
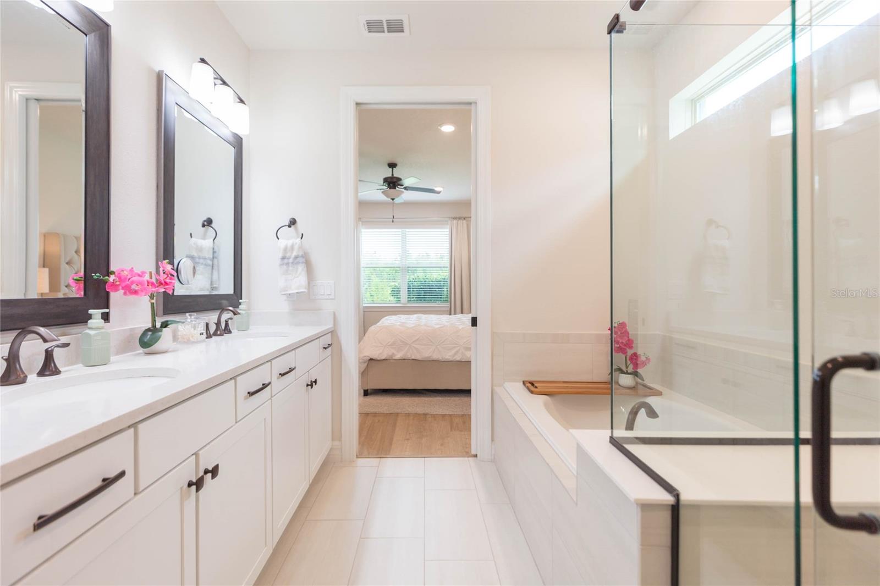
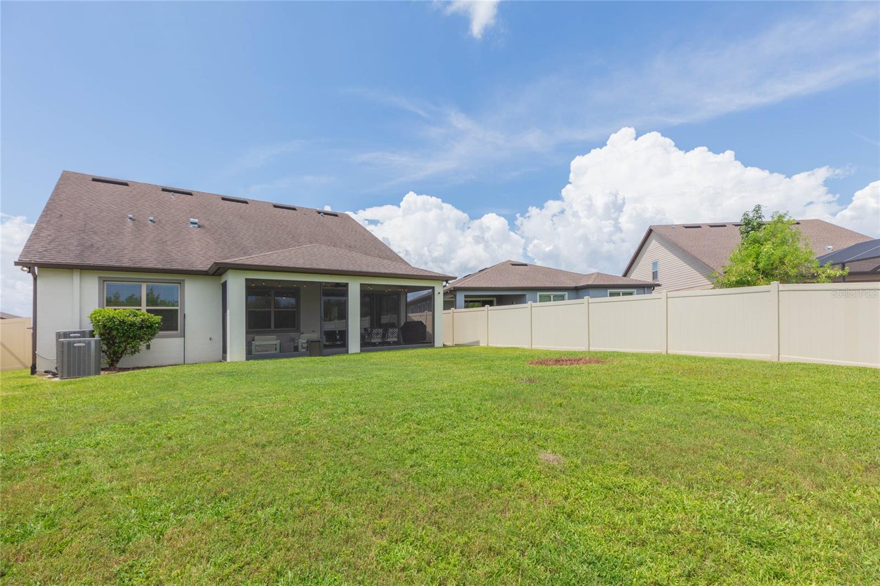
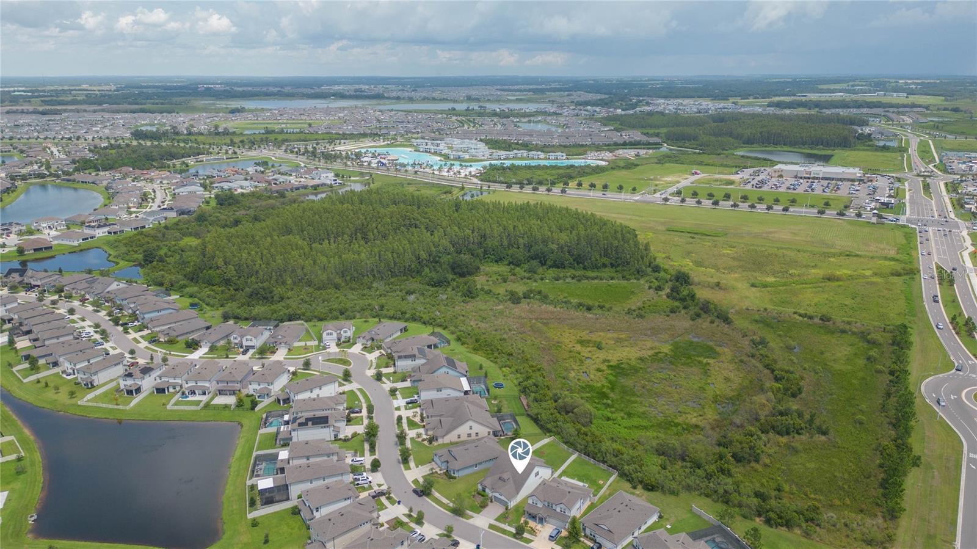
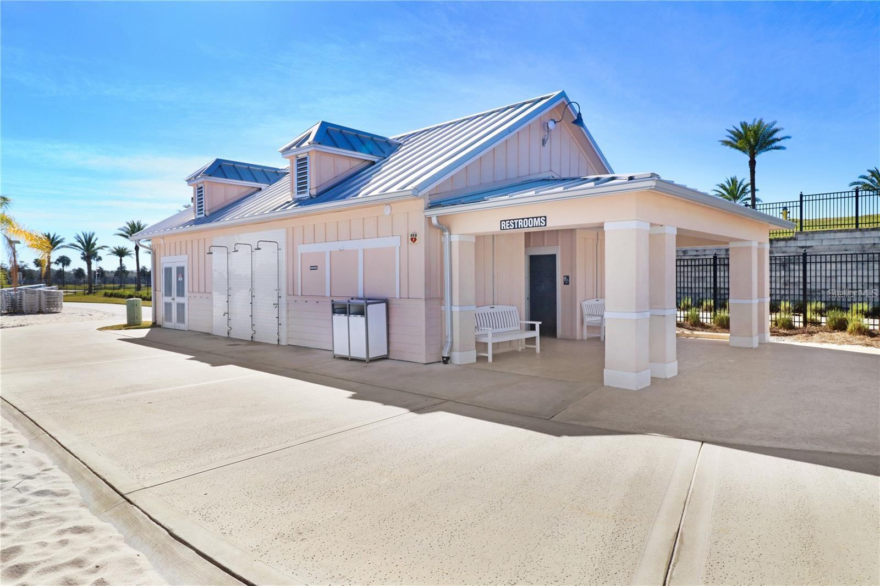
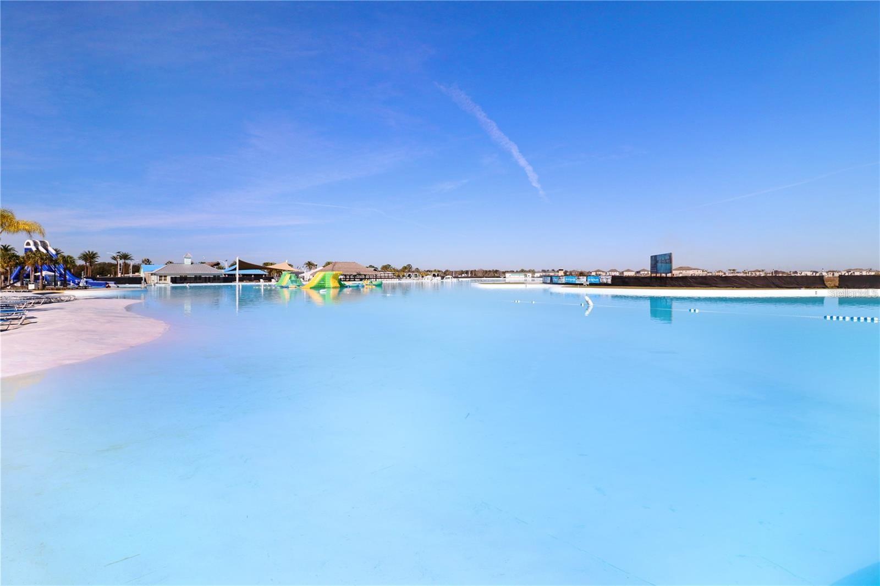
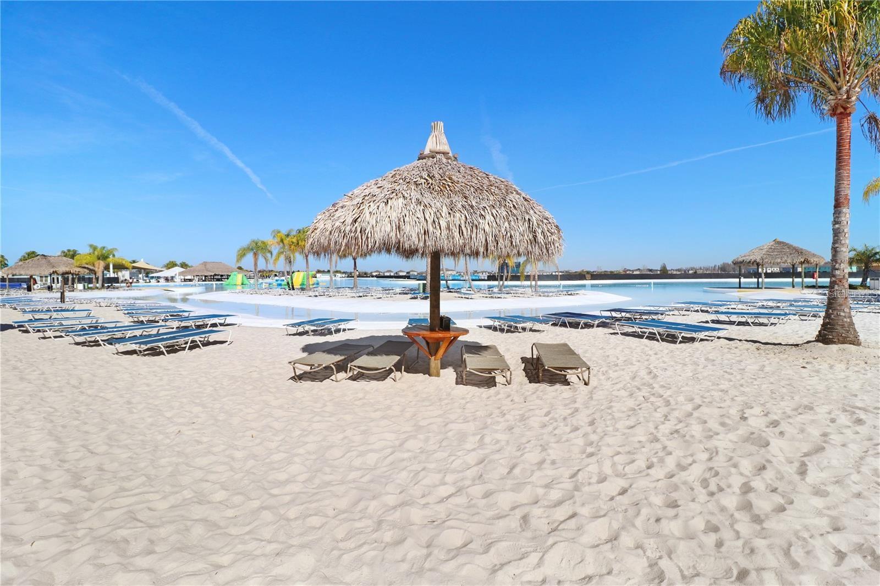
Welcome to Epperson Ranch, the first “lagoon community” built in the United States, where every day is a celebration of living in the sunshine state. This exceptional home offers the lifestyle and setting you have been searching for in a Florida home. The inviting entryway and cut-glass front door sets the tone for what awaits inside. Step through to discover a light and bright interior that carries its warm, open feeling consistently throughout the entire home. This truly an open floor plan is thoughtfully designed to offer a primary bedroom on both the first and second floor, with two full living spaces, giving you flexibility for living in your forever home. Offset gray tile flooring flows gracefully throughout the living space. Every space connects effortlessly, making it easy to entertain or simply enjoy quiet time at home. The true heart of this inviting home is the open kitchen. Long countertops offer plenty of room for meal preparation as well as multiple bar stools for casual dining or conversation while you cook. The smart wall oven and stainless-steel oven hood add both function and style, while the stainless refrigerator, built in oven and microwave complete the collection of quality appliances. A convenient corner pantry and tall cabinets provide plenty of accessible storage for all your kitchen essentials. The great room allows for the largest of furniture, as does the formal dining room. Holiday meals and celebrations will be yours to host! Pay special attention to the distinctive designer light fixtures that complement this model-like home. Adjacent is the den/office, tucked behind glass French doors. This spacious and conveniently placed room keeps everyone organized and could easily double as another bedroom. The first-floor primary suite features warm luxury vinyl flooring and looks out over the private backyard. The en-suite bath offers a relaxing spa tub, shower with rain shower head, transom window, long countertops, double sinks, and individually framed mirrors. The primary closet is truly impressive and beyond spacious. The guest bedroom is located at the front of the home has LVP flooring and the convenient guest bath includes a tub. Follow the wrought iron staircase upstairs to the impressive 27’ by 20’ secondary great room and second primary bedroom, perfect for extended family and guests. The large closet and full bathroom complement this additional living space. Continuing the feeling of peaceful living is the screened lanai, accessible by triple sliders. This extended lanai overlooks the fully fenced backyard and deep conservation views where privacy abounds. The laundry room is complete with a laundry sink, countertops, and plenty of storage cabinets. Other upgrades include a tandem three car garage and a pavered driveway. This home is the perfect celebration of Florida living in one of the most sought-after communities in the country. The lagoon is where new friendships will be made and hosting friends and family is encouraged. It offers sandy beaches, a swim up bar, cabanas, paddle-boarding, kayaking, and community events. For your furry family members, there are multiple dog parks. This golf cart friendly community gives you easy access to Publix, Chick-fil-A and Starbucks. Epperson is close to I75 and I275, downtown Tampa and Tampa International, the Gulf beaches and Disney. Nearby top-rated schools include Innovation Preparatory Academy and Kirkland Ranch Academy of Innovation. Love where you live!
/u.realgeeks.media/paradiserealtyfla/A_Veteran-Owned_Company.png)
Additional Information
- Hoa Fee
- $412
- Hoa Freq
- Quarterly
- Heating
- Central, Electric
- Cooling
- Central Air
- Roof
- Shingle
- Sewer
- Public Sewer
- Exterior Features
- Lighting, Private Yard, Rain Gutters, Sidewalk
- Community Features
- Deed Restrictions, Dog Park, Gated Community - No Guard, Golf Carts OK, Park, Playground, Pool, Sidewalks, Street Lights
- Construction
- Block, Stucco
- Living Area
- 2,922
- Pool
- Yes
- Elementary School
- Wesley Chapel Elementary-Po
- Middle School
- Thomas E Weightman Middle-Po
- High School
- Wesley Chapel High-PO
- Pets Allowed
- Yes
Listing courtesy of BRG REAL ESTATE INC. Contact: 813-833-9136