2866 Fair Green Drive, Clearwater, FL 33761
- $600,000
- 3
- BD
- 2
- BA
- 1,820
- SqFt







- List Price
- $600,000
- MLS#
- TB8535960
- Bedrooms
- 3
- Bathrooms
- 2
- Sq. Ft
- 1,820
- Lot Size
- 13,734
- Subtype
- Single Family
- County
- Pinellas
- Community
- Sidewalks, Street Lights, No Deed Restriction
- Subdivision
- Countryside Tr 56
- Region
- Clearwater
- Year Built
- 1981
Property Description
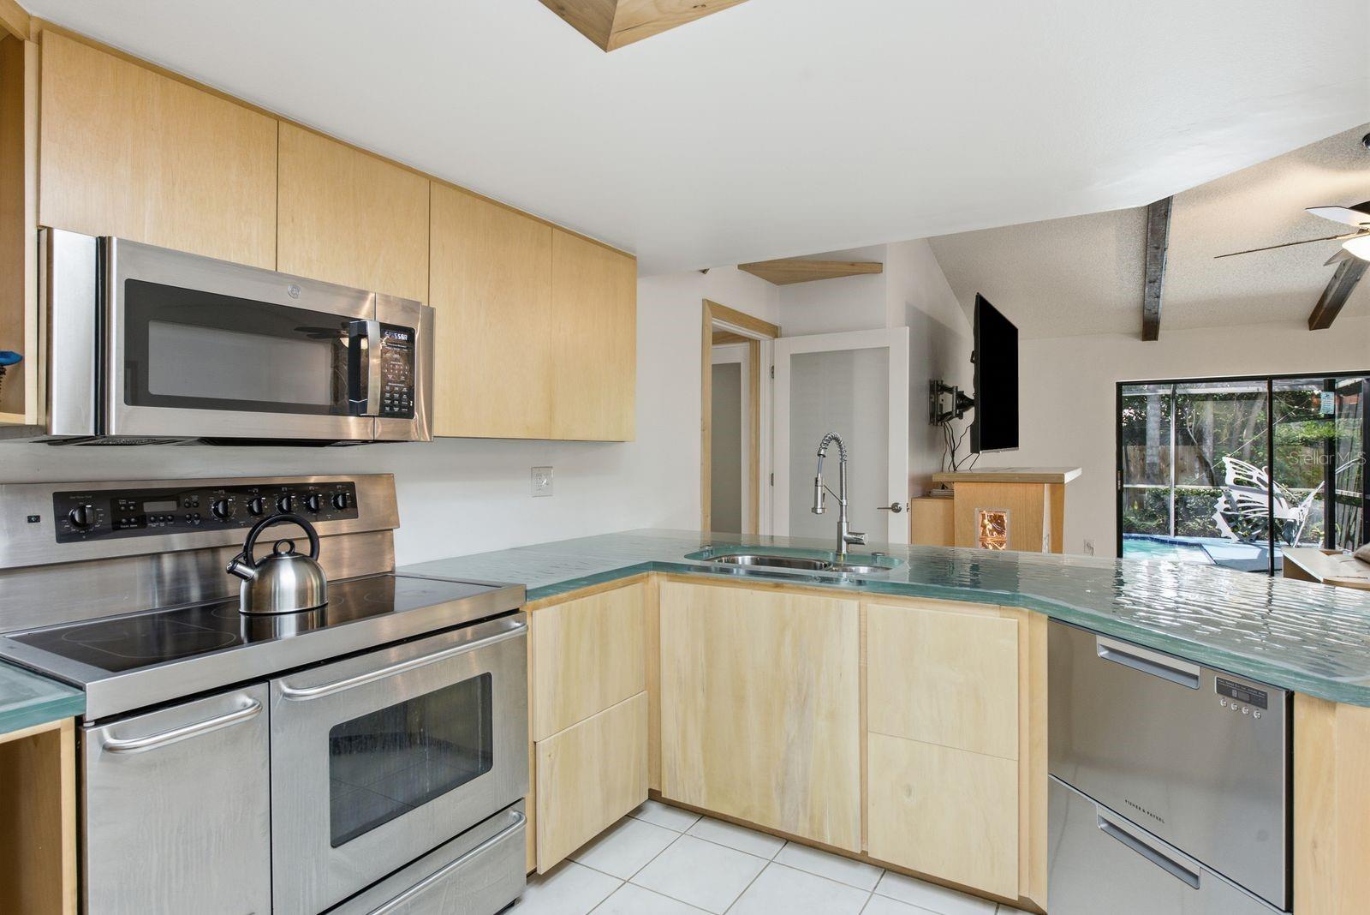
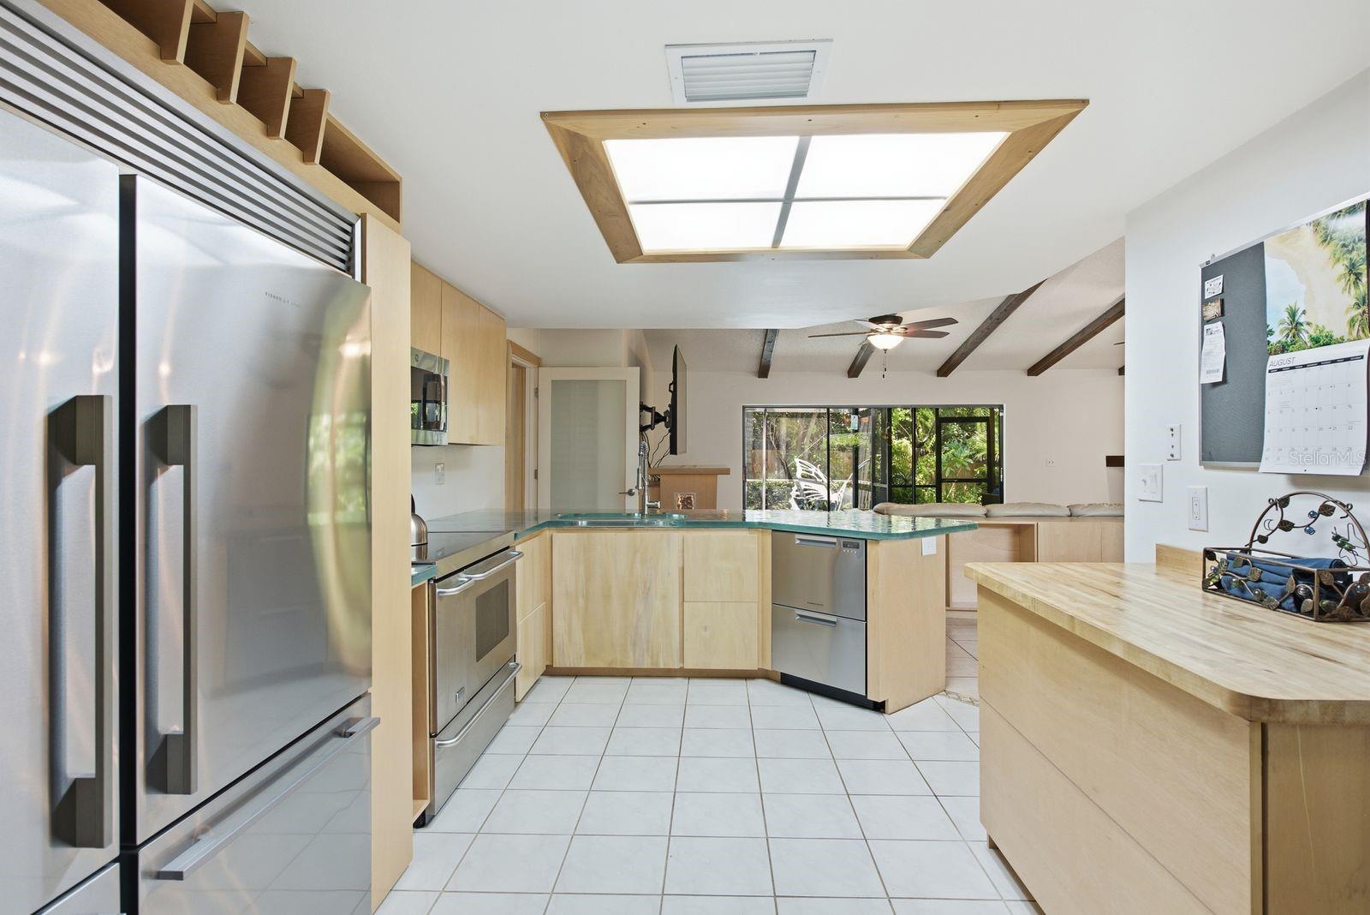
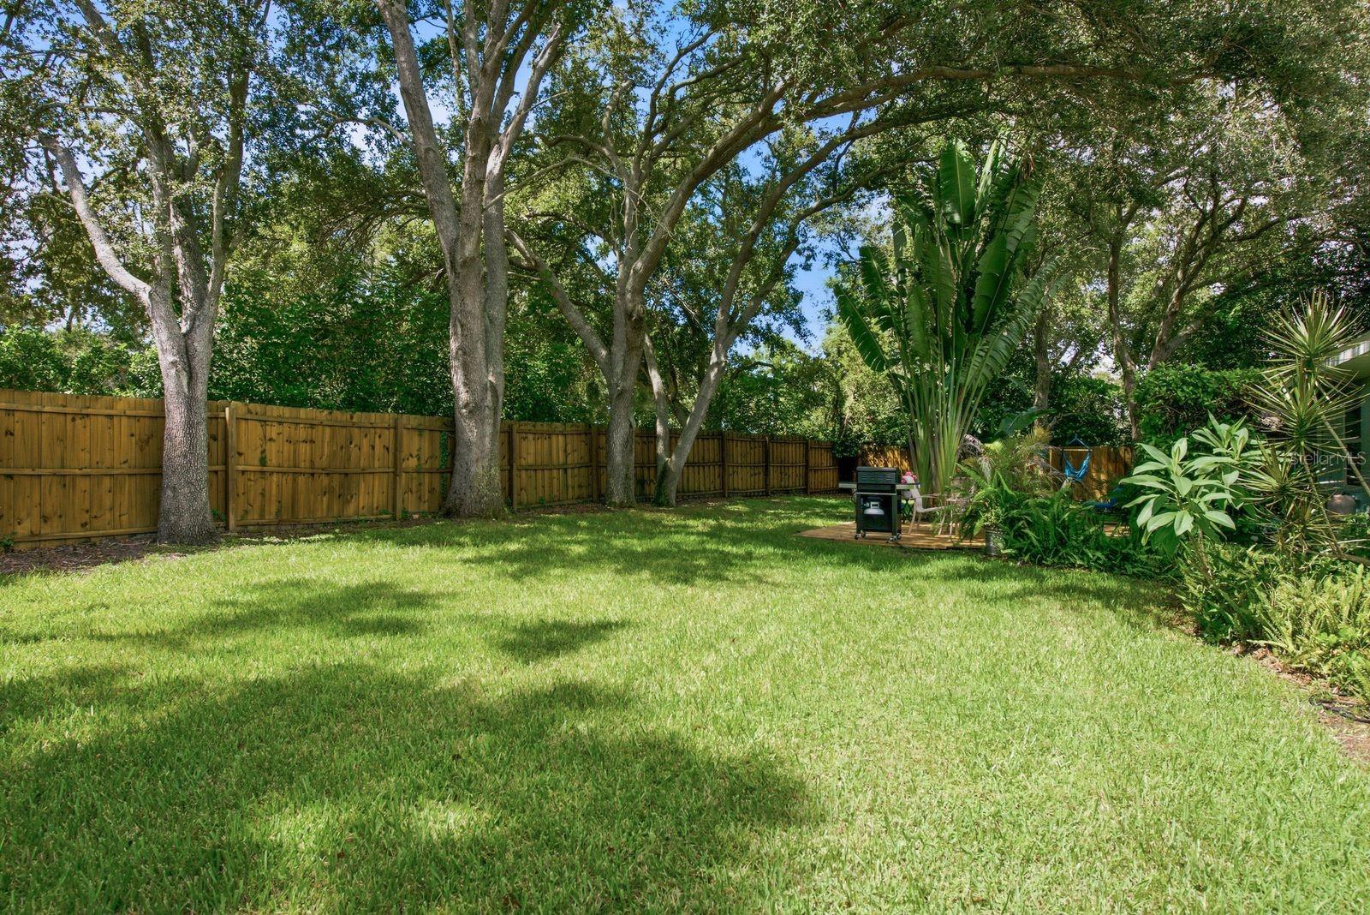
Originally the model home for the neighborhood, this beautifully updated 3-bedroom, 2-bath, pool home with a side-entry garage offers 1,820 square feet of comfortable living in Countryside, one of Clearwater's most desirable communities. With soaring cathedral ceilings, a wood-burning fireplace, custom cabinetry throughout, a chef-inspired kitchen, and plenty of natural light, the home has character that's hard to find. Major improvements have already been completed, including a new roof (2026), HVAC ductwork and system maintenance (2026), an updated electrical panel (2020), hurricane-rated windows and exterior doors (excluding the pool sliders), and a renovated primary bedroom and bath (2022). The kitchen features premium Fisher & Paykel appliances, including a double refrigerator/freezer (2026) and a double DishDrawer dishwasher, along with a Samsung microwave (2023). Outside, the private, fully fenced corner lot is designed for enjoying Florida living. The resurfaced pool with new tile, finish, fountain, and color-changing light (2023) is complemented by a covered lanai, spacious deck, oversized driveway, and an area with pre-wired for a future hot tub reconnection. With no HOA fees, this home sits approximately 71 feet above sea level in a non-evacuation zone and is close to both Ardea and Countryside Country Clubs. You're also minutes from the Dunedin Causeway, Honeymoon Island State Park, Enterprise Dog Park, shopping, restaurants, and everything that makes this area so desirable. Whether you're looking for a primary residence, seasonal home, or property with proven seasonal rental potential, this home is ready to enjoy.
/u.realgeeks.media/paradiserealtyfla/A_Veteran-Owned_Company.png)
Additional Information
- Heating
- Central, Electric
- Cooling
- Central Air
- Roof
- Shingle
- Sewer
- Public Sewer
- Exterior Features
- Sidewalk
- Community Features
- Sidewalks, Street Lights
- Fireplace
- Yes
- Construction
- Block, Stucco
- Living Area
- 1,820
- Pool
- Yes
- Elementary School
- Curlew Creek Elementary-Pn
- Middle School
- Safety Harbor Middle-Pn
- High School
- Countryside High-PN
- Pets Allowed
- Yes
Listing courtesy of COLDWELL BANKER REALTY. Contact: 727-781-3700