Share this with your friends


Paradise Realty FLA
10623 Lithia Estates Drive, Lithia, FL 33547
- $1,544,000
- 4
- BD
- 3
- BA
- 3,200
- SqFt








- List Price
- $1,544,000
- Price Change
- ▼ $100,000 1791239618
- MLS#
- TB8535804
- Bedrooms
- 4
- Bathrooms
- 3
- Sq. Ft
- 3,200
- Lot Size
- 111,513
- Subtype
- Single Family
- County
- Hillsborough
- Community
- Deed Restrictions
- Subdivision
- Lithia Estates
- Region
- Lithia
- Year Built
- 2027
Property Description
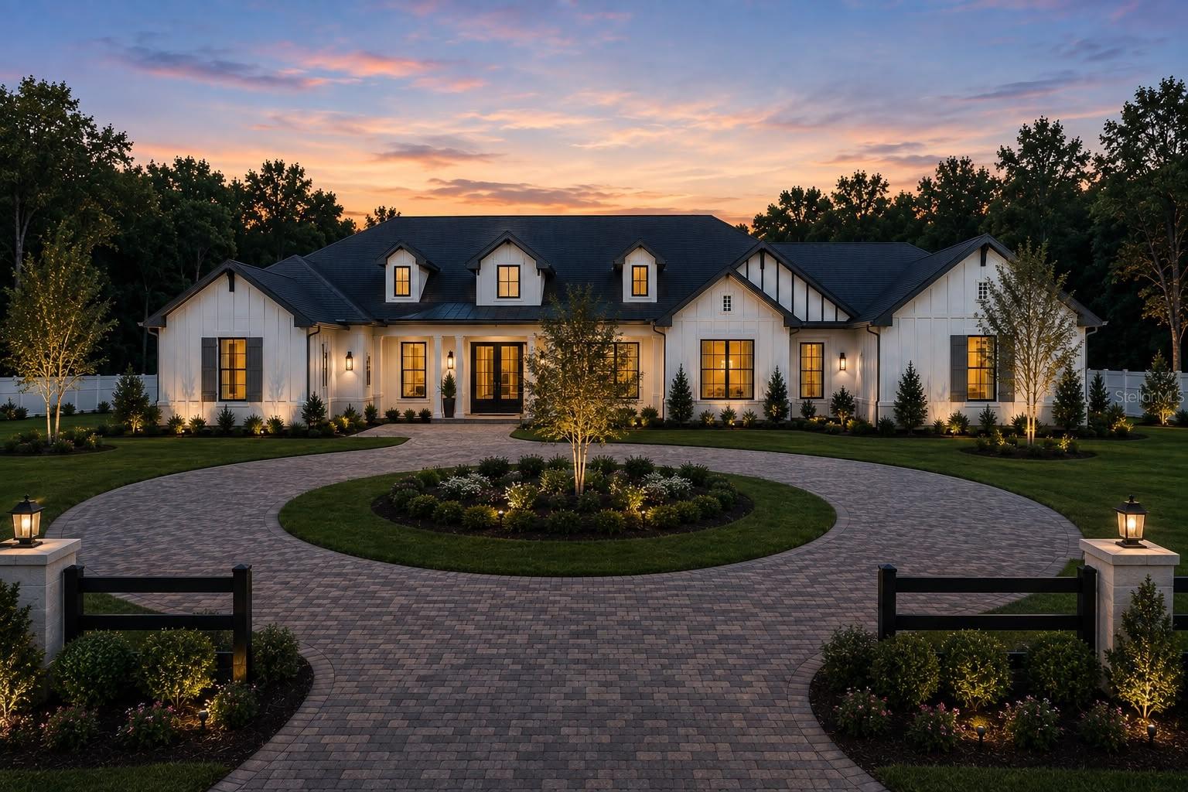
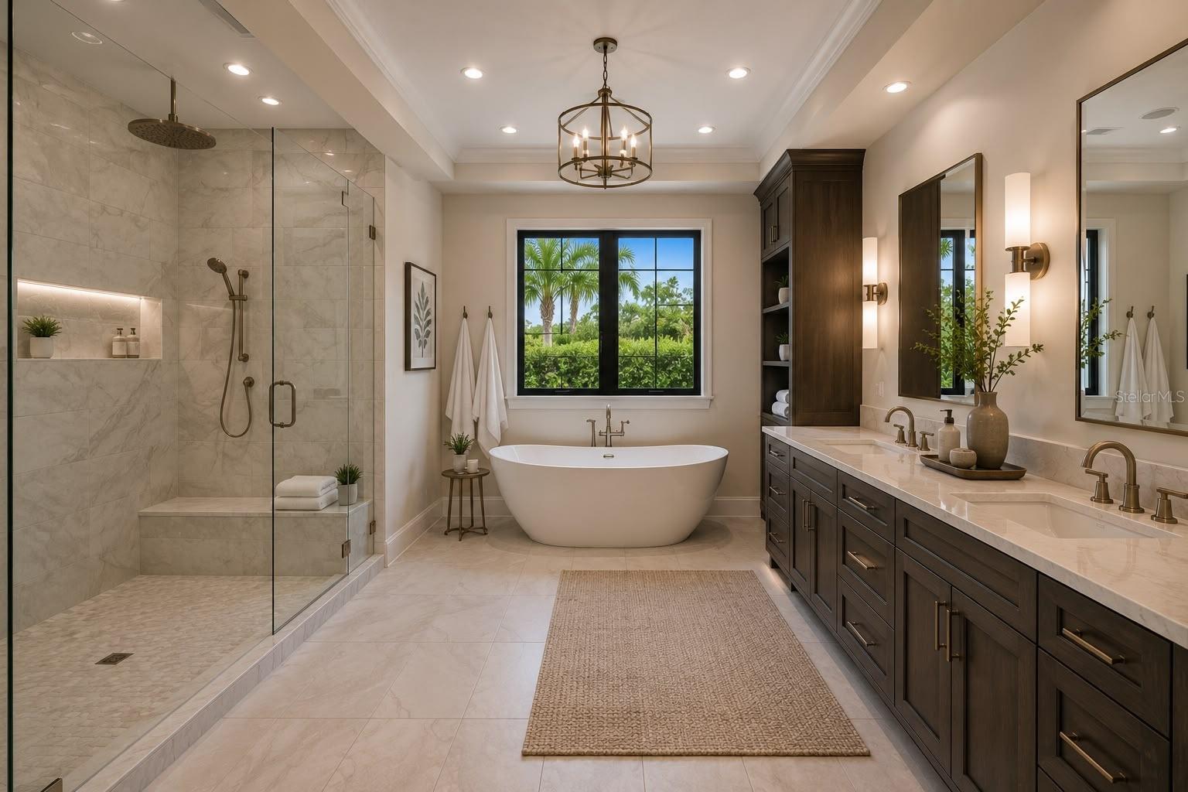
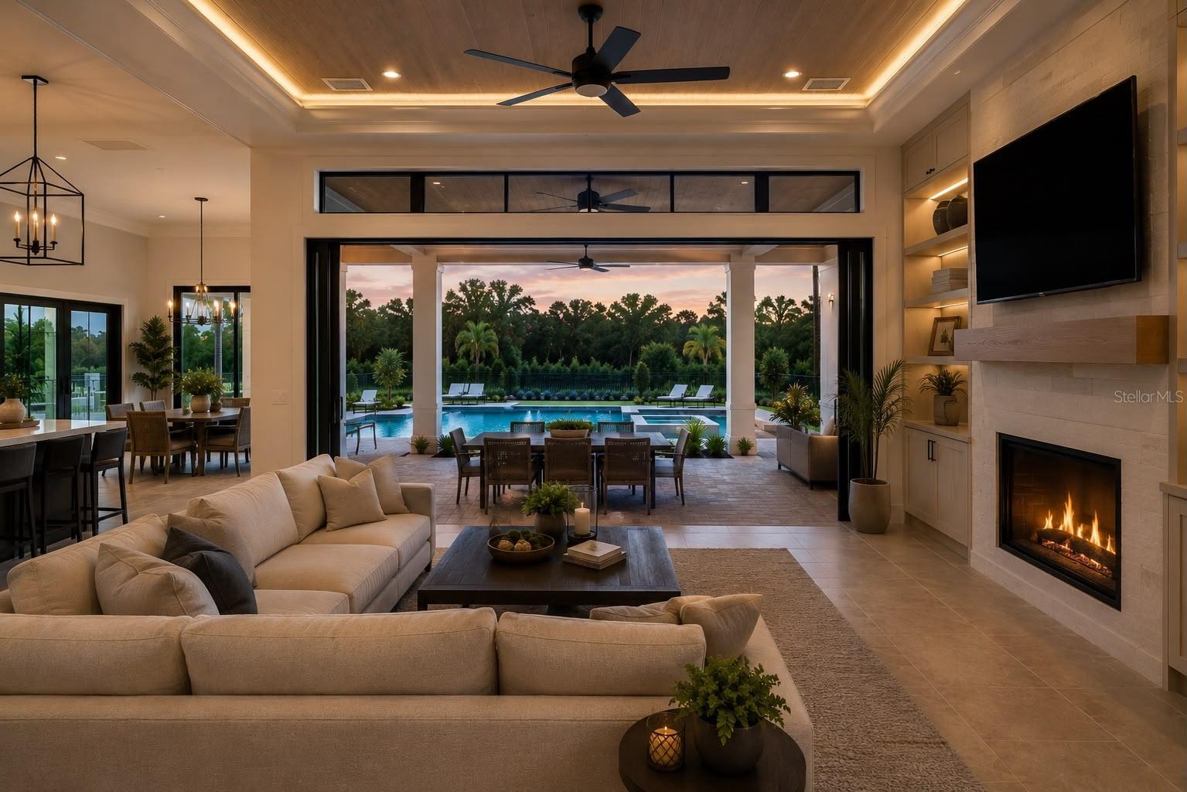
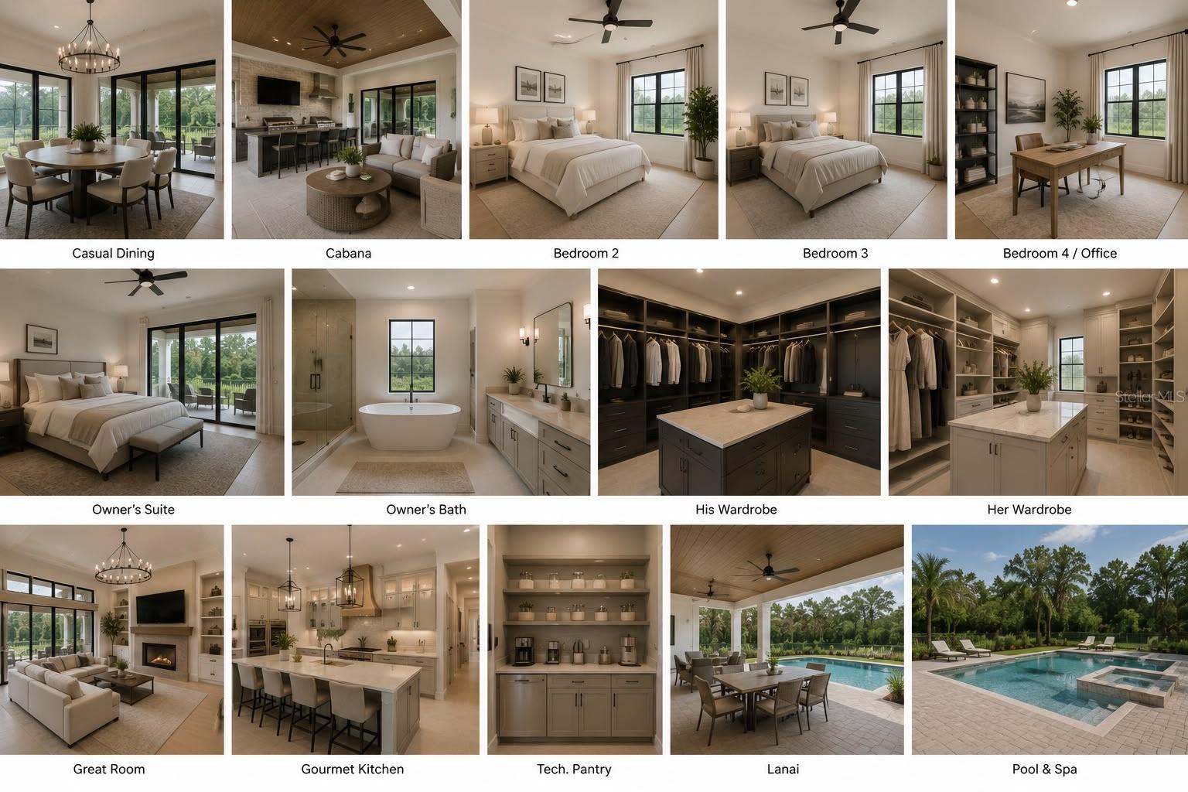
Pre-Construction. To be built. Pre-Construction. To be built. Qualified buyers may be eligible for down payment assistance and lender credits. Ask for details. Experience the opportunity to create a stunning custom modern farmhouse on a private 2.56-acre homesite in the prestigious Lithia Estates community. The proposed residence offers approximately 3,200 square feet of conditioned living space and approximately 5,338 total square feet under roof, featuring 4 bedrooms, 3 bathrooms, a dedicated office, expansive great room, gourmet kitchen with oversized island, casual dining area, and a thoughtfully designed split-bedroom layout offering both comfort and privacy. The owner’s retreat features dual walk-in wardrobes and a spacious spa-inspired bath. Exceptional outdoor living is incorporated into the design with a generous covered lanai and cabana, offering plenty of room to create a private backyard oasis. Buyers will have the opportunity to select from a list of approved custom builders and are welcome to work directly with the builder of their choice from that list to discuss construction specifications, finishes, upgrades, customization options, pricing, and construction timelines. Contact the listing agent to receive the current list of approved builders. Final construction specifications, materials, finishes, allowances, pricing, and features will be determined by the buyer’s selected builder and construction agreement. Nestled on 2.56 private wooded acres, this property offers an exceptional combination of luxury, privacy, space, and modern country living while remaining convenient to Tampa, Brandon, shopping, dining, and area schools. All photographs, virtual renderings, floor plans, and artist illustrations used in this listing are conceptual and for marketing purposes only and are not photographs of a completed home. Renderings depict the proposed design concept and may include features, finishes, landscaping, furnishings, or upgrades that are not included in the final construction. Final residence, specifications, dimensions, materials, colors, finishes, fixtures, site placement, landscaping, pricing, and other design elements may vary depending on the builder selected and the buyer’s final construction agreement. Buyers should rely solely on the plans, specifications, pricing, and construction contract provided by their selected builder for the final scope of construction.
/u.realgeeks.media/paradiserealtyfla/A_Veteran-Owned_Company.png)
Additional Information
- Hoa Fee
- $250
- Hoa Freq
- Annually
- Heating
- Central
- Cooling
- Central Air
- Roof
- Shingle
- Sewer
- Septic Needed
- Exterior Features
- Hurricane Shutters, Other, Private Yard, Sprinkler Metered
- Community Features
- Deed Restrictions
- Construction
- Block, Concrete, Metal Frame, Other, Stucco, Wood Siding
- Living Area
- 3,200
- Elementary School
- Pinecrest-Hb
- Middle School
- Barrington Middle
- High School
- Newsome-HB
- Pets Allowed
- Yes
Listing courtesy of DIVINE ESTATES REALTY LLC. Contact: 813-401-1851