Share this with your friends


Paradise Realty FLA
4337 Riverbend Boulevard, Haines City, FL 33844
- $369,999
- 5
- BD
- 3
- BA
- 2,420
- SqFt





- List Price
- $369,999
- Price Change
- ▼ $8,000 1787011518
- MLS#
- TB8535264
- Bedrooms
- 5
- Bathrooms
- 3
- Sq. Ft
- 2,420
- Lot Size
- 5,663
- Subtype
- Single Family
- County
- Polk
- Community
- Clubhouse, Dog Park, Playground, Pool, Sidewalks, No Deed Restriction
- Subdivision
- Crosswinds
- Region
- Haines City/Grenelefe
- Year Built
- 2026
Property Description
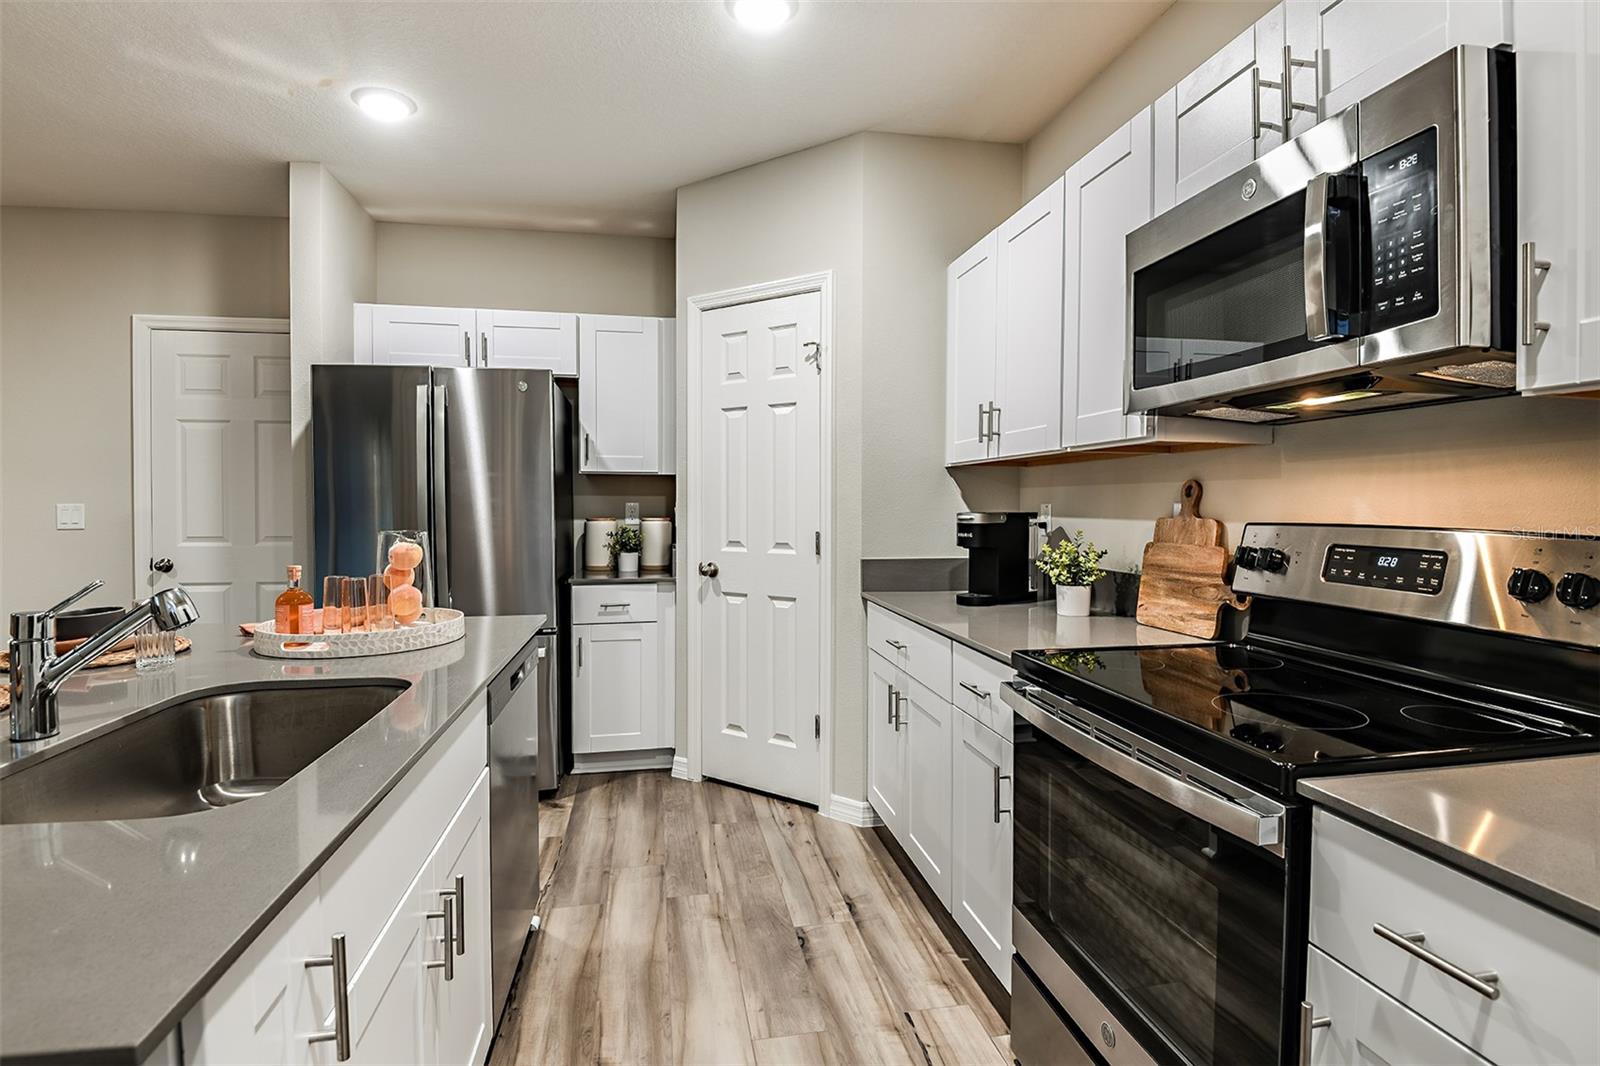
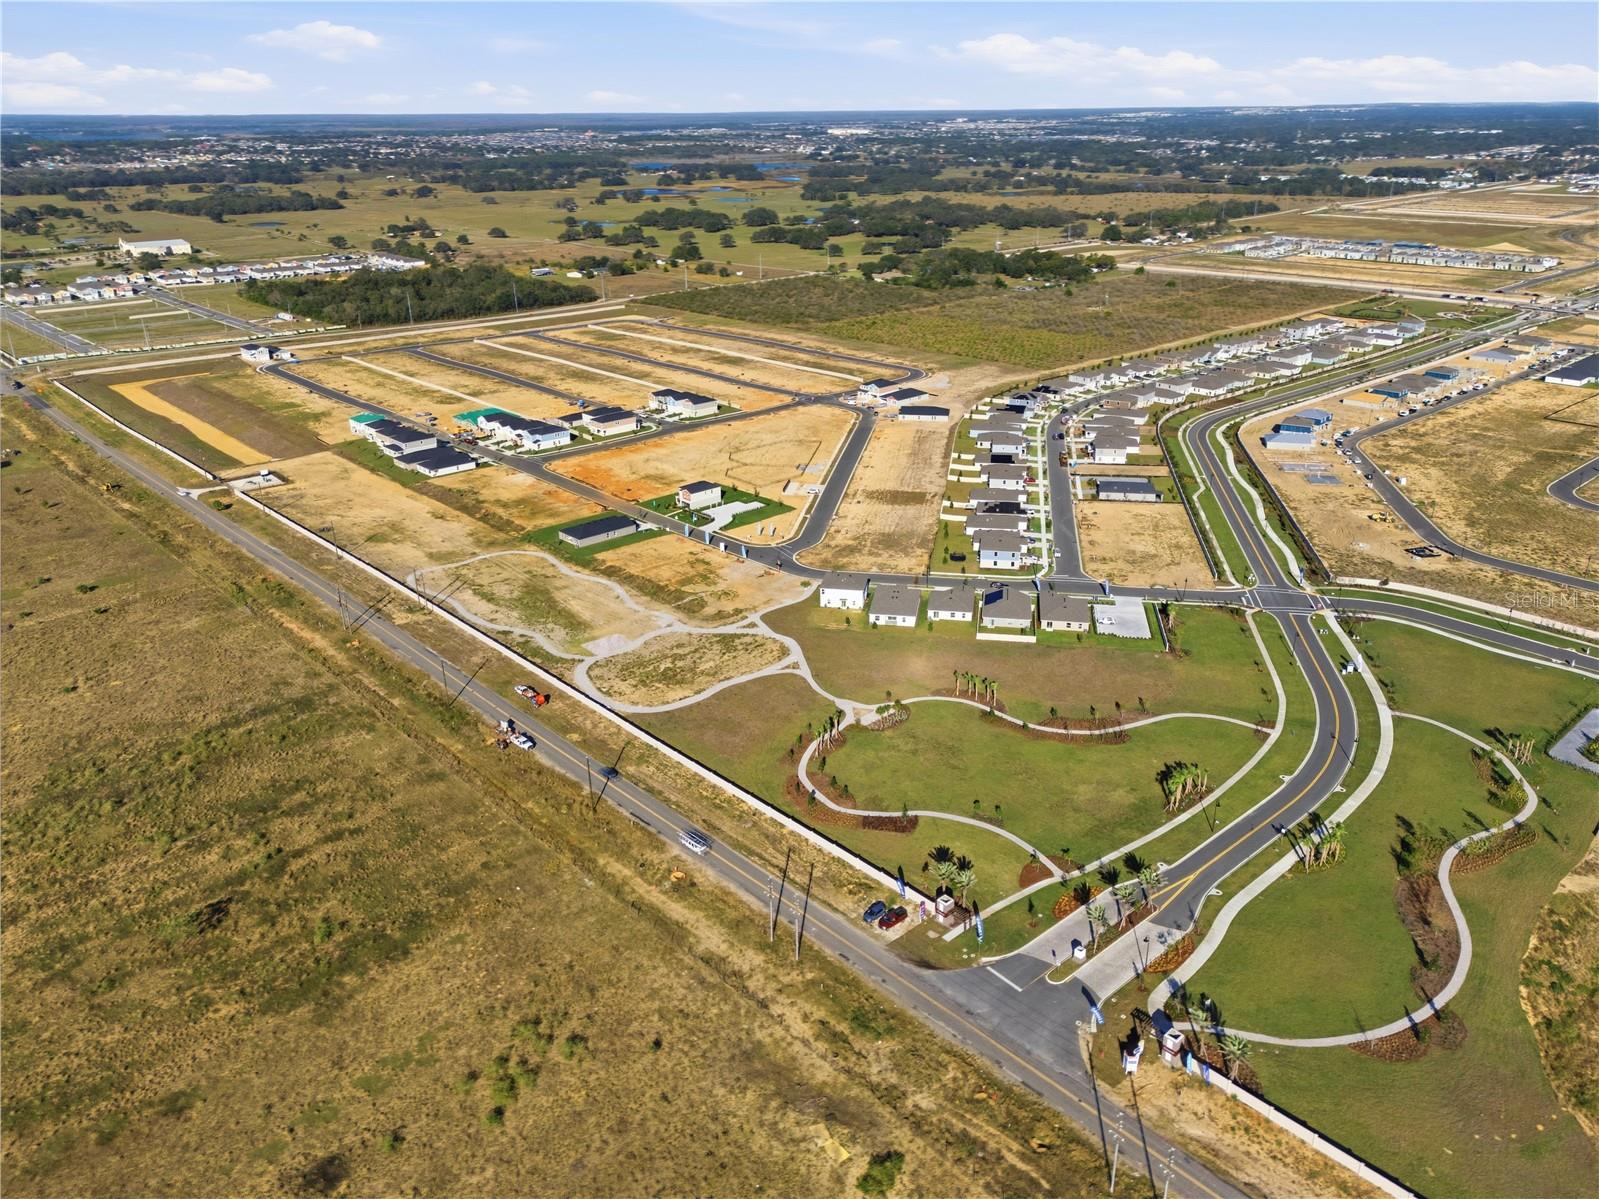
Under Construction. Lucia BELOW MARKET INTEREST RATES with use of Seller's Preferred Lender. Invite yourself into the Lucia, a two-story home with 5 bedrooms, 3 bathrooms and a private 2-car garage. Just off the foyer, you'll find a welcoming guest suite complete with a private bathroom, offering the perfect blend of comfort and privacy. The open concept living area, highlighted by luxury vinyl plank flooring, flows seamlessly into the kitchen, which features sleek quartz countertops, stainless-steel appliances and a spacious pantry. Sliding glass doors lead to a charming patio, ideal for outdoor relaxation in the Florida climate. Upstairs, the flexible recreation space and stylish master suite—with its walk-in shower, dual vanity and oversized walk-in closet—provide a serene oasis. The 3 additional bedrooms, full bathroom and laundry room make everyday life convenient. With a smart thermostat with voice control, beautiful landscaping, and an eye-catching elevation, this home ensures both style and practicality. Located in Crosswinds in Haines City, this home offers access to community amenities including a pool, clubhouse, fitness center, playground, dog park, and walking trails, as well as convenient access to US-27 and I-4 and nearby destinations like Posner Park and Lake Eva Community Park. Images shown are for illustrative purposes only and may differ from actual home. Completion date subject to change. Contact or make an appointment for more details on interest rates.
/u.realgeeks.media/paradiserealtyfla/A_Veteran-Owned_Company.png)
Additional Information
- Hoa Fee
- $155
- Hoa Freq
- Quarterly
- Heating
- Central
- Cooling
- Central Air
- Roof
- Shingle
- Sewer
- Public Sewer
- Exterior Features
- Sliding Doors
- Community Features
- Clubhouse, Dog Park, Playground, Pool, Sidewalks
- Construction
- Block, Stucco
- Living Area
- 2,420
- Pool
- Yes
- Elementary School
- Eastside Elem
- Middle School
- Boone Middle
- High School
- Ridge Community Senior High
- Pets Allowed
- Yes
Listing courtesy of CASA FRESCA REALTY. Contact: 813-727-4093