3330 Glenside Drive, Holiday, FL 34690
- $349,900
- 3
- BD
- 3
- BA
- 1,419
- SqFt






- List Price
- $349,900
- Price Change
- ▼ $48,100 1786160657
- MLS#
- TB8534974
- Bedrooms
- 3
- Bathrooms
- 3
- Baths Half
- 1
- Sq. Ft
- 1,419
- Lot Size
- 15,634
- Subtype
- Single Family
- County
- Pasco
- Community
- No Deed Restriction
- Subdivision
- Colonial Hills
- Region
- Holiday/Tarpon Springs
- Year Built
- 1983
Property Description
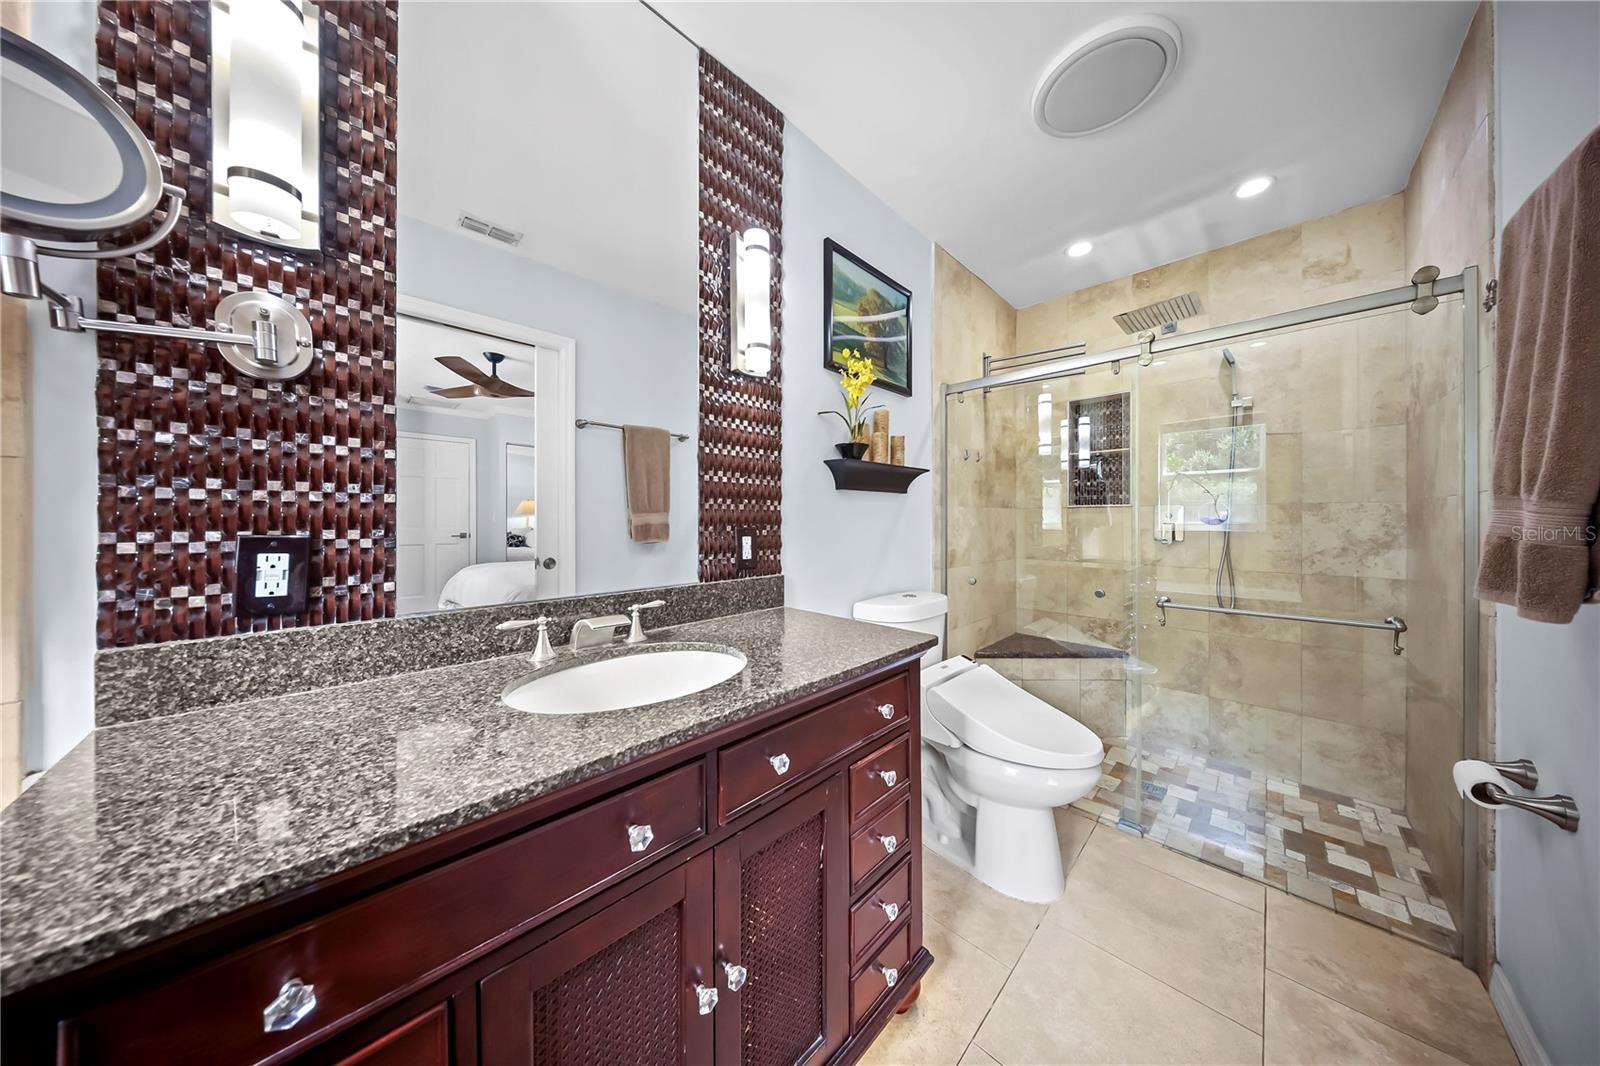
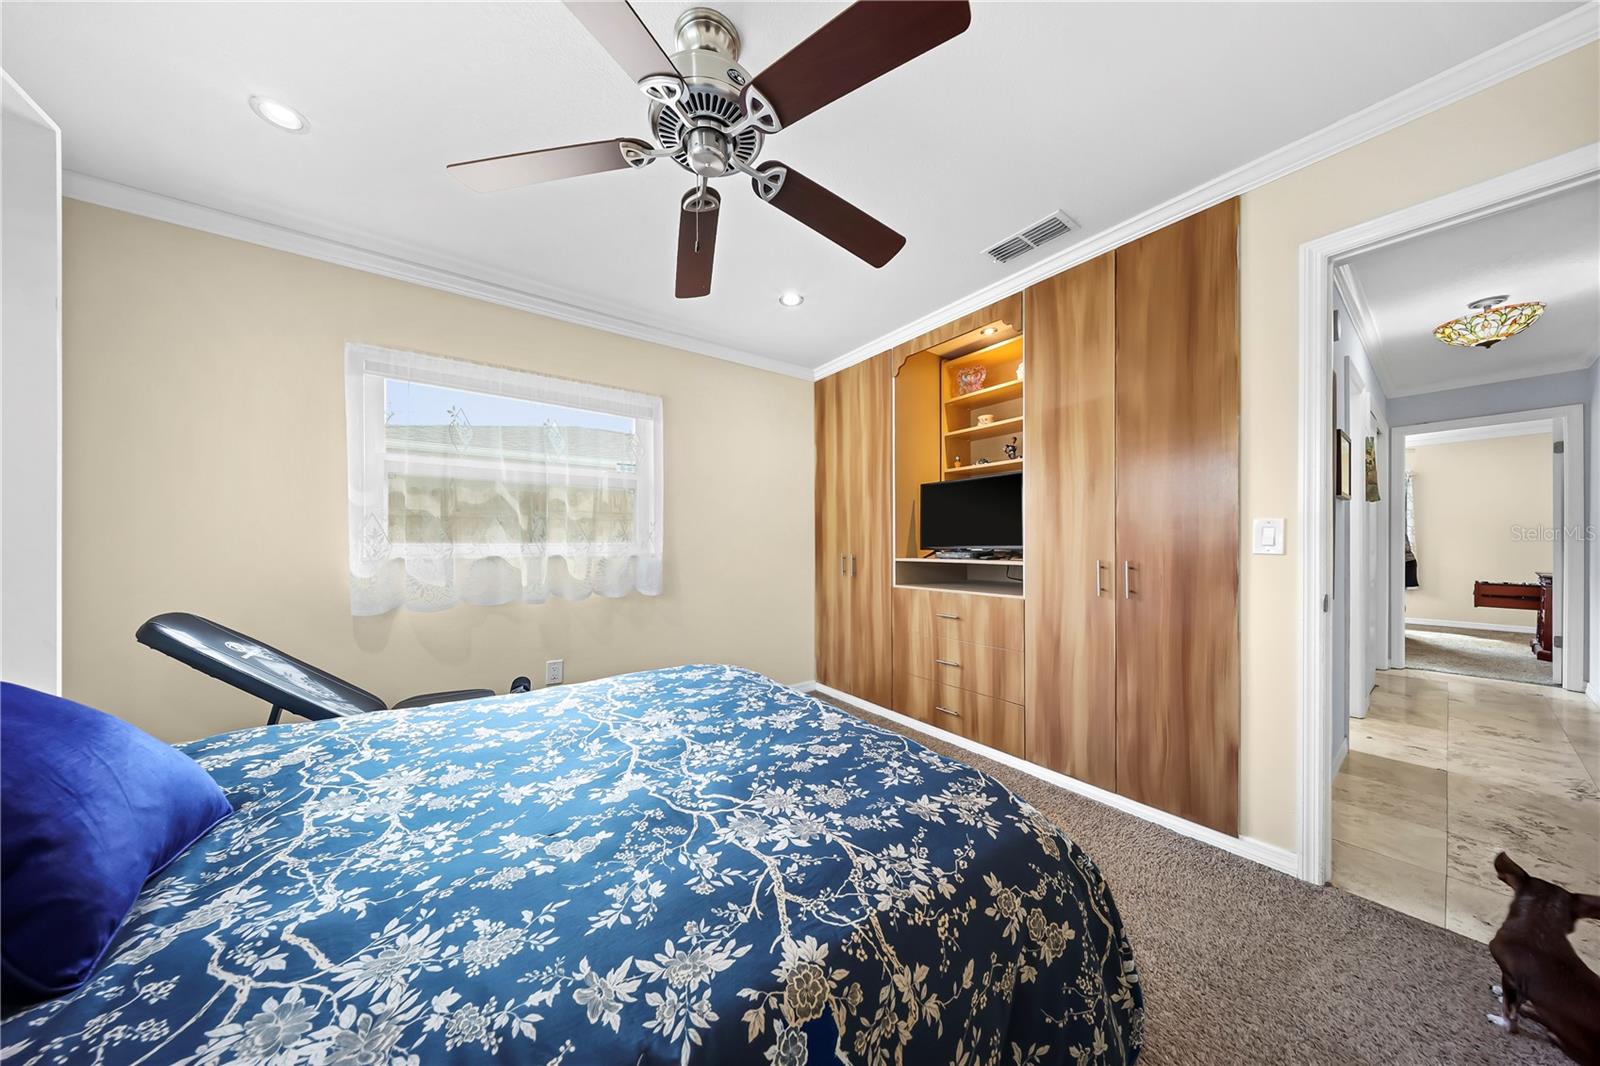
Welcome to 3330 Glenside Drive in Holiday—a beautifully updated 3-bedroom, 2.5-bath home offering privacy, versatility, and plenty of space for the Florida lifestyle! The light and bright, open-concept living and dining areas feature travertine flooring, crown molding, freshly painted light-gray walls, and newer double-pane sliding glass doors. The completely updated kitchen showcases white cabinetry, granite countertops, recessed lighting, newer stainless steel appliances, and abundant storage. The primary suite features luxury vinyl plank flooring, built-in closets, crown molding, recessed lighting, newer double-pane windows, and a beautifully updated en-suite bathroom with a jetted soaking tub and separate walk-in shower. Both secondary bedrooms feature carpet flooring, ceiling fans, recessed lighting, crown molding, newer windows, and fresh paint. Bedroom 2 also includes built-in wall-to-wall shelving and closets, a Murphy bed, and a compact office desk. Hidden stairs inside a closet lead to an air-conditioned loft with luxury vinyl flooring—perfect for a home office, hobby room, or play area. The Florida room offers ceramic tile flooring, a ceiling fan, a wall-mounted A/C unit, and sliding glass doors overlooking the backyard and pool area. Outside, enjoy an above-ground pool with a surrounding deck, covered patio, spacious pergola, storage shed, and an exterior-access pool half-bath—ideal for outdoor entertaining. The oversized, private backyard backs up to a peaceful wooded area and provides ample space to park an RV, camper, or boat. Additional features include an extended driveway, an oversized two-car garage with an epoxy-coated floor, washer and dryer, workspace and side-entry door, a sprinkler system supplied by a private well, water softener, newer double-pane windows and sliding doors throughout, a 2025 roof, and a 2024 A/C system. The welcoming front porch is the perfect place to enjoy your morning coffee. This move-in-ready home is a must-see!
/u.realgeeks.media/paradiserealtyfla/A_Veteran-Owned_Company.png)
Additional Information
- Heating
- Central, Electric, Ductless
- Cooling
- Central Air
- Roof
- Shingle
- Sewer
- Public Sewer
- Exterior Features
- Rain Gutters, Sidewalk, Sliding Doors
- Construction
- Block
- Living Area
- 1,419
- Pool
- Yes
- Elementary School
- Anclote Elementary-Po
- Middle School
- Paul R. Smith Middle-Po
- High School
- Anclote High-PO
- Pets Allowed
- Yes
Listing courtesy of BHHS FLORIDA PROPERTIES GROUP. Contact: 727-799-2227