13210 Arbor Isle Dr Unit 102, Tampa, FL 33637
- $179,000
- 2
- BD
- 2
- BA
- 1,113
- SqFt




- List Price
- $179,000
- Price Change
- ▼ $6,000 1788597516
- MLS#
- TB8534901
- Bedrooms
- 2
- Bathrooms
- 2
- Sq. Ft
- 1,113
- Lot Size
- 4
- Subtype
- Condo
- County
- Hillsborough
- Community
- Clubhouse, Fitness Center, No Deed Restriction
- Subdivision
- The Falls At New Tampa A Condo
- Region
- Tampa / Temple Terrace
- Year Built
- 1995
Property Description
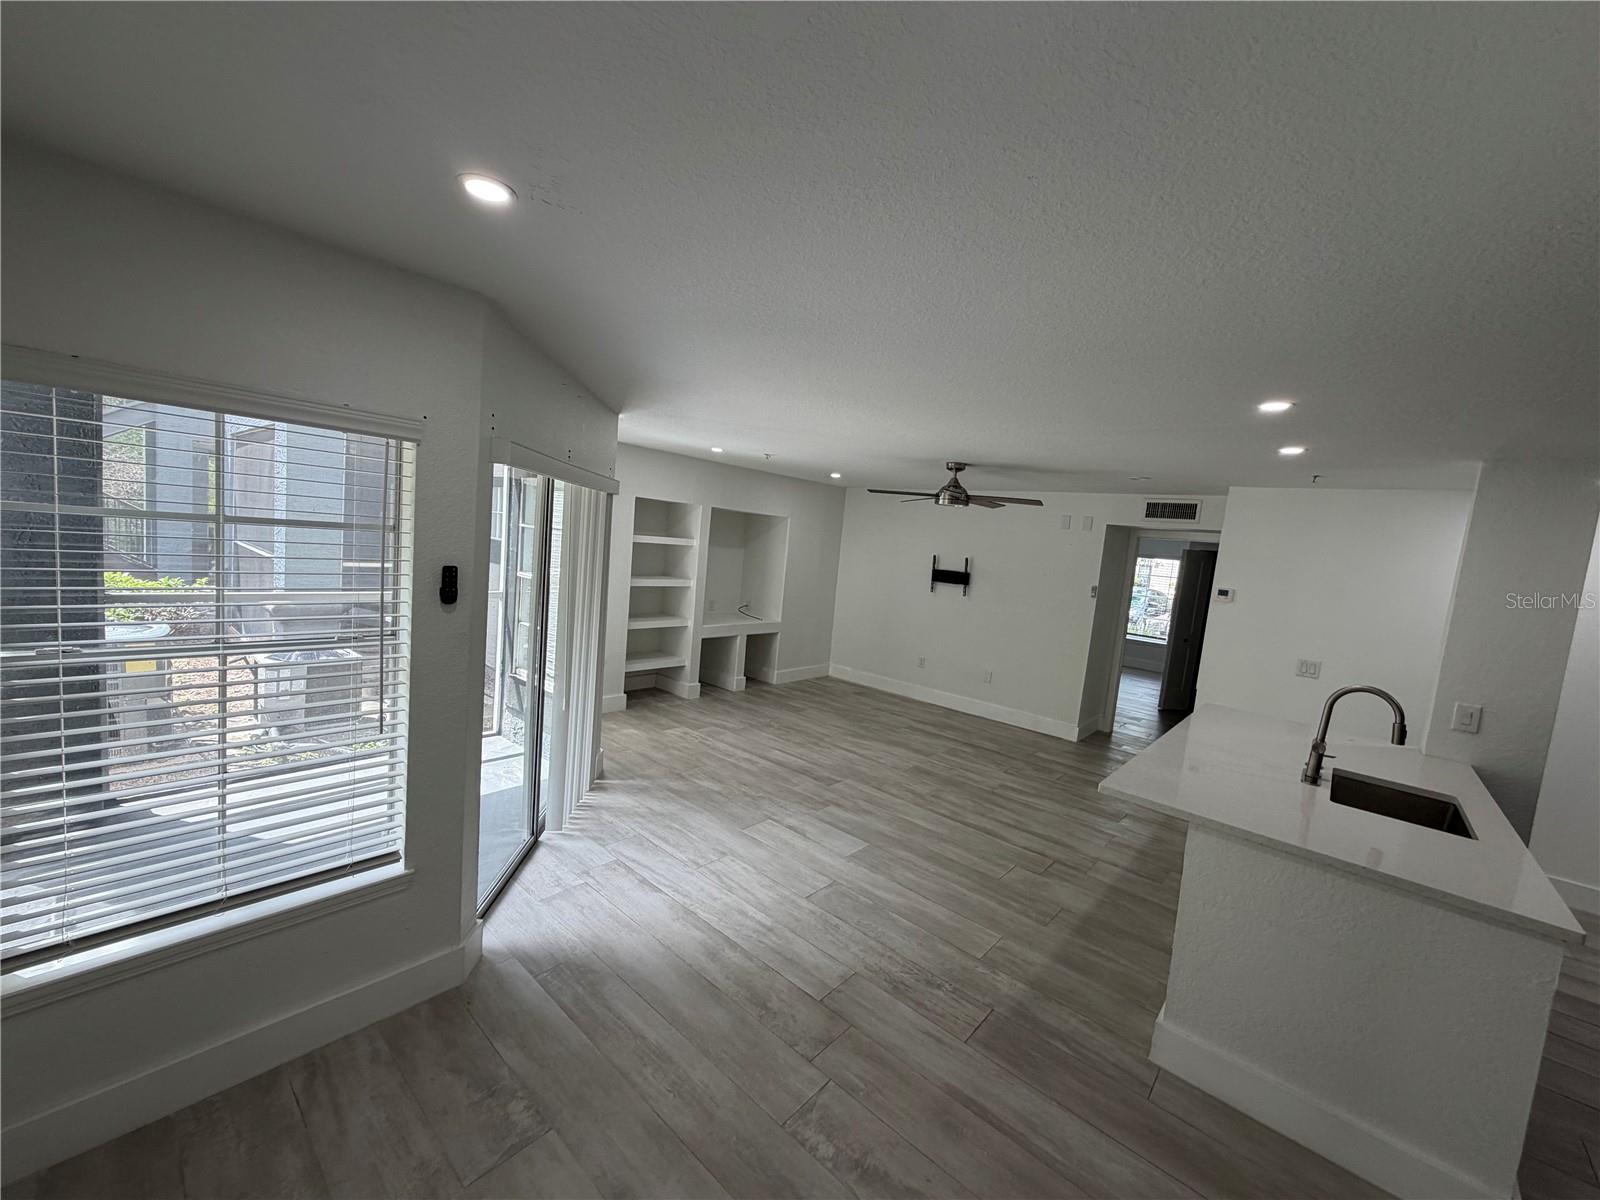
Welcome to your own private oasis in the heart of New Tampa!Completely transformed with over $40,000 in high-quality renovations, this stunning ground-floor 2-bedroom, 2-bathroom condo is the definition of move-in ready. Every inch of this home has been tastefully updated, featuring a brand-new kitchen with a full suite of stainless steel appliances, elegant ceramic tile flooring throughout, fresh designer paint, beautifully remodeled bathrooms, and a new air conditioning system for year-round comfort.The bright, open-concept floor plan creates an inviting space for both everyday living and entertaining. The spacious living room opens through sliding glass doors to a covered, screened lanai overlooking a tranquil wooded conservation area—offering privacy, peaceful views, and the perfect place to enjoy your morning coffee or unwind at the end of the day.Located in the sought-after The Falls at New Tampa, this exceptional home offers the perfect blend of serenity and convenience. Just minutes from I-75, you’ll enjoy quick access to downtown Tampa, Ybor City, the University of South Florida, top-rated hospitals, Raymond James Stadium, premier shopping, dining, parks, and endless entertainment.Whether you’re searching for your primary residence, a seasonal retreat, or an investment opportunity, this beautifully renovated condo is a rare find that combines modern elegance, comfort, and an unbeatable location.Schedule your private showing today and discover why this home is truly a piece of paradise!
/u.realgeeks.media/paradiserealtyfla/A_Veteran-Owned_Company.png)
Additional Information
- Hoa Freq
- Monthly
- Heating
- Central
- Cooling
- Central Air
- Roof
- Shingle
- Sewer
- Public Sewer
- Community Features
- Clubhouse, Fitness Center
- Construction
- Stucco
- Living Area
- 1,113
- Pets Allowed
- Yes
Listing courtesy of FIRESIDE REAL ESTATE. Contact: 813-702-1102