18939 Cherrystone Way, Lakewood Ranch, FL 34211
- $1,118,324
- 3
- BD
- 3
- BA
- 2,689
- SqFt







- List Price
- $1,118,324
- MLS#
- TB8534754
- Bedrooms
- 3
- Bathrooms
- 3
- Sq. Ft
- 2,689
- Lot Size
- 10,530
- Subtype
- Single Family
- County
- Manatee
- Community
- Clubhouse, Community Mailbox, Deed Restrictions, Fitness Center, Gated Community - Guard, Golf, Irrigation-Reclaimed Water, Pool, Restaurant, Sidewalks, Tennis Court(s), Street Lights, Golf Community, Maintenance Free
- Subdivision
- Calusa Country Club
- Region
- Bradenton/Lakewood Ranch Area
- Year Built
- 2026
Property Description
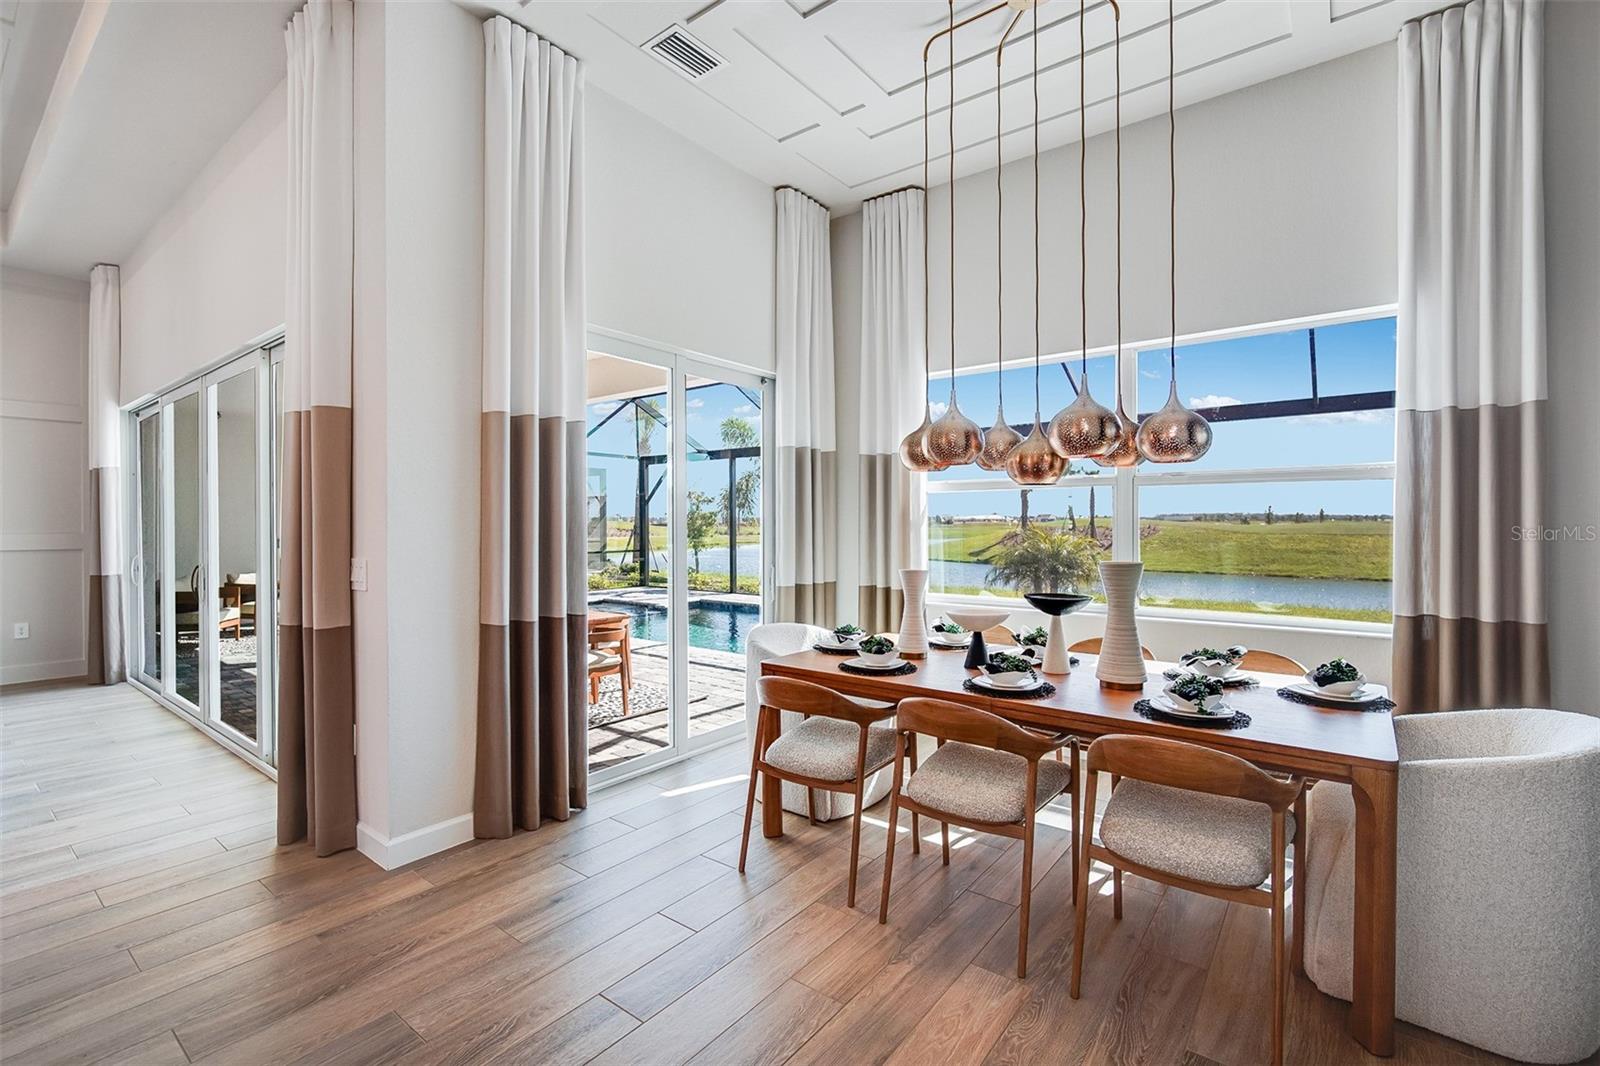
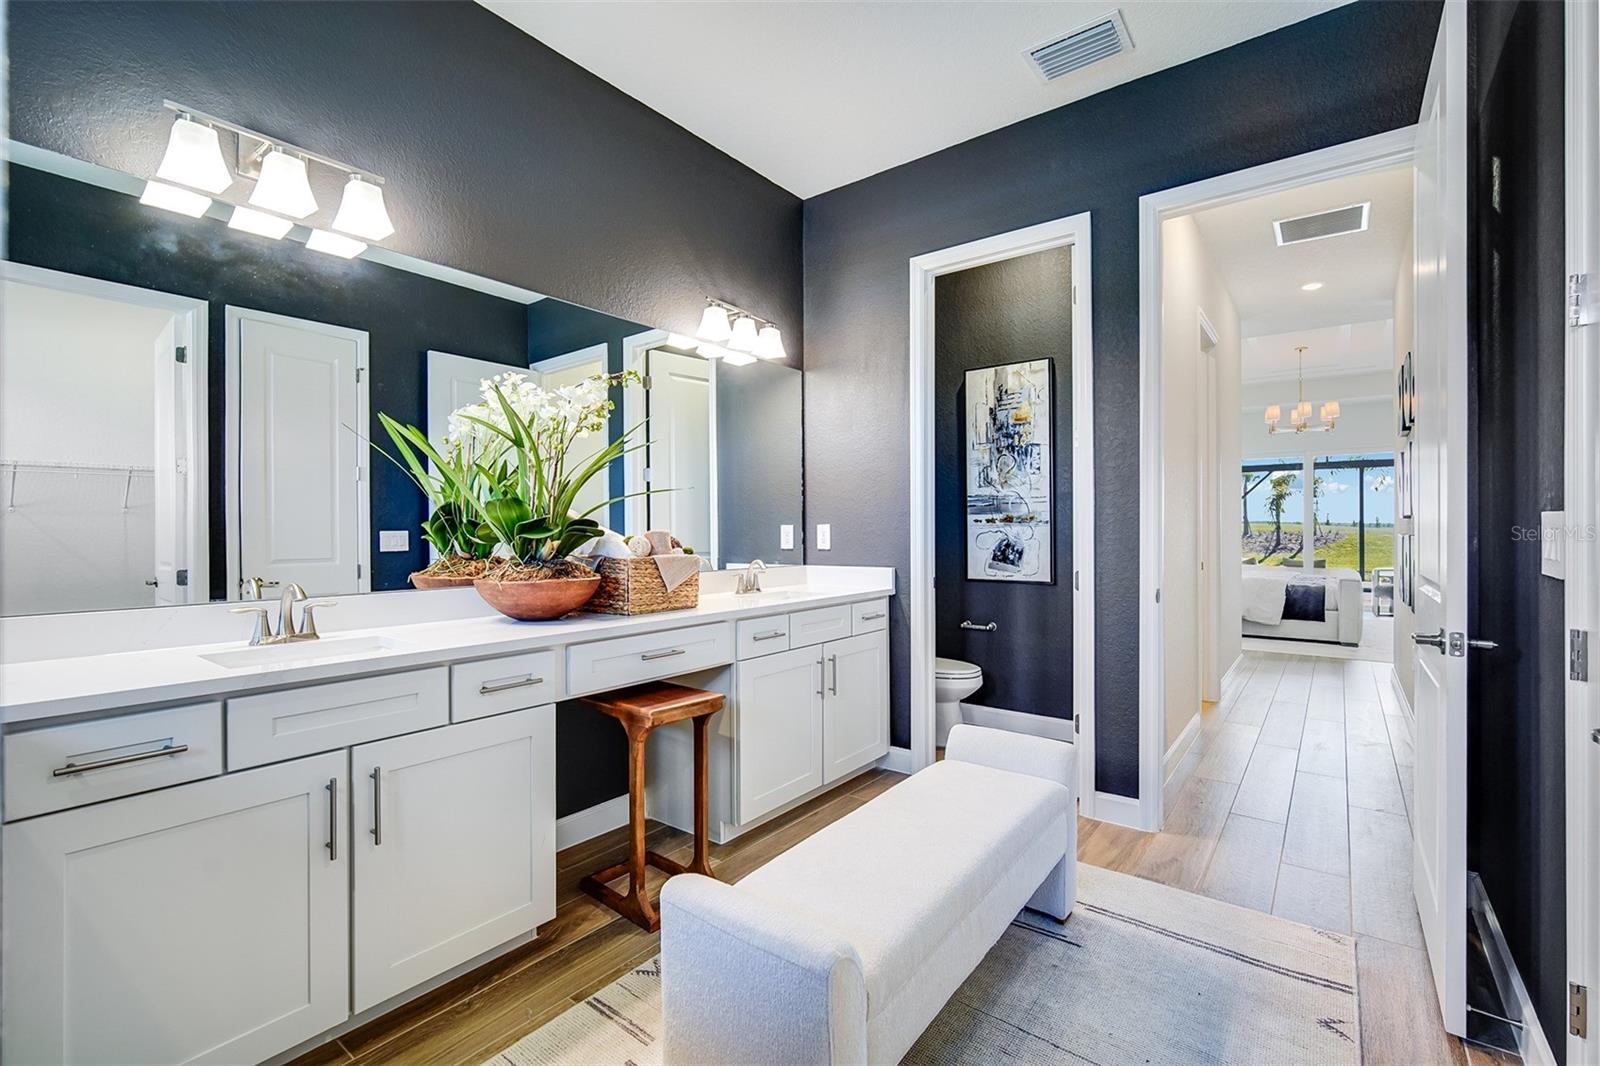
Under Construction. Own a stunning slice of paradise at our premier golf and resort community—where vibrant social moments, effortless activity and laid back relaxation are thoughtfully woven into every day. This home at Calusa Country Club in Lakewood Ranch comes with a bundled golf membership to the club — an exceptional value woven right into your purchase. From the moment you arrive, you're not just a resident; you're a member. Step into 2,689 square feet of thoughtfully designed living space complete with your own pool where every detail has been considered for comfort and style. The heart of this single-story home is a bright, open-concept Great Room that seamlessly connects to a spacious lanai—ideal for entertaining or relaxing outdoors, with the option to add a summer kitchen for memorable gatherings. The chef-inspired kitchen features a brand-new gas cooktop, stainless steel built-in wall oven and microwave, quartz countertops with a sleek backsplash and designer cabinetry. Retreat to the serene owner’s suite with private patio access, while two additional bedrooms are thoughtfully positioned for privacy at the opposite end of the home. Enjoy the convenience of a versatile den, energy-efficient upgrades like a Ring video doorbell and Honeywell thermostat, plus a hurricane-rated 3-car garage with keyless entry and a brick paver walkway. Homes with this level of design and functionality are in high demand—don’t miss your chance to make it yours! Prices, dimensions and features may vary and are subject to change. Photos are for illustrative purposes only. Estimated delivery date is Oct/Nov 2026.
/u.realgeeks.media/paradiserealtyfla/A_Veteran-Owned_Company.png)
Additional Information
- Hoa Fee
- $400
- Hoa Freq
- Quarterly
- Heating
- Electric
- Cooling
- Central Air
- Roof
- Tile
- Sewer
- Public Sewer
- Water
- Lake Front
- Water View
- Yes
- Exterior Features
- Hurricane Shutters, Sidewalk
- Community Features
- Clubhouse, Community Mailbox, Deed Restrictions, Fitness Center, Gated Community - Guard, Golf, Irrigation-Reclaimed Water, Pool, Restaurant, Sidewalks, Tennis Court(s), Street Lights
- Construction
- Block, Concrete, Stucco
- Living Area
- 2,689
- Pool
- Yes
- Pets Allowed
- Yes
Listing courtesy of LENNAR REALTY INC. Contact: 813-917-9080