Share this with your friends


Paradise Realty FLA
11110 Hackney Drive, Riverview, FL 33578
- $309,999
- 3
- BD
- 1
- BA
- 1,369
- SqFt










- List Price
- $309,999
- Price Change
- ▼ $1 1792342752
- MLS#
- TB8534393
- Bedrooms
- 3
- Bathrooms
- 1
- Sq. Ft
- 1,369
- Lot Size
- 6,510
- Subtype
- Single Family
- County
- Hillsborough
- Community
- No Deed Restriction
- Subdivision
- Happy Acres Sub 1 S
- Region
- Riverview
- Year Built
- 1960
Property Description
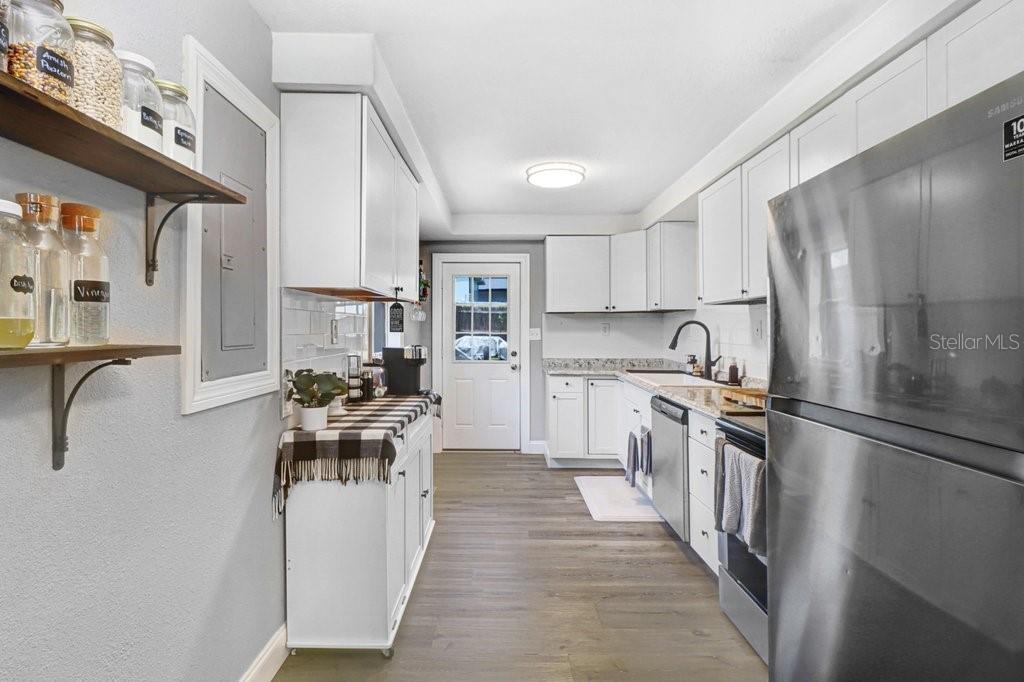
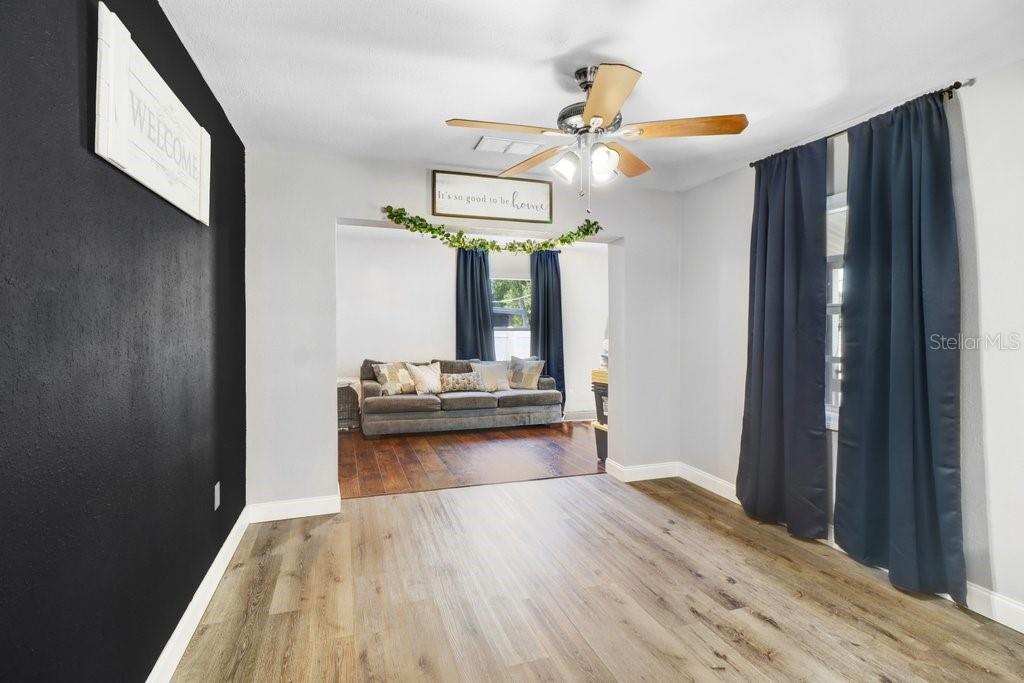
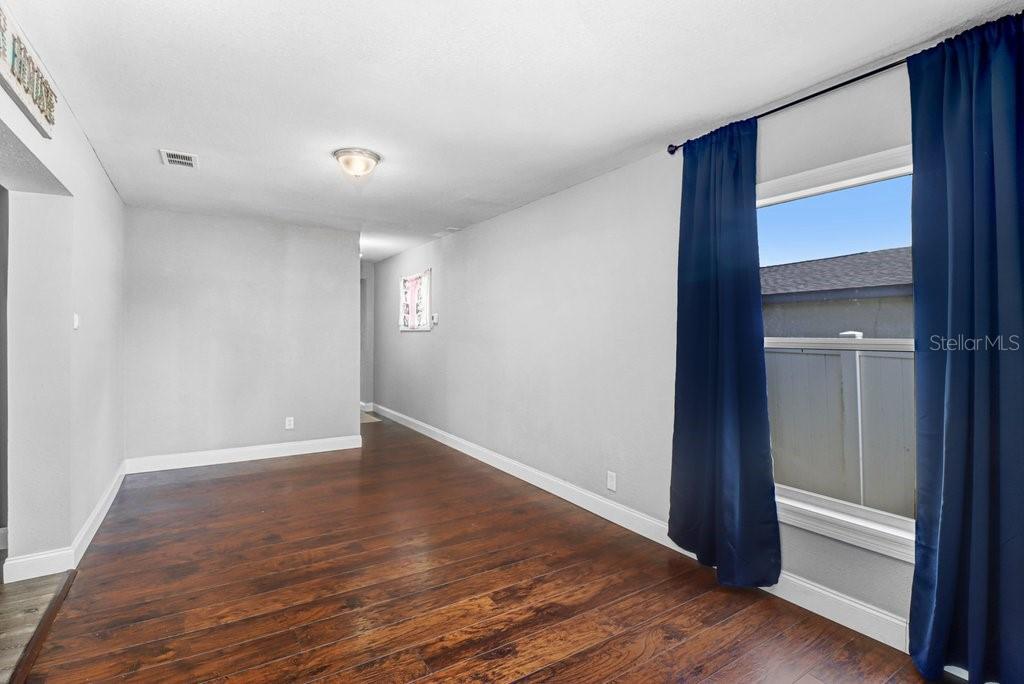
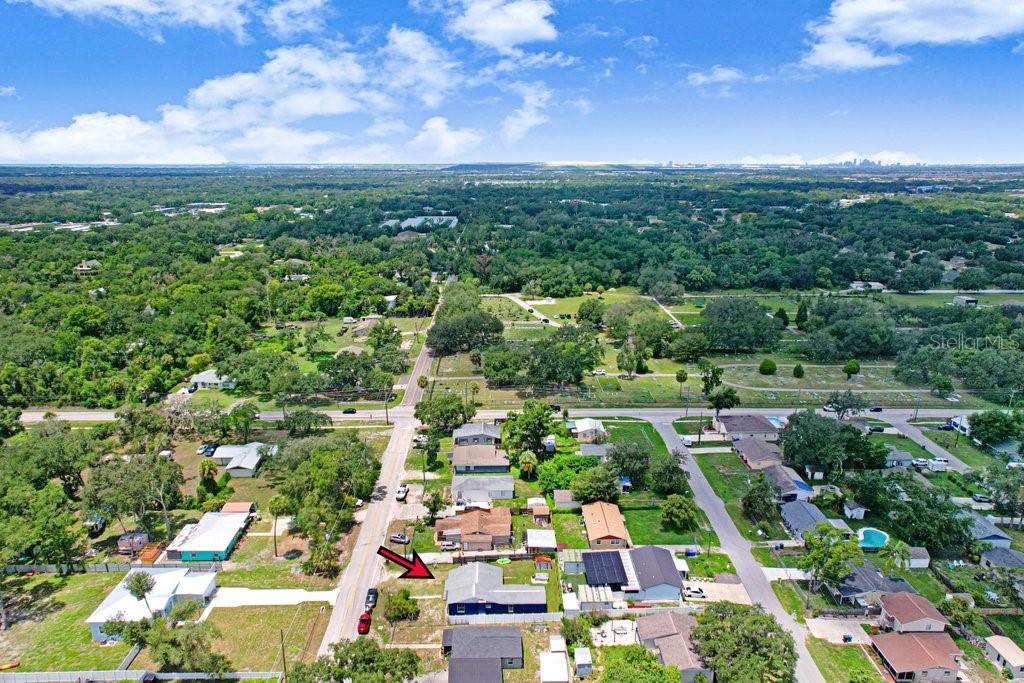
Huge Price Adjustment! Welcome to this beautifully updated 3-bedroom, 1-bathroom home offering the perfect blend of comfort, style, and peace of mind! From the fresh exterior paint and charming covered front porch to the inviting curb appeal, this home is ready to impress. Several major improvements are already in place, including a newer roof, brand-new A/C, and new hurricane clips for added wind protection and potential homeowners insurance savings through wind-mitigation credits. Inside, you'll find a bright, freshly painted interior with updated flooring, contemporary lighting, stylish fixtures, and ceiling fans throughout. The kitchen features stainless steel appliances, crisp white cabinetry, and plenty of counter space, making it perfect for everyday meals and entertaining. The updated bathroom offers a spacious walk-in shower and a clean, modern look. All three bedrooms provide generous space, with two featuring oversized walk-in closets for exceptional storage. Step outside to a large, fully fenced backyard with plenty of room for entertaining, barbecues, gardening, pets, or simply relaxing. You'll even have your very own loquat fruit tree, adding a unique touch of character and fresh fruit right in your backyard! Conveniently located in Riverview, just minutes from shopping, dining, parks, schools, the Selmon Expressway, and I-75. Whether you're a first-time buyer, downsizing, or looking for an investment, this move-in-ready home with several major upgrades already completed is one you don't want to miss!
/u.realgeeks.media/paradiserealtyfla/A_Veteran-Owned_Company.png)
Additional Information
- Heating
- Central
- Cooling
- Central Air
- Roof
- Shingle
- Sewer
- Public Sewer
- Exterior Features
- Rain Gutters, Sidewalk
- Construction
- Block, Concrete
- Living Area
- 1,369
- Elementary School
- Riverview Elem School-Hb
- Middle School
- Giunta Middle-Hb
- High School
- Riverview-HB
Listing courtesy of KELLER WILLIAMS SOUTH SHORE. Contact: murraycoleman@kw.com