1353 Emerald Dunes Drive, Sun City Center, FL 33573
- $385,000
- 3
- BD
- 2
- BA
- 2,482
- SqFt




- List Price
- $385,000
- MLS#
- TB8534369
- Bedrooms
- 3
- Bathrooms
- 2
- Sq. Ft
- 2,482
- Lot Size
- 2
- Subtype
- Condo
- County
- Hillsborough
- Community
- Association Recreation - Owned, Buyer Approval Required, Clubhouse, Deed Restrictions, Dog Park, Fitness Center, Golf Carts OK, Pool, Sidewalks
- Subdivision
- Toscana At Renaissance A Condo
- Region
- Sun City Center / Ruskin
- Year Built
- 2004
Property Description
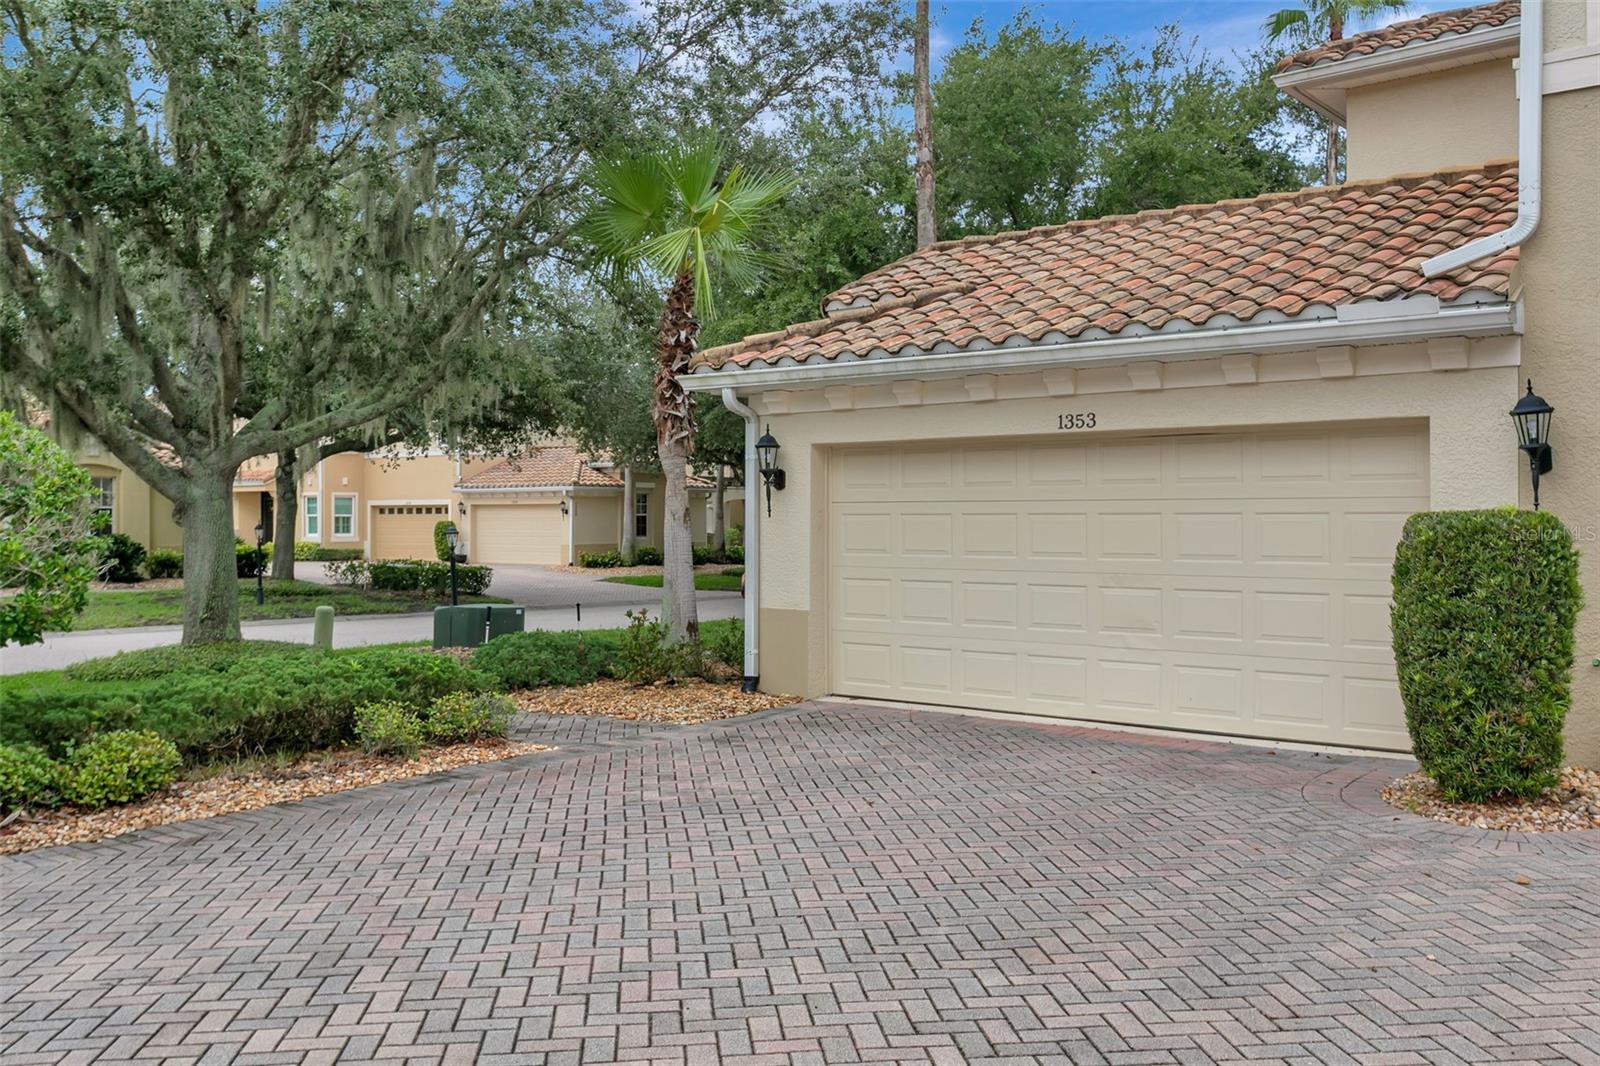
Virtually Staged. Resort-style living awaits in this move-in-ready Tavernelle condo in the Renaissance! Freshly painted and maintenance-free, this 3BR + den/office offers high ceilings, arched entryways, and tile flooring throughout the main living areas. Enter via your own private elevator or stairway into a light-filled great room that flows into a chef-inspired kitchen that features granite countertops, a walk-in pantry, and abundant storage, all open to the living space. The split floor plan gives the primary suite true privacy, with an en-suite bath featuring dual vanities, granite counters, an oversized walk-in shower, and three closets (including a large walk-in). Secondary bedrooms are generously sized with ample closet space and natural light. Step out to the screened lanai for golf course and fountain pond views. Renaissance Social Club memberships are available unlocking a state-of-the-art fitness center, indoor running track, resort-style pool, and members-only social events. An optional golf membership offers access to ClubLink courses from Canada to Florida. Enjoy Sun City Center's extensive activities and clubs, with easy access to Sarasota, St. Petersburg & Tampa, plus award-winning Gulf Coast beaches, pro sports, and cultural attractions. Plus a 2 car garage! The car in the garage photo does not convey. Book your showing today!
/u.realgeeks.media/paradiserealtyfla/A_Veteran-Owned_Company.png)
Additional Information
- Hoa Fee
- $346
- Hoa Freq
- Annually
- Heating
- Central
- Cooling
- Central Air
- Roof
- Tile
- Sewer
- Public Sewer
- Exterior Features
- Balcony
- Community Features
- Association Recreation - Owned, Buyer Approval Required, Clubhouse, Deed Restrictions, Dog Park, Fitness Center, Golf Carts OK, Pool, Sidewalks
- Construction
- Stucco
- Living Area
- 2,482
- Pool
- Yes
- Elementary School
- Cypress Creek-Hb
- Middle School
- Shields-Hb
- High School
- Lennard-HB
- Pets Allowed
- Yes
Listing courtesy of EXP REALTY LLC. Contact: 888-883-8509