Share this with your friends


Paradise Realty FLA
10726 New Morning Drive, Tampa, FL 33647
- $689,900
- 5
- BD
- 4
- BA
- 3,559
- SqFt






- List Price
- $689,900
- MLS#
- TB8534240
- Bedrooms
- 5
- Bathrooms
- 4
- Sq. Ft
- 3,559
- Lot Size
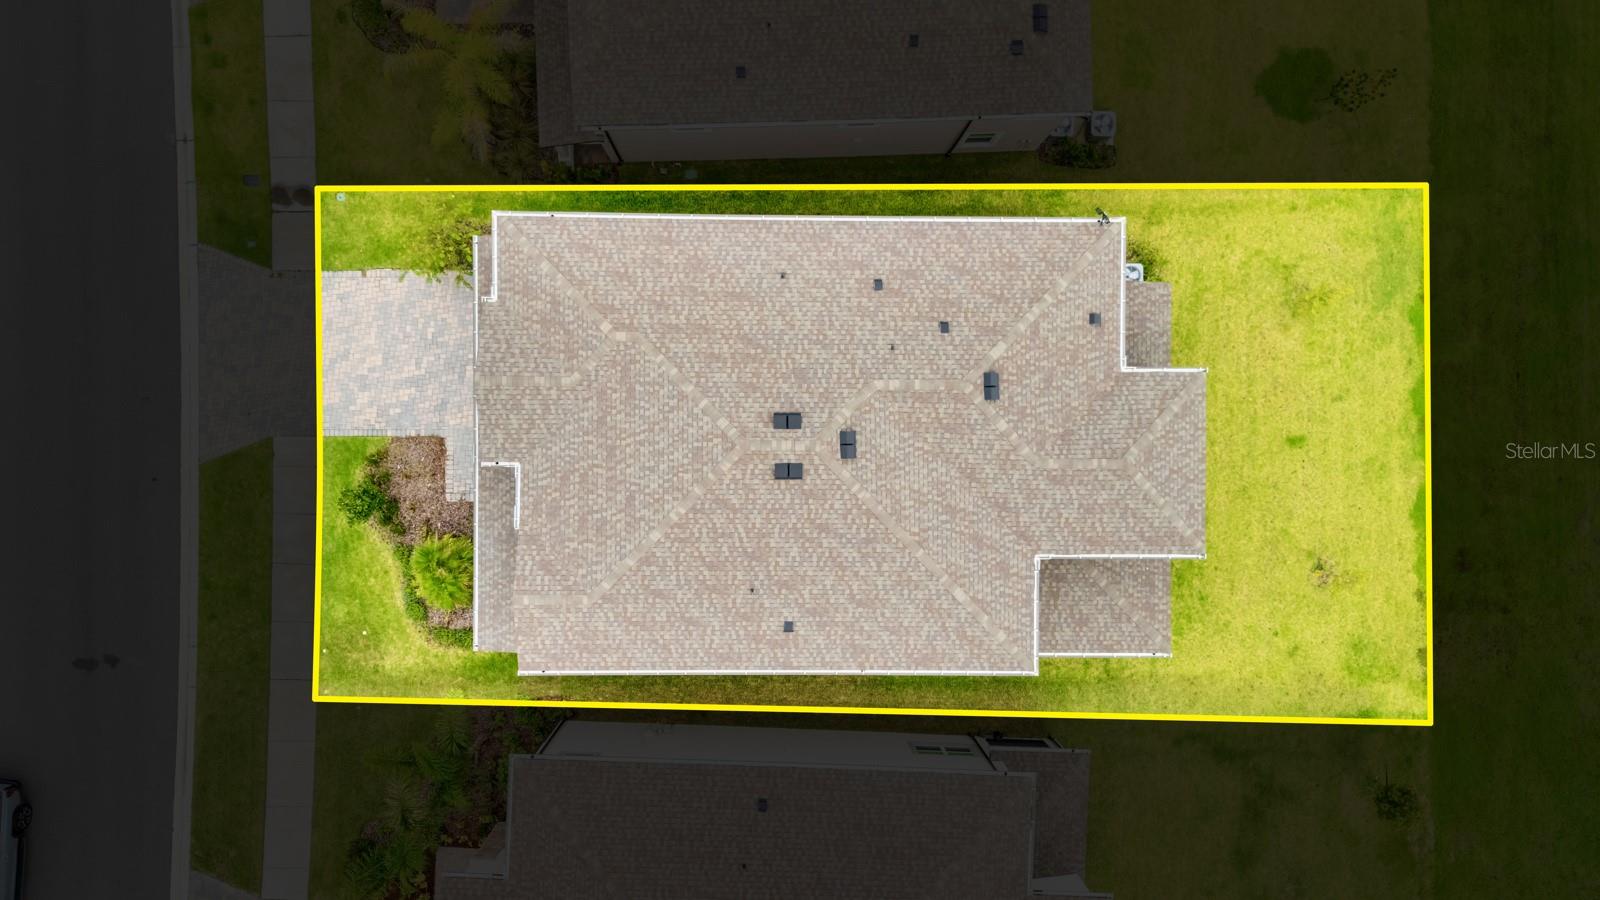
- 6,295
- Subtype
- Single Family
- County
- Hillsborough
- Community
- Clubhouse, Community Mailbox, Deed Restrictions, Dog Park, Fitness Center, Gated Community - No Guard, Park, Playground, Pool, Sidewalks, Maintenance Free
- Subdivision
- K-Bar Ranch
- Region
- Tampa / Tampa Palms
- Year Built
- 2024
Property Description
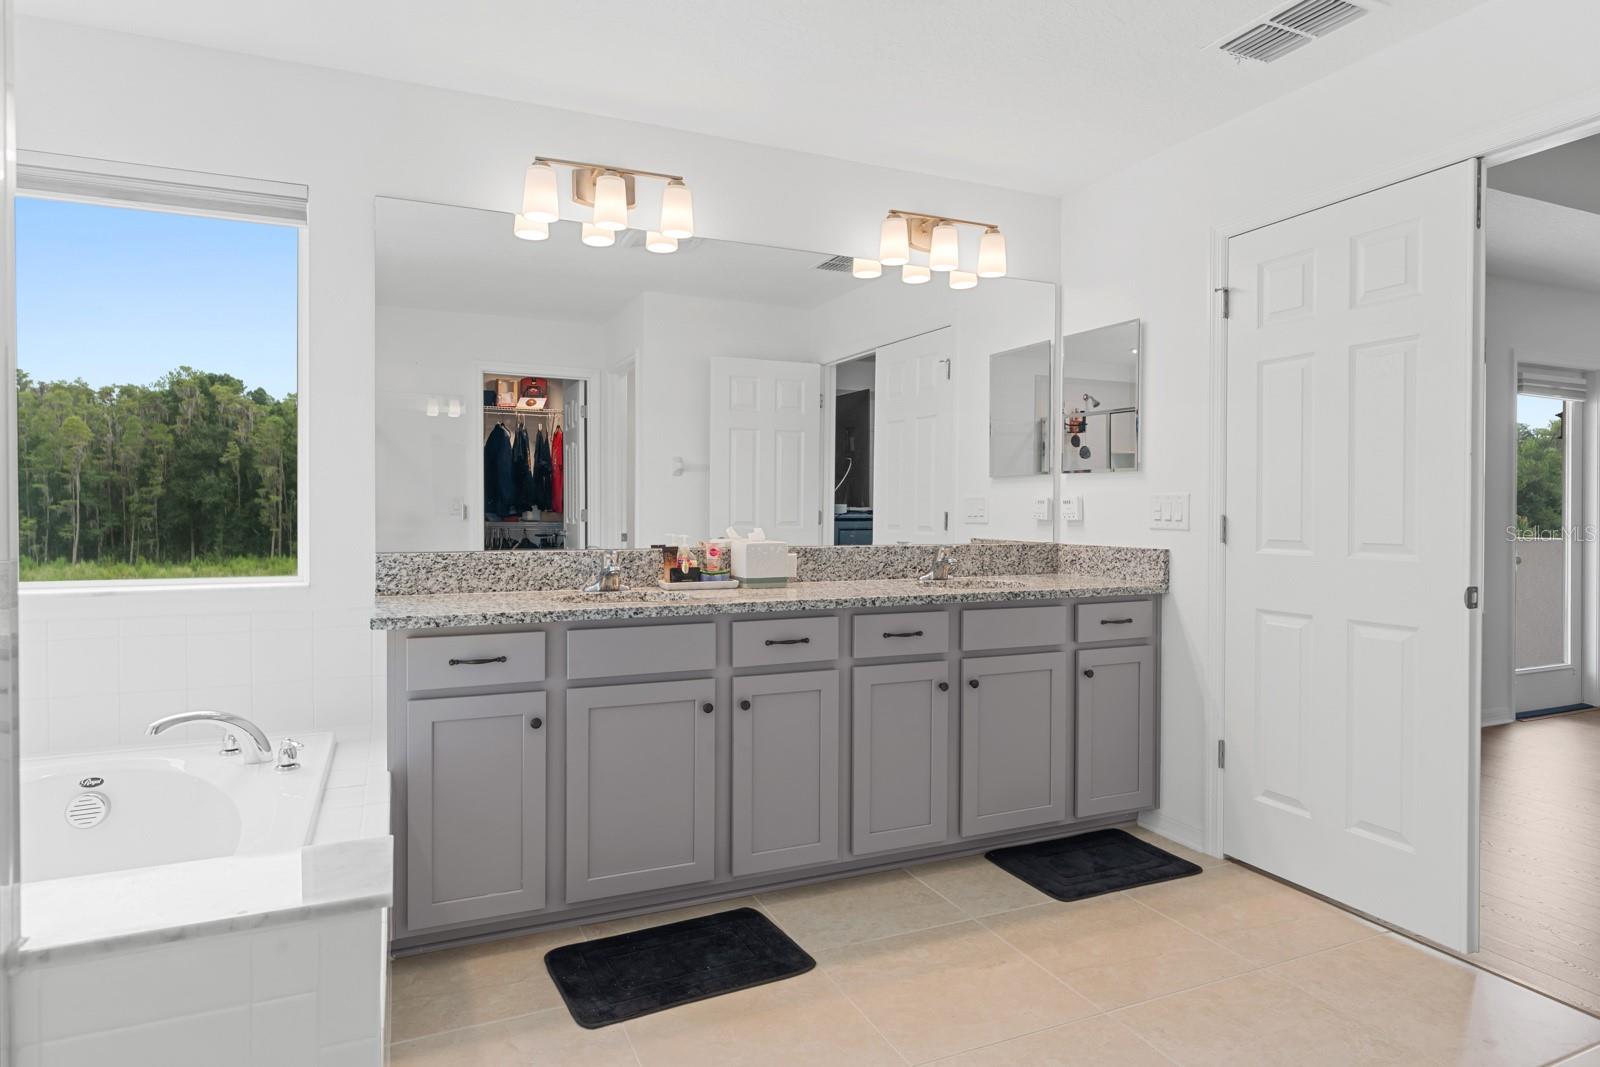
Welcome to this exceptional 5-bedroom, 4-bathroom home in the gated community of K-Bar Ranch. Positioned on a premium homesite with no rear neighbors, the property overlooks mature trees, a peaceful pond, and a conservation area, offering privacy and beautiful natural views. A dramatic two-story foyer opens to a bright, spacious interior with high ceilings, wood flooring, and an open-concept layout ideal for everyday living and entertaining. The chef-inspired kitchen features double wall ovens, a designer backsplash, abundant cabinetry, a large walk-in pantry, and a separate butler’s pantry, perfect for a coffee or beverage station. The adjoining breakfast area and main living room are filled with natural light and showcase tranquil backyard views. Sliding glass doors lead to a covered patio and expansive backyard with plenty of room for outdoor dining, entertaining, relaxing, or adding a future pool. The pond and conservation backdrop create a private and serene outdoor setting. A generously sized first-floor bedroom with convenient access to a full bathroom provides an ideal space for guests, extended family, or a private office. Upstairs, the oversized loft offers flexible use as a media room, game room, fitness area, playroom, or additional workspace. Double doors open to the spacious primary suite, complete with two walk-in closets and a spa-inspired bathroom featuring designer tile, a soaking tub, oversized walk-in shower, dual vanities, and quartz countertops. A private covered terrace off the primary suite overlooks the pond and conservation area, creating the perfect spot for morning coffee or evening relaxation. The additional bedrooms are well-sized and thoughtfully arranged for comfort and privacy. Additional highlights include a three-car tandem garage, upgraded finishes, wood flooring, and a versatile floor plan designed to accommodate a variety of lifestyles. K-Bar Ranch residents enjoy resort-style community amenities including a pool, clubhouse, playgrounds, tennis and pickleball courts, and scenic walking trails. Conveniently located near schools, shopping, dining, golf, entertainment, USF, the VA, Moffitt Cancer Center, I-75, and I-4. Offering privacy, space, functionality, and stunning natural views, this home is a must-see. Schedule your private showing today!
/u.realgeeks.media/paradiserealtyfla/A_Veteran-Owned_Company.png)
Additional Information
- Hoa Fee
- $265
- Hoa Freq
- Annually
- Heating
- Central
- Cooling
- Central Air
- Roof
- Shingle
- Sewer
- Public Sewer
- Exterior Features
- Hurricane Shutters, Lighting, Sidewalk
- Community Features
- Clubhouse, Community Mailbox, Deed Restrictions, Dog Park, Fitness Center, Gated Community - No Guard, Park, Playground, Pool, Sidewalks
- Construction
- Block, Stucco
- Living Area
- 3,559
- Pool
- Yes
- Elementary School
- Pride-Hb
- Middle School
- Benito-Hb
- High School
- Wharton-HB
- Pets Allowed
- Yes
Listing courtesy of WEICHERT, REALTORS - NEXON. Contact: 813-422-2568