8900 Sharon Drive, New Port Richey, FL 34654
- $665,000
- 3
- BD
- 2
- BA
- 2,879
- SqFt




- List Price
- $665,000
- MLS#
- TB8534234
- Bedrooms
- 3
- Bathrooms
- 2
- Sq. Ft
- 2,879
- Lot Size
- 49,458
- Subtype
- Single Family
- County
- Pasco
- Community
- No Deed Restriction
- Subdivision
- Cranes Roost
- Region
- New Port Richey
- Year Built
- 1987
Property Description
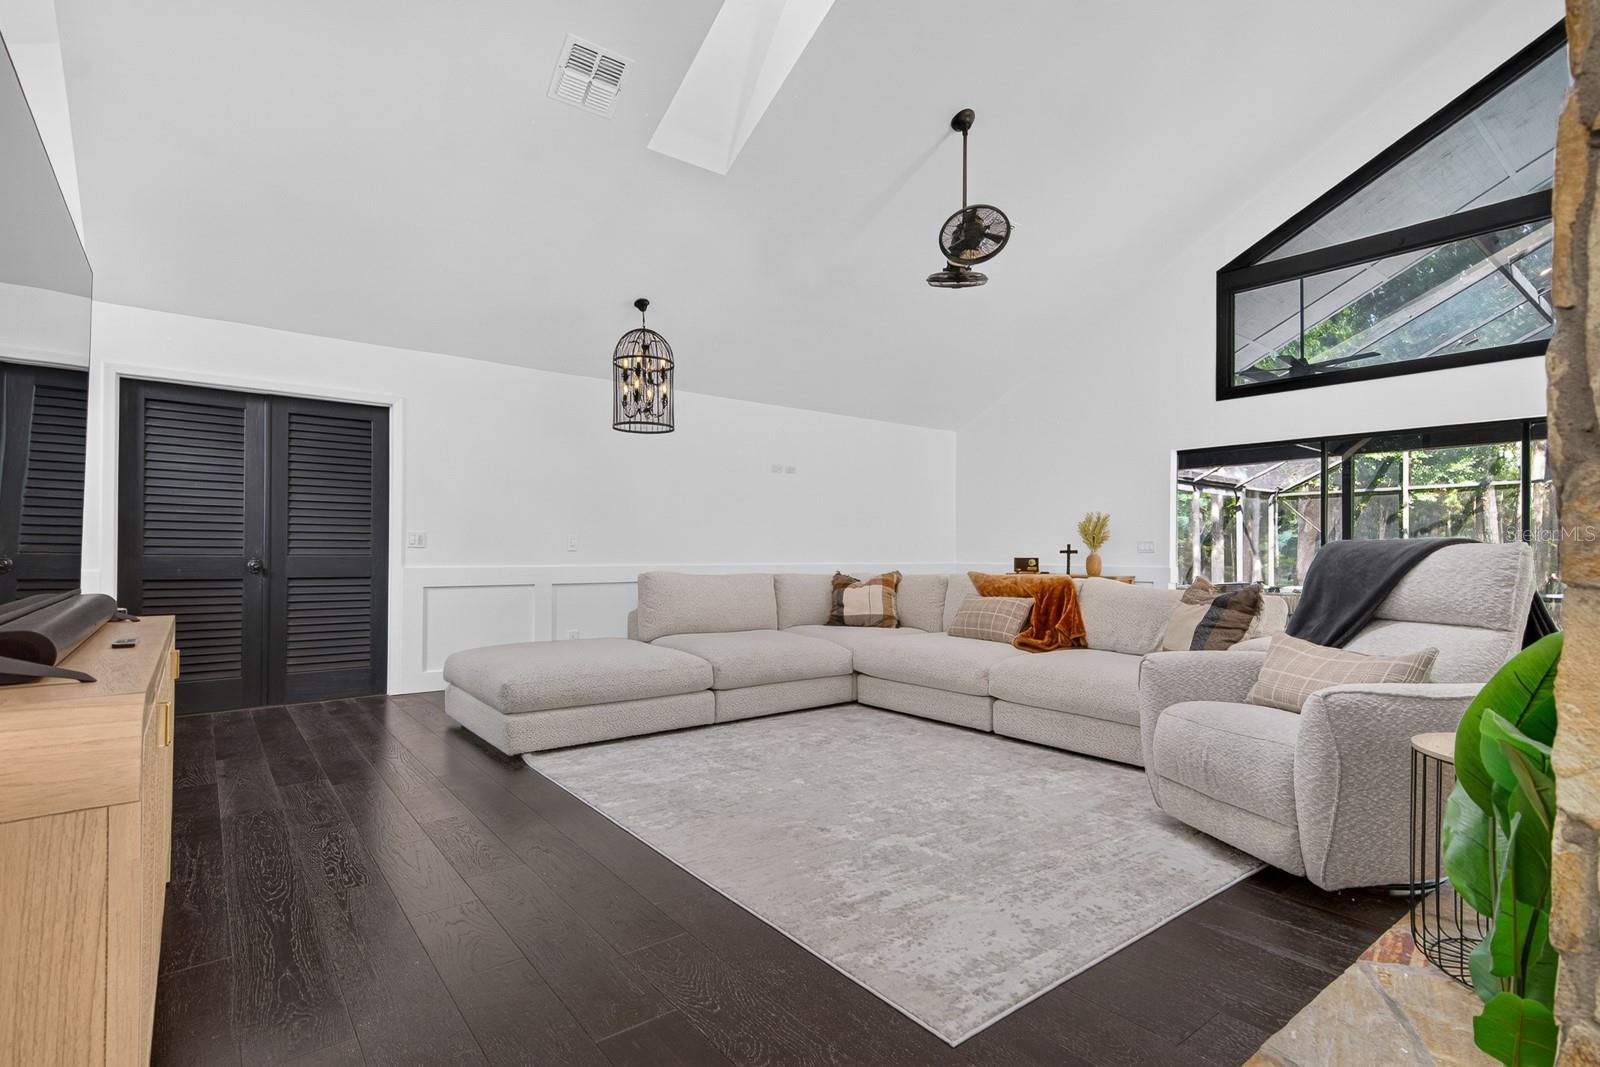
Welcome to your private lakeside paradise! Perfectly positioned on a quiet gated cul-de-sac, this exceptional waterfront estate offers 3 bedrooms, 2 bathrooms, plus a detached bonus room/suite—creating endless possibilities for multi-generational living, a private guest retreat, home office, studio, or game room. Nestled on 1.13 acres along the sparkling shores of Garden Lake, the property features its own private dock connected by a long boardwalk, providing the perfect setting for morning coffee, fishing, kayaking, or breathtaking sunset views. Inside, dramatic soaring ceilings and an impressive double-sided fireplace anchor the spacious living room, creating a warm and inviting centerpiece for the home. The open layout flows seamlessly into the oversized kitchen, now enhanced with brand-new stainless steel appliances, while still offering ample opportunity to customize the space with a large center island and your own designer finishes. The primary suite is tucked away in its own private wing, offering a peaceful retreat complete with a massive walk-in closet featuring custom built-ins and a beautifully renovated, brand-new en suite bathroom. An adjoining flex room provides the perfect space for a home office, fitness room, nursery, or private sitting area. Two generously sized guest bedrooms share a beautifully updated bathroom, providing comfortable accommodations for family and visitors. Step outside to an expansive screened lanai overlooking the large swimming pool and tranquil lake beyond. Whether hosting gatherings or enjoying a quiet evening outdoors, the peaceful waterfront setting is truly unforgettable. Adding even more versatility, the detached bonus room/suite (approximately 13'10" x 21'10") offers exceptional flexibility. Located just steps from the pool, it's perfect as a guest suite, pool house, media room, art studio, home gym, hobby space, or private office. With 2,879 square feet of interior living space, a brand new septic system, an incredible lakeside setting, thoughtful updates, and limitless potential, this rare Garden Lake property offers the opportunity to create the waterfront lifestyle you've always envisioned.
/u.realgeeks.media/paradiserealtyfla/A_Veteran-Owned_Company.png)
Additional Information
- Heating
- Electric
- Cooling
- Central Air
- Roof
- Shingle
- Sewer
- Septic Tank
- Water
- Lake Front
- Water View
- Yes
- Water Access
- Yes
- Exterior Features
- Lighting
- Fireplace
- Yes
- Construction
- Stone
- Living Area
- 2,879
- Pool
- Yes
- Elementary School
- Cypress Elementary-Po
- Middle School
- River Ridge Middle-Po
- High School
- River Ridge High-PO
- Pets Allowed
- Yes
Listing courtesy of REAL BROKER, LLC. Contact: 855-450-0442