Share this with your friends


Paradise Realty FLA
7980 Southern Pines Drive, Brooksville, FL 34601
- $149,000
- 3
- BD
- 2
- BA
- 1,640
- SqFt





- List Price
- $149,000
- Price Change
- ▼ $16,000 1789255356
- MLS#
- TB8534064
- Bedrooms
- 3
- Bathrooms
- 2
- Sq. Ft
- 1,640
- Lot Size
- 1,976
- Subtype
- Condo
- County
- Hernando
- Community
- Clubhouse, Community Mailbox, Deed Restrictions, Fitness Center, Pool
- Subdivision
- Southern Pines Phase 1 Condominium Assoc
- Region
- Brooksville
- Year Built
- 2008
Property Description
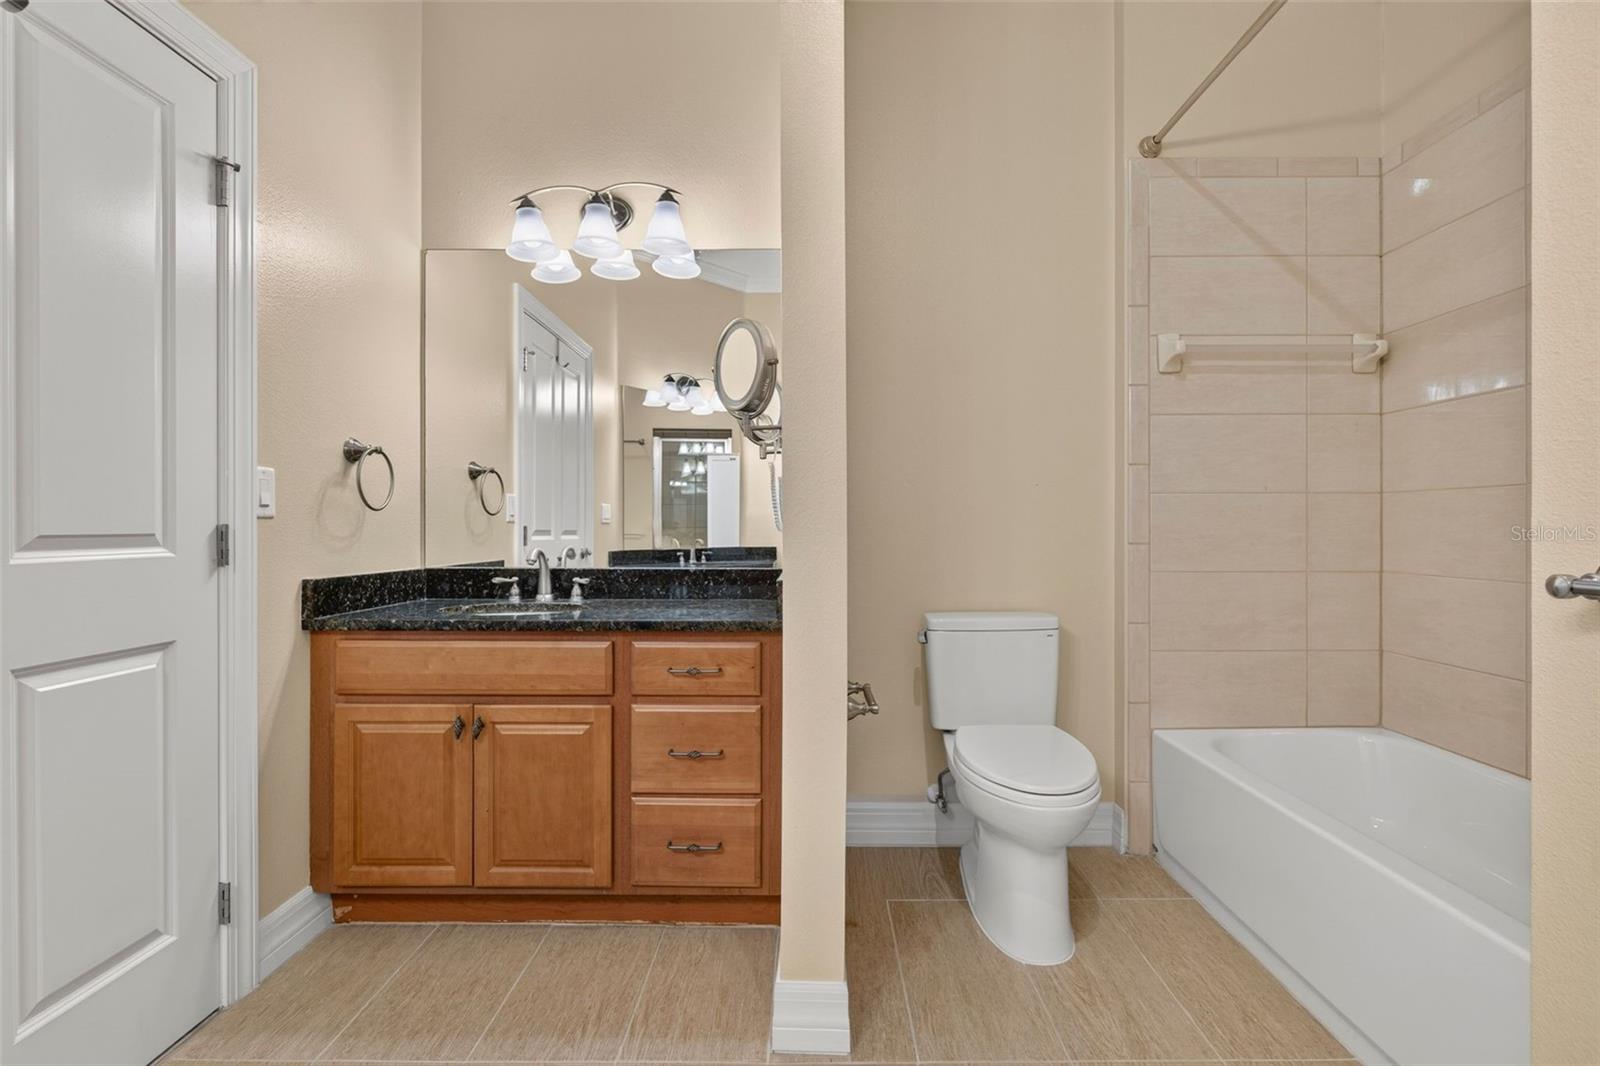
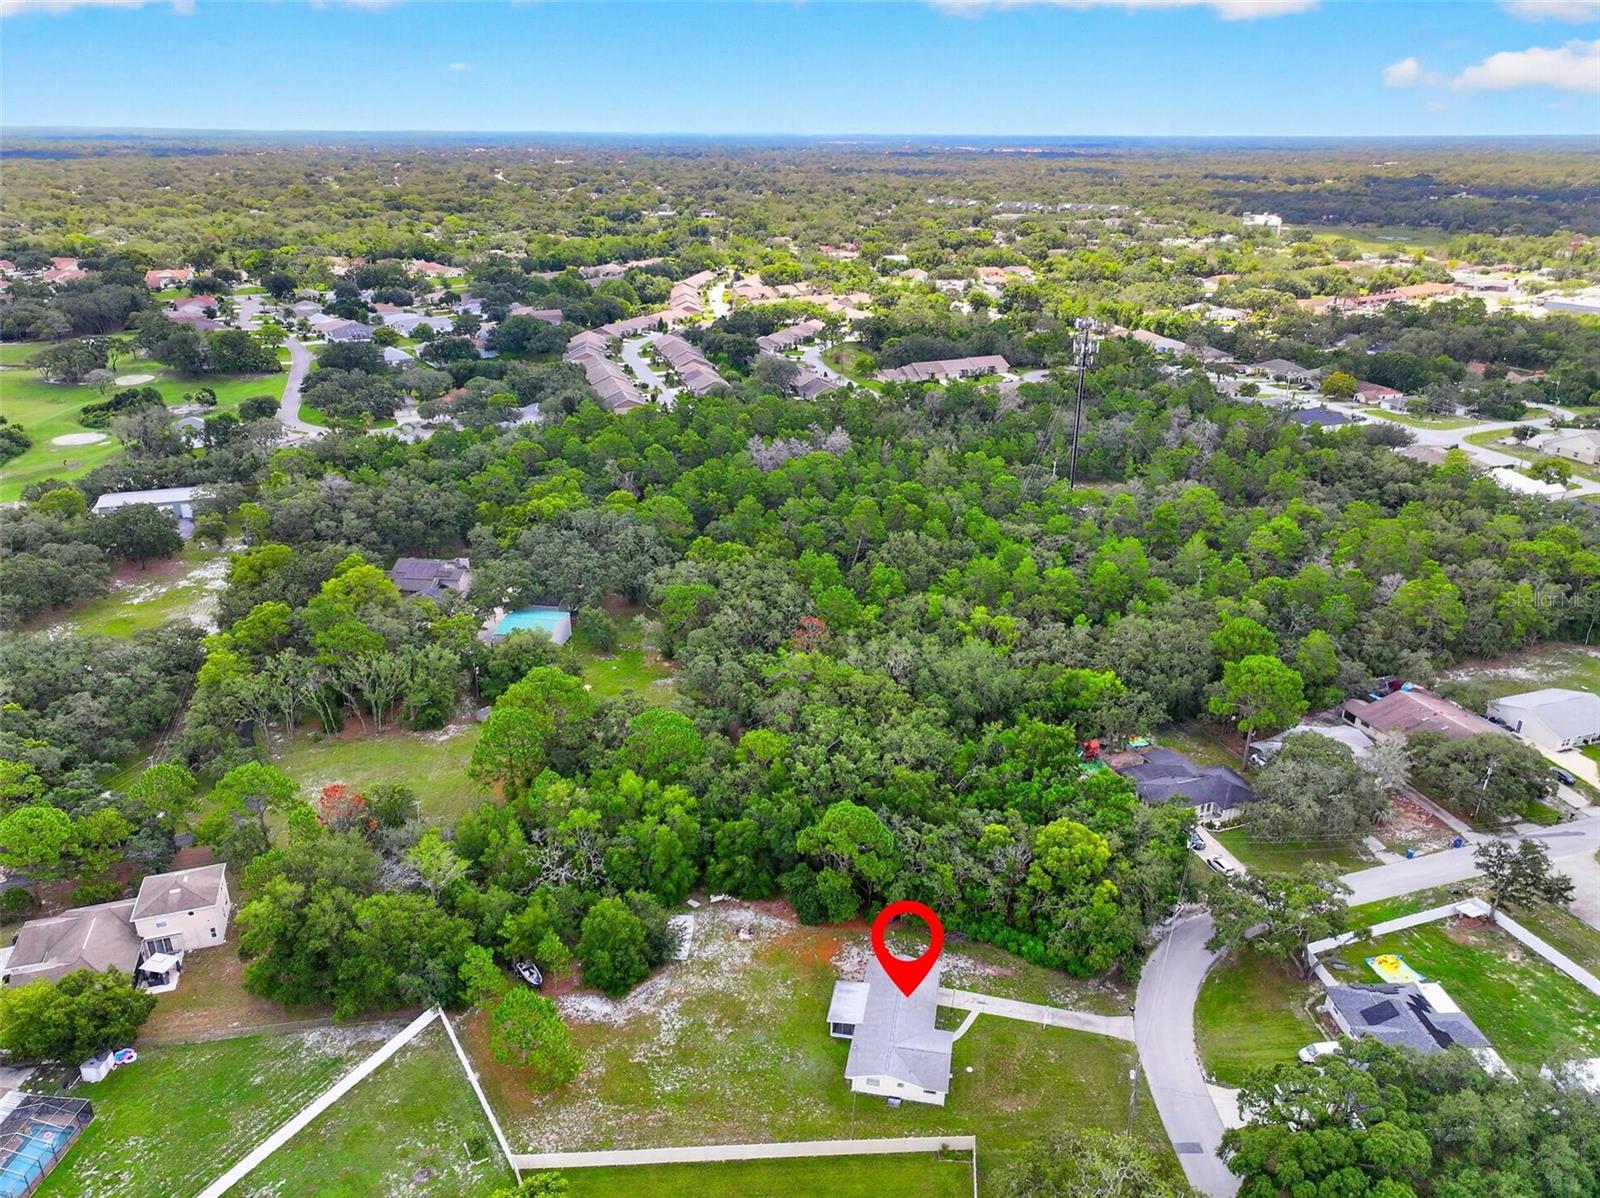
MOVE-IN READY unit and Investor friendly! Enjoy the space of a single-family home with the low-maintenance benefits of condo living. This 3-bedroom, 2-bath residence features 1,640 square feet, an open-concept layout, and spacious living areas that provide flexibility for a variety of lifestyles. The well-maintained interior is clean, inviting, and ready for its next owner to add their personal style. Enjoy the convenience of two dedicated garage parking spaces along with a private storage unit located directly in front of the parking spaces- perfect for seasonal décor, bikes, or additional storage. Residents enjoy an exceptional lineup of resort-style amenities, including an outdoor pool, indoor pool with spa, fitness center, business meeting center, and a beautifully appointed clubhouse for gatherings and social events. Ideally situated in a quiet community just one mile from historic downtown Brooksville, you'll have easy access to local restaurants, shopping, parks, and community events while enjoying the peace of a tucked-away neighborhood. The community is also located just minutes from the Hernando County Sheriff's Office, adding to the area's sense of convenience and security. Whether you're looking to downsize, purchase your first home, or simply enjoy a stress-free lifestyle without exterior maintenance, this spacious condo offers the perfect combination of location, amenities, and value. Schedule your private showing today!
/u.realgeeks.media/paradiserealtyfla/A_Veteran-Owned_Company.png)
Additional Information
- Hoa Fee
- $850
- Hoa Freq
- Monthly
- Heating
- Central, Electric
- Cooling
- Central Air
- Roof
- Metal
- Sewer
- Public Sewer
- Water
- Lake Front
- Water View
- Yes
- Exterior Features
- Private Entrance, Sidewalk
- Community Features
- Clubhouse, Community Mailbox, Deed Restrictions, Fitness Center, Pool
- Construction
- Block, Stucco
- Living Area
- 1,640
- Pool
- Yes
- Pets Allowed
- Yes
Listing courtesy of DALTON WADE INC. Contact: 888-668-8283