5141 Championship Cup Lane, Spring Hill, FL 34609
- $549,000
- 4
- BD
- 3
- BA
- 2,753
- SqFt






- List Price
- $549,000
- MLS#
- TB8533641
- Bedrooms
- 4
- Bathrooms
- 3
- Sq. Ft
- 2,753
- Lot Size
- 17,262
- Subtype
- Single Family
- County
- Hernando
- Community
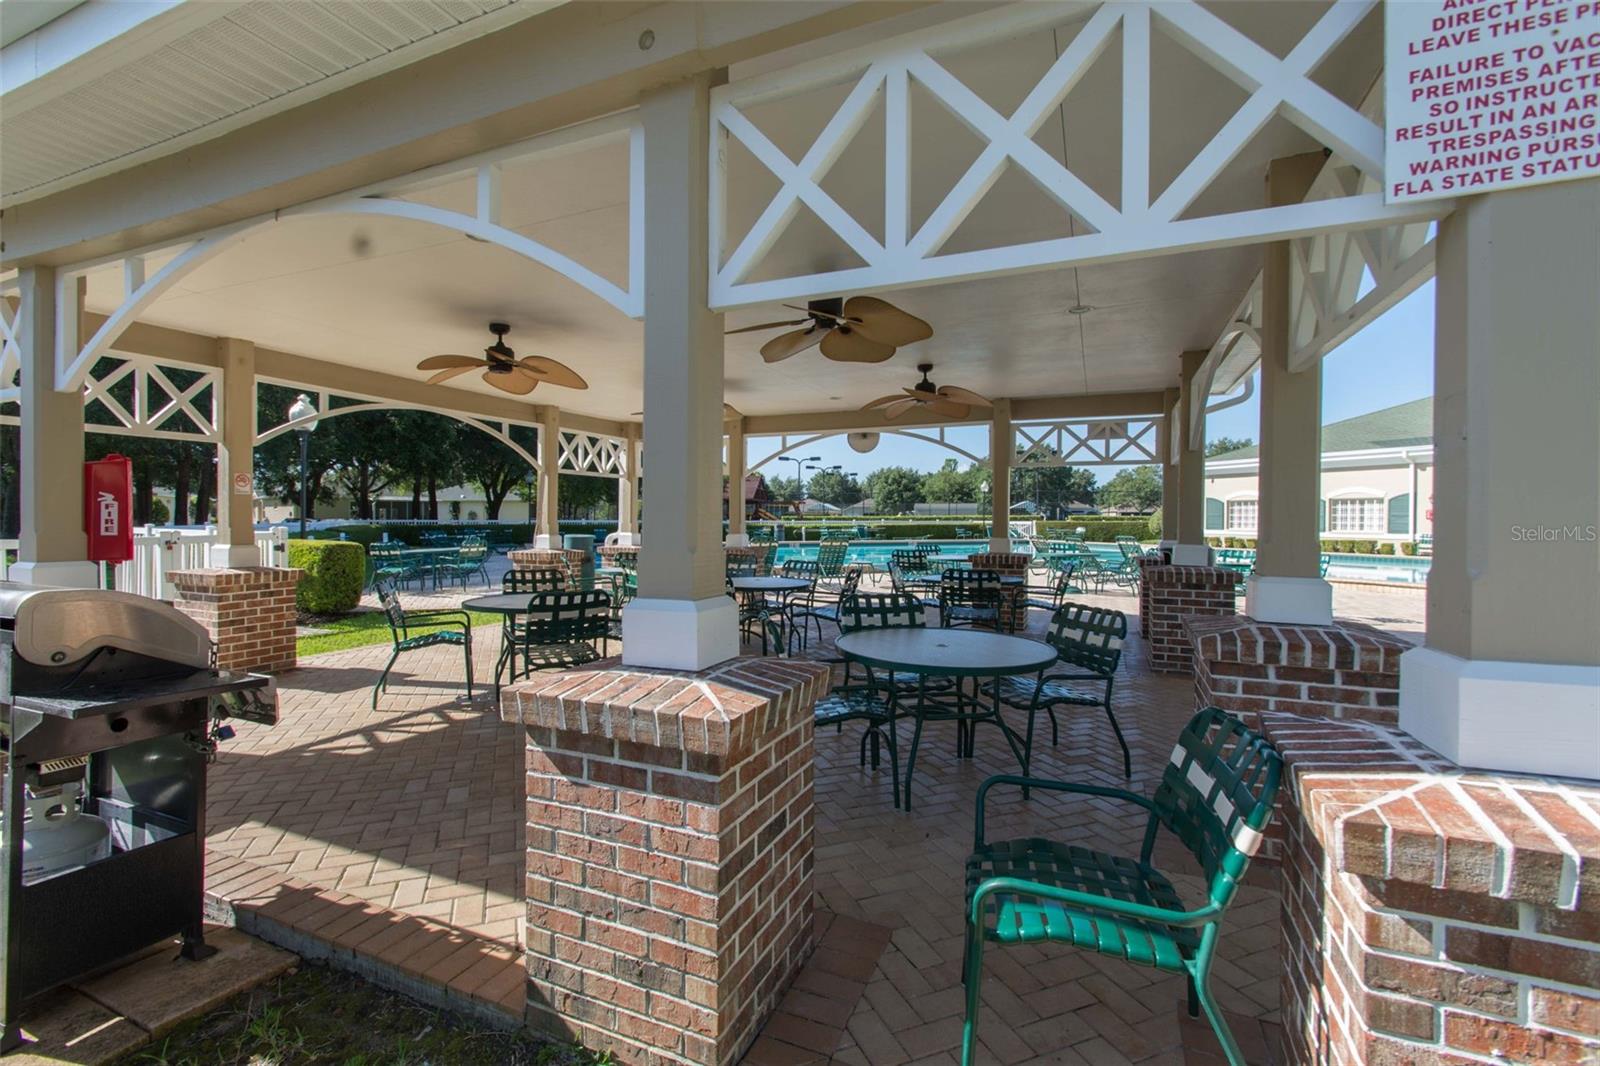
- Gated Community - Guard, Golf Carts OK, Golf, Park, Pool, Tennis Court(s), No Deed Restriction, Golf Community
- Subdivision
- Silverthorn Ph 2a
- Region
- Spring Hill/Brooksville
- Year Built
- 2005
Property Description
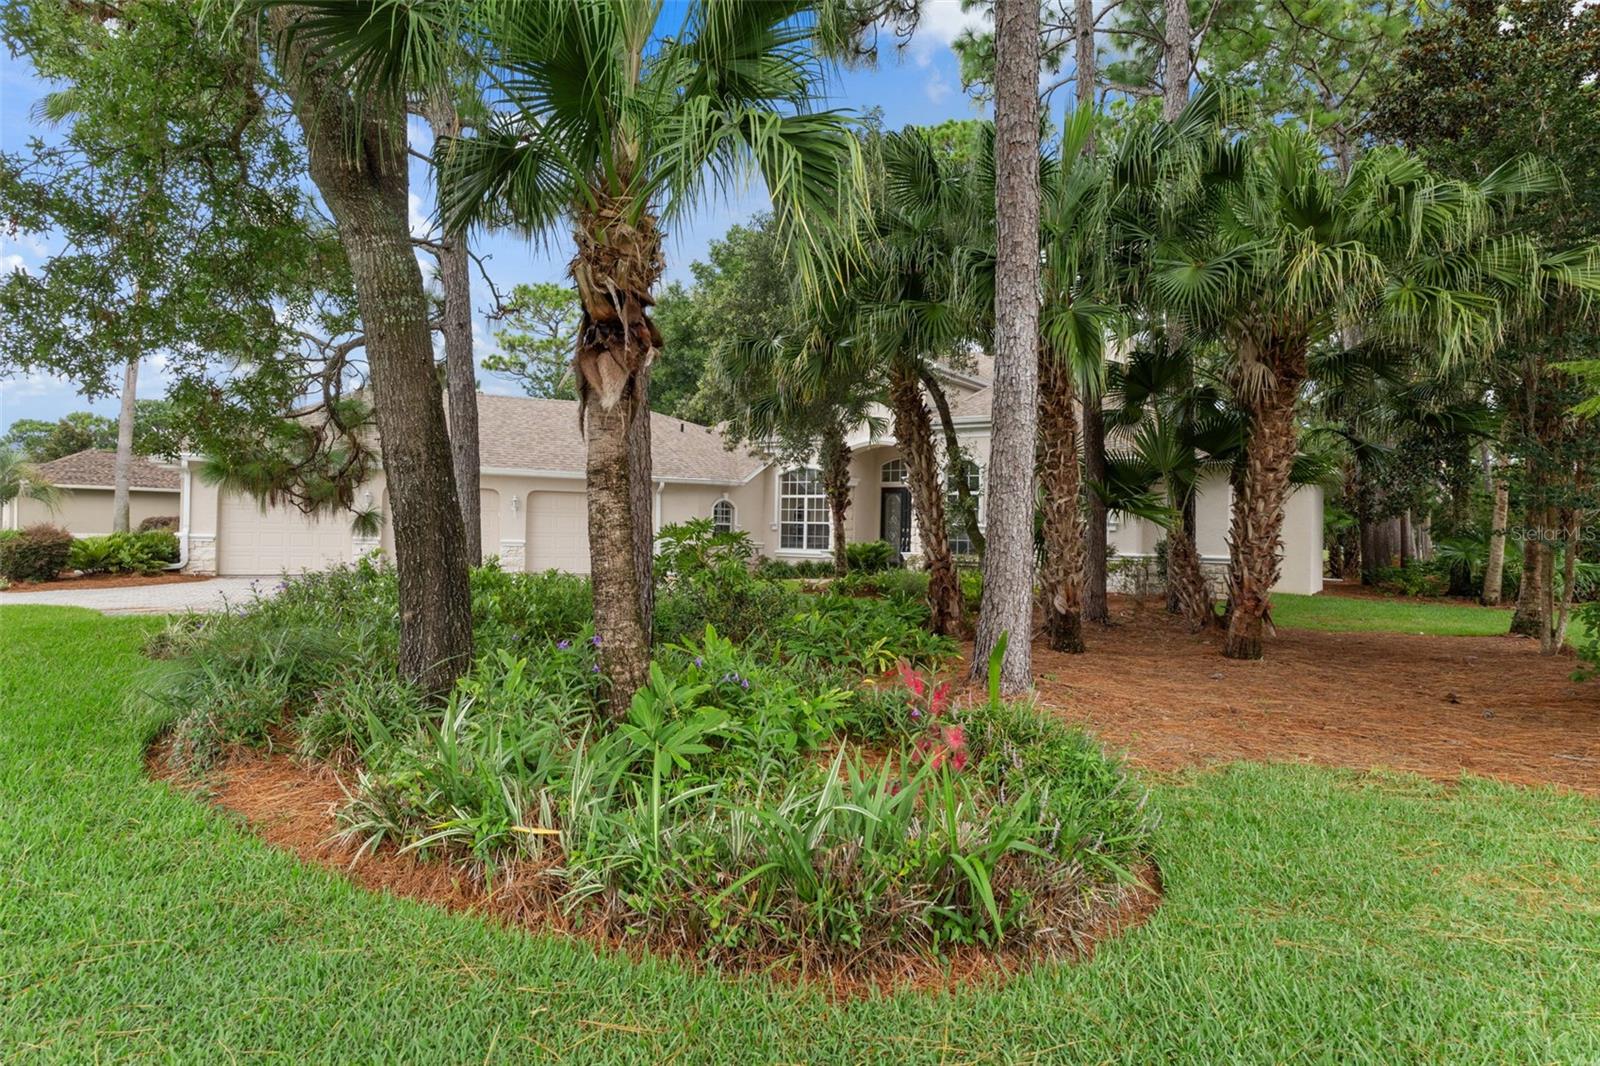
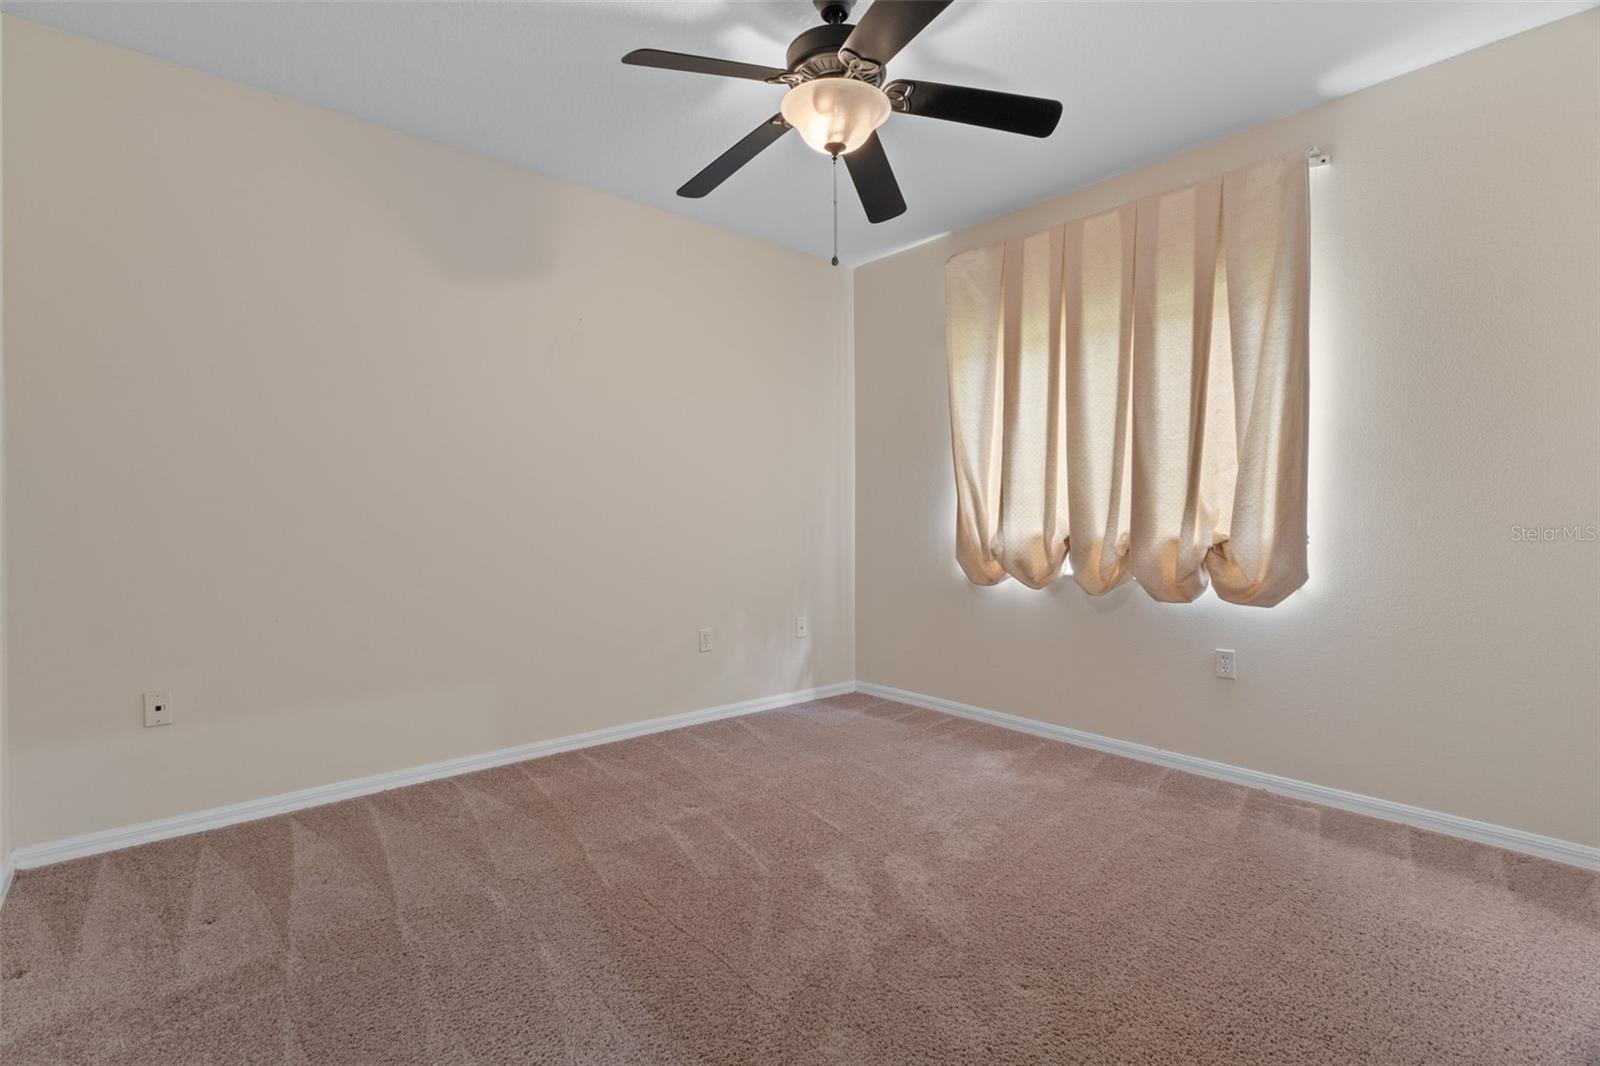
Welcome to luxurious golf-course living in the esteemed gated community of Silverthorn! This custom-built 4-bedroom, 3-bathroom residence features an office/flex room, an oversized 3-car garage, and high-end details throughout, along with key major updates including a newer roof (2024), HVAC system (2018), and like-new Maytag washer/dryer. At the heart of the home, the gourmet eat-in kitchen boasts abundant wood cabinetry, expansive granite countertops, built-in appliances, and a sunlit breakfast nook. The massive living room serves as the perfect gathering space, featuring grand recessed ceilings and a cozy wood-burning fireplace. Retreat to the primary suite, complete with two walk-in closets featuring custom built-in shelving, a private master bath with a deep garden tub and separate shower with double shower heads, and its own private access to the lanai overlooking the golf course. Step outside to your expansive screened-in lanai featuring a private hot tub, perfect for relaxing or entertaining year-round. Additional home highlights include spacious guest bedrooms, recent re-insulation for energy efficiency, an irrigation system powered by a private well, a water softener, a new garage door openers and pre-paid pest monitoring/management through October. Schedule your private tour today!
/u.realgeeks.media/paradiserealtyfla/A_Veteran-Owned_Company.png)
Additional Information
- Hoa Fee
- $184
- Hoa Freq
- Monthly
- Heating
- Central, Electric
- Cooling
- Central Air
- Roof
- Shingle
- Sewer
- Public Sewer
- Community Features
- Gated Community - Guard, Golf Carts OK, Golf, Park, Pool, Tennis Court(s)
- Fireplace
- Yes
- Construction
- Block, Stucco
- Living Area
- 2,753
- Pool
- Yes
- Elementary School
- Pine Grove Elementary School
- Middle School
- West Hernando Middle School
- High School
- Hernando High
- Pets Allowed
- Yes
Listing courtesy of THE ATLAS GROUP. Contact: 352-584-0050