2794 Soleta View, Odessa, FL 33556
- $697,990
- 4
- BD
- 4
- BA
- 2,804
- SqFt




- List Price
- $697,990
- Price Change
- ▲ $20,000 1787105834
- MLS#
- TB8533166
- Bedrooms
- 4
- Bathrooms
- 4
- Baths Half
- 1
- Sq. Ft
- 2,804
- Lot Size
- 4,950
- Subtype
- Single Family
- County
- Pasco
- Community
- Deed Restrictions, Park, Playground, Pool, Sidewalks
- Subdivision
- Soleta At Starkey Ranch
- Region
- Odessa
- Year Built
- 2026
Property Description
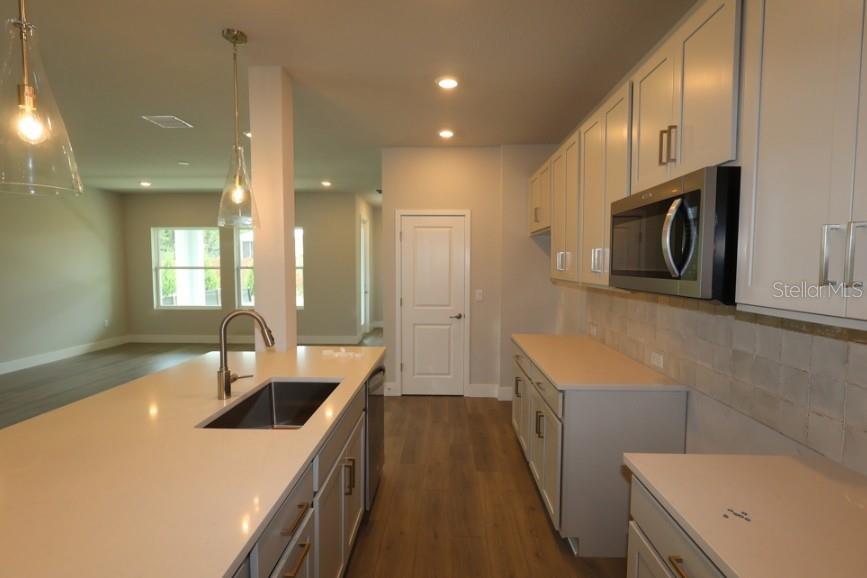
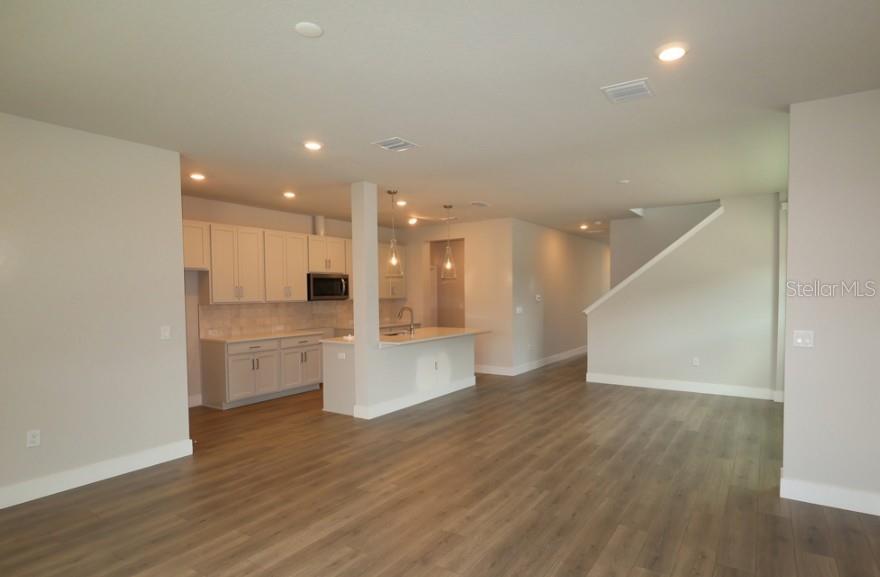
Under Construction. Experience the perfect blend of thoughtful design and an unbeatable location in the "Danica" by David Weekley Homes, located in the highly desirable Soleta at Starkey Ranch in Odessa. This beautiful new construction home gives buyers the opportunity to enjoy the benefits of a brand-new home with modern finishes, energy-efficient construction, and builder warranties. The community also offers the added value of NO CDD fees, making homeownership even more affordable. Designed for today's lifestyle, The Danica features 4 spacious bedrooms, a first-floor primary suite for added privacy and convenience, a downstairs flex room that's perfect as a home office, study, or playroom, and an expansive upstairs retreat that provides the ideal space for a media room, game room, or second living area. The open-concept kitchen, dining, and family room create an inviting space for entertaining and everyday living. Residents of Soleta at Starkey Ranch enjoy exceptional community amenities, miles of scenic walking and biking trails, and convenient access to shopping, dining, and major commuting routes. Families will also appreciate being zoned for the highly sought-after Starkey Ranch K-8 School, one of Pasco County's most desirable school districts. If you're looking for a brand-new home in one of Tampa Bay's premier master-planned communities, The Danica offers an exceptional opportunity to move into your dream home! **This property offers a limited time 7% employee pricing incentive.
/u.realgeeks.media/paradiserealtyfla/A_Veteran-Owned_Company.png)
Additional Information
- Hoa Fee
- $141
- Hoa Freq
- Monthly
- Heating
- Heat Pump
- Cooling
- Central Air
- Roof
- Shingle
- Sewer
- Public Sewer
- Exterior Features
- Hurricane Shutters, Rain Gutters, Sidewalk, Sprinkler Metered
- Community Features
- Deed Restrictions, Park, Playground, Pool, Sidewalks
- Construction
- Block, HardiPlank Type, Stucco, Frame
- Living Area
- 2,804
- Pool
- Yes
- Elementary School
- Starkey Ranch K-8
- Middle School
- Starkey Ranch K-8
- High School
- Ridgewood High School-PO
- Pets Allowed
- Yes
Listing courtesy of WEEKLEY HOMES REALTY COMPANY. Contact: rstpierre@dwhomes.com