3690 Se 56th Terrace, Ocala, FL 34480
- $465,000
- 4
- BD
- 2
- BA
- 2,286
- SqFt




- List Price
- $465,000
- MLS#
- TB8533052
- Bedrooms
- 4
- Bathrooms
- 2
- Sq. Ft
- 2,286
- Lot Size
- 13,504
- Subtype
- Single Family
- County
- Marion
- Community
- No Deed Restriction
- Subdivision
- Indian Pines
- Region
- Ocala
- Year Built
- 1993
Property Description
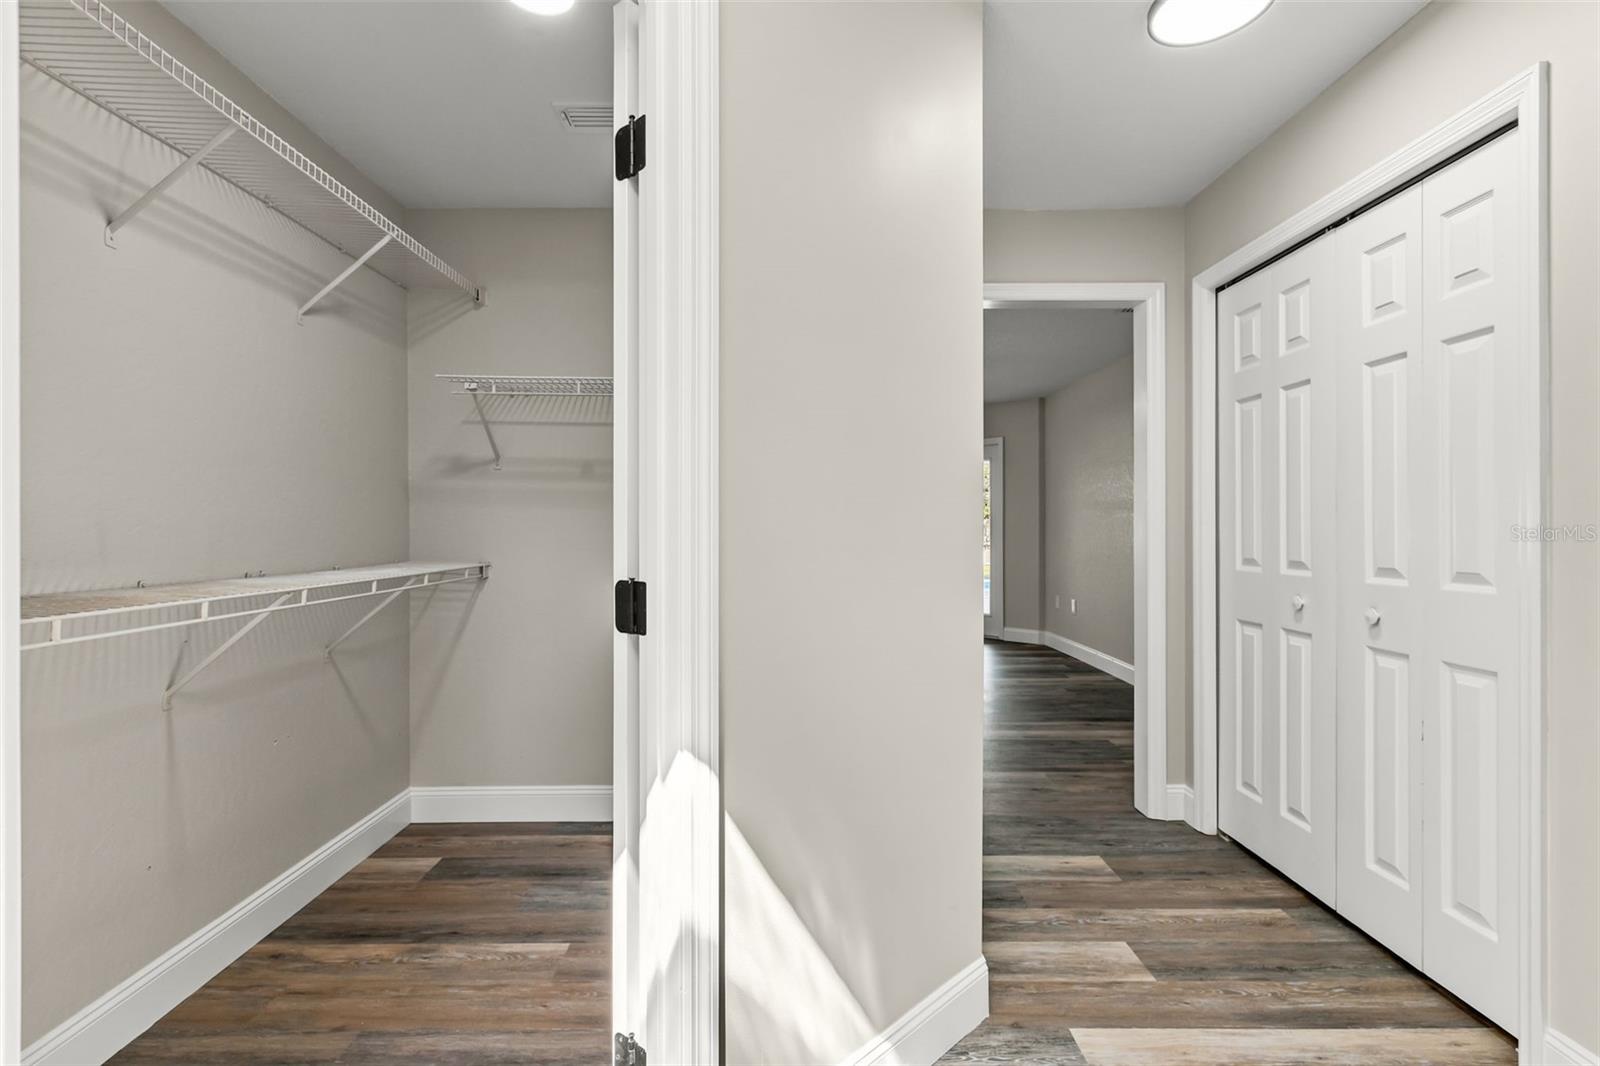
Fully Renovated & Move-In Ready in Desirable Indian Pines! Welcome home to this beautifully updated 4-bedroom, 2-bath residence with a 2-car garage, ideally situated in the sought-after Indian Pines community of Ocala. With a new roof, new HVAC system, a brand-new pool liner, new pool equipment, and extensive renovations throughout, this home offers modern style, lasting value, and the convenience of move-in-ready living—all with NO HOA and no flood insurance required. Inside, you'll find a bright, open layout enhanced by updated flooring, contemporary lighting, and an inviting flow that's perfect for both everyday living and entertaining. The stunning kitchen has been completely remodeled with stylish cabinetry, sleek countertops, and updated appliances, creating a space that's as functional as it is beautiful. The spacious primary suite and additional bedrooms offer comfortable accommodations with abundant natural light, while both bathrooms have been tastefully renovated with fresh, modern finishes. Step outside to your private backyard retreat, where the sparkling pool is ready to enjoy with its brand-new liner and all-new pool equipment. The spacious yard also offers plenty of room for entertaining, pets, gardening, or creating your own outdoor oasis. Conveniently located near shopping, dining, medical facilities, parks, and major roadways, this home also offers access to highly rated schools and everything Ocala has to offer. Whether you're searching for your first home, your next home, or a smart investment opportunity, this beautifully renovated property is ready to impress.
/u.realgeeks.media/paradiserealtyfla/A_Veteran-Owned_Company.png)
Additional Information
- Heating
- Central
- Cooling
- Central Air
- Roof
- Shingle
- Sewer
- Public Sewer
- Exterior Features
- Lighting, Sliding Doors
- Construction
- Block, Concrete, Stucco
- Living Area
- 2,286
- Pool
- Yes
- Elementary School
- Maplewood Elementary School-M
- Middle School
- Osceola Middle School
- High School
- Forest High School
- Pets Allowed
- Yes
Listing courtesy of REAL BROKER, LLC. Contact: 855-450-0442