31476 Cabana Rye Avenue, San Antonio, FL 33576
- $483,000
- 3
- BD
- 3
- BA
- 2,387
- SqFt








- List Price
- $483,000
- MLS#
- TB8532666
- Bedrooms
- 3
- Bathrooms
- 3
- Baths Half
- 1
- Sq. Ft
- 2,387
- Lot Size
- 7,380
- Subtype
- Single Family
- County
- Pasco
- Community
- Association Recreation - Owned, Clubhouse, Community Mailbox, Deed Restrictions, Dog Park, Fitness Center, Gated Community - No Guard, Golf Carts OK, Park, Playground, Pool, Restaurant, Sidewalks, Street Lights, Maintenance Free
- Subdivision
- Mirada Active Adult Ph 1a 1c
- Region
- San Antonio
- Year Built
- 2021
Property Description
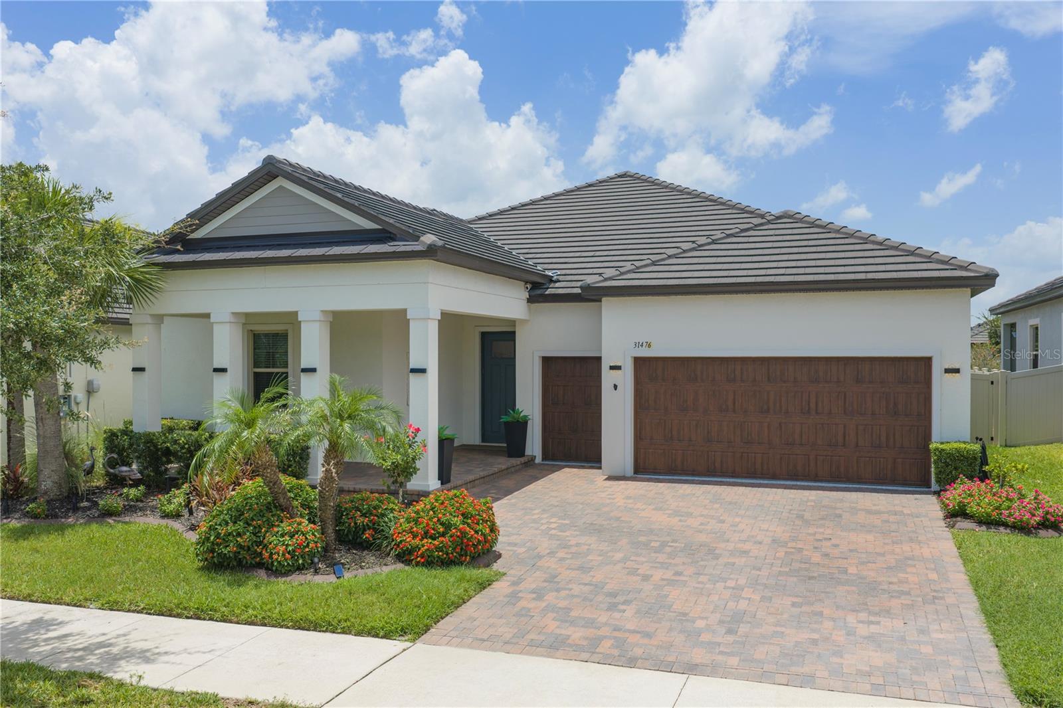
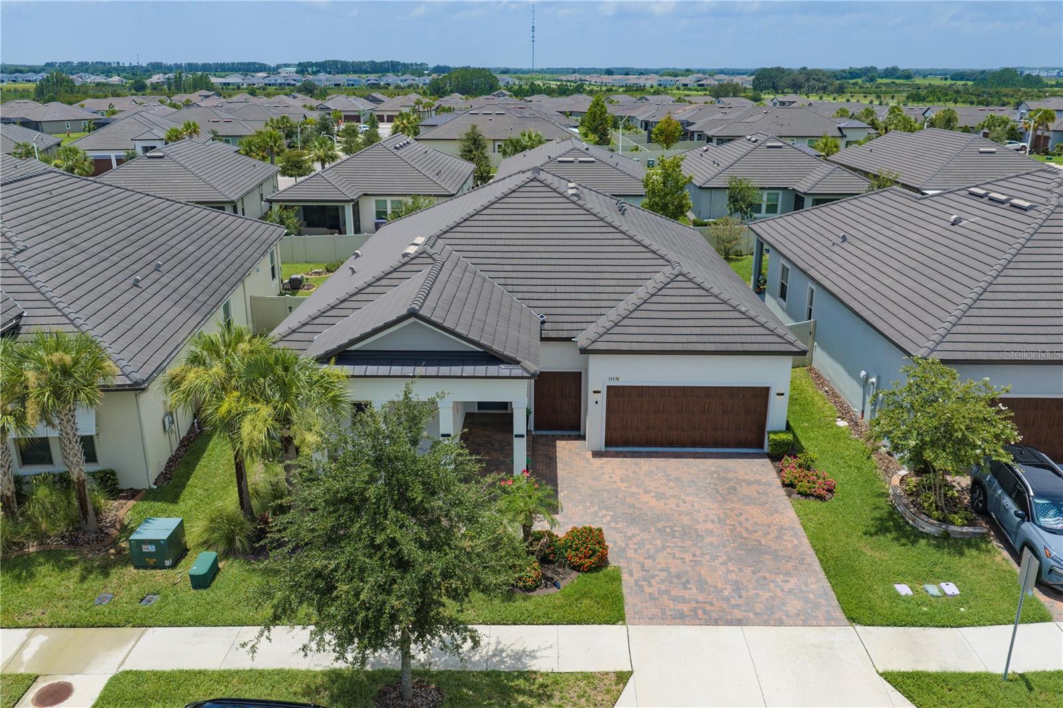
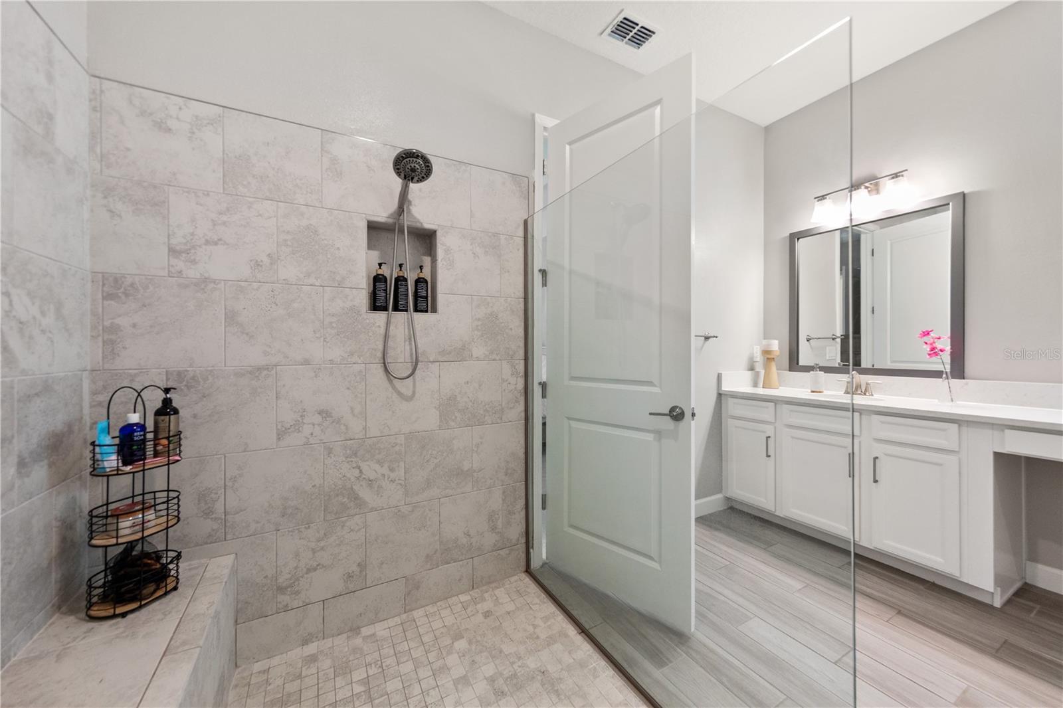
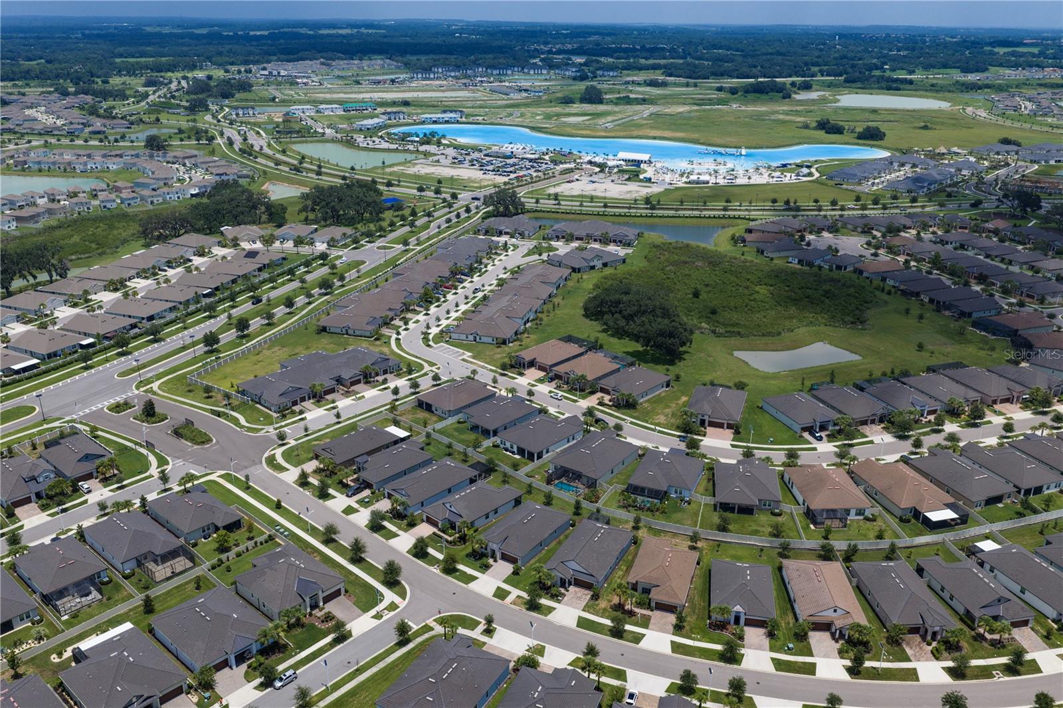
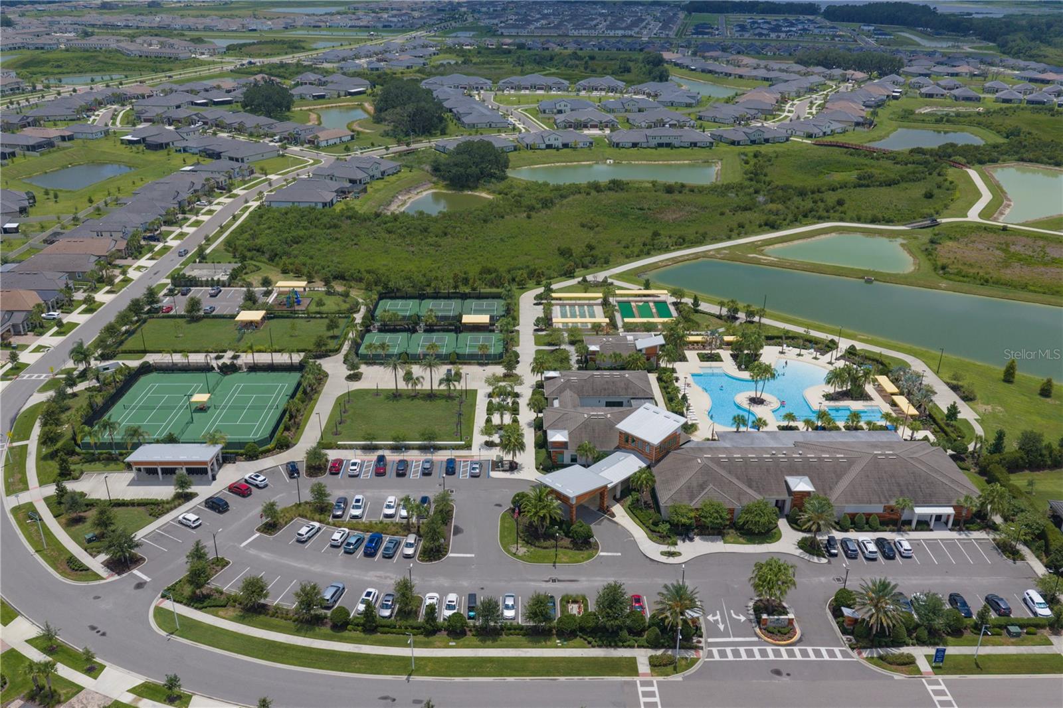
Welcome to this stunning Active Adult Estate home situated in the premier gated 55+ community of Medley in Mirada. This beautifully appointed home offers 2,387 sq ft of living space, featuring 3 bedrooms, 2.1 baths, and a spacious flex room. As you enter the home through the large covered front porch, you’ll notice the upgraded wood details, including crown molding in all main areas (even the laundry room), 5 1/4" baseboards, and shiplap accents in the foyer and flex room. The home boasts ‘wood-look’ tile floors throughout the main living areas and flex space,along with custom cabinets in the hallway and laundry room. The great room, kitchen, and dining area connect seamlessly, with the chef's kitchen serving as the true centerpiece. It showcases a cooktop with a vented hood,a built-in oven and microwave, soft-close white shaker cabinets, pull-out shelving,quartz countertops, a large island with a breakfast bar, a subway tile backsplash,under-cabinet lighting, a walk-in pantry, and a butler’s pantry. The great room features 8’ sliders with plantation shutters that overlook the screened lanai, which includes a hot tub, ceiling fans, and epoxy flooring, along with a fenced backyard. The Owner's Suite is a serene retreat, boasting a sitting area, a tray ceiling, neutral carpeting, a walk-in closet with custom built-ins, double sinks, and an oversized shower. The secondary bedrooms are generously sized and include neutral carpet,and walk-in closets. The laundry room has been upgraded with cabinets and wood details. The garage features epoxy flooring, includes a 7x18 storage area with an attached workbench and wood shelving, and is spacious enough for a golf cart. Plus, there is a second-floor storage area measuring 15x8 with staircase access. Ceiling fans in most rooms, water softener and a reverse osmosis. The CDD fee is included in your taxes. This community provides an exceptional lifestyle with exclusive access to a clubhouse that boasts a full calendar of events. You can enjoy various amenities,including a grill and bar, a heated pool with cabanas, a billiards room, a card room,and a state-of-the-art fitness center. Additionally, residents have access to pickleball and tennis courts, bocce ball, yoga classes, bingo, line dancing, and private events tailored for active adults. Coming soon a Tiki Pavilion, with a Boardwalk to a private beach area, plus mini golf and a putting green. Lawn care, irrigation, exterior maintenance, basic cable, and high-speed internet are included. The Mirada HOA includes access to a 15-acre lagoon featuring soft sandy beaches, a swim-up bar, opportunities for kayaking and paddle-boarding, an obstacle course,waterslides, corn hole games, and a variety of community events!
/u.realgeeks.media/paradiserealtyfla/A_Veteran-Owned_Company.png)
Additional Information
- Hoa Fee
- $388
- Hoa Freq
- Monthly
- Heating
- Central
- Cooling
- Central Air
- Roof
- Tile
- Sewer
- Public Sewer
- Exterior Features
- Sidewalk, Sliding Doors
- Community Features
- Association Recreation - Owned, Clubhouse, Community Mailbox, Deed Restrictions, Dog Park, Fitness Center, Gated Community - No Guard, Golf Carts OK, Park, Playground, Pool, Restaurant, Sidewalks, Street Lights
- Construction
- Block, Stucco
- Living Area
- 2,387
- Pool
- Yes
- Elementary School
- San Antonio-Po
- Middle School
- Pasco Middle-Po
- High School
- Pasco High-PO
- Pets Allowed
- Yes
Listing courtesy of BHHS FLORIDA PROPERTIES GROUP. Contact: 813-907-8200