8234 Golden Beach Court, Parrish, FL 34219
- $739,587
- 4
- BD
- 3
- BA
- 3,375
- SqFt




- List Price
- $739,587
- Price Change
- ▲ $2,500 1788309160
- MLS#
- TB8532111
- Bedrooms
- 4
- Bathrooms
- 3
- Sq. Ft
- 3,375
- Lot Size
- 7,465
- Subtype
- Single Family
- County
- Manatee
- Community
- Community Mailbox, Golf Carts OK, Irrigation-Reclaimed Water, Pool, Sidewalks, Wheelchair Access, No Deed Restriction
- Subdivision
- Seaire
- Region
- Parrish
- Year Built
- 2026
Property Description
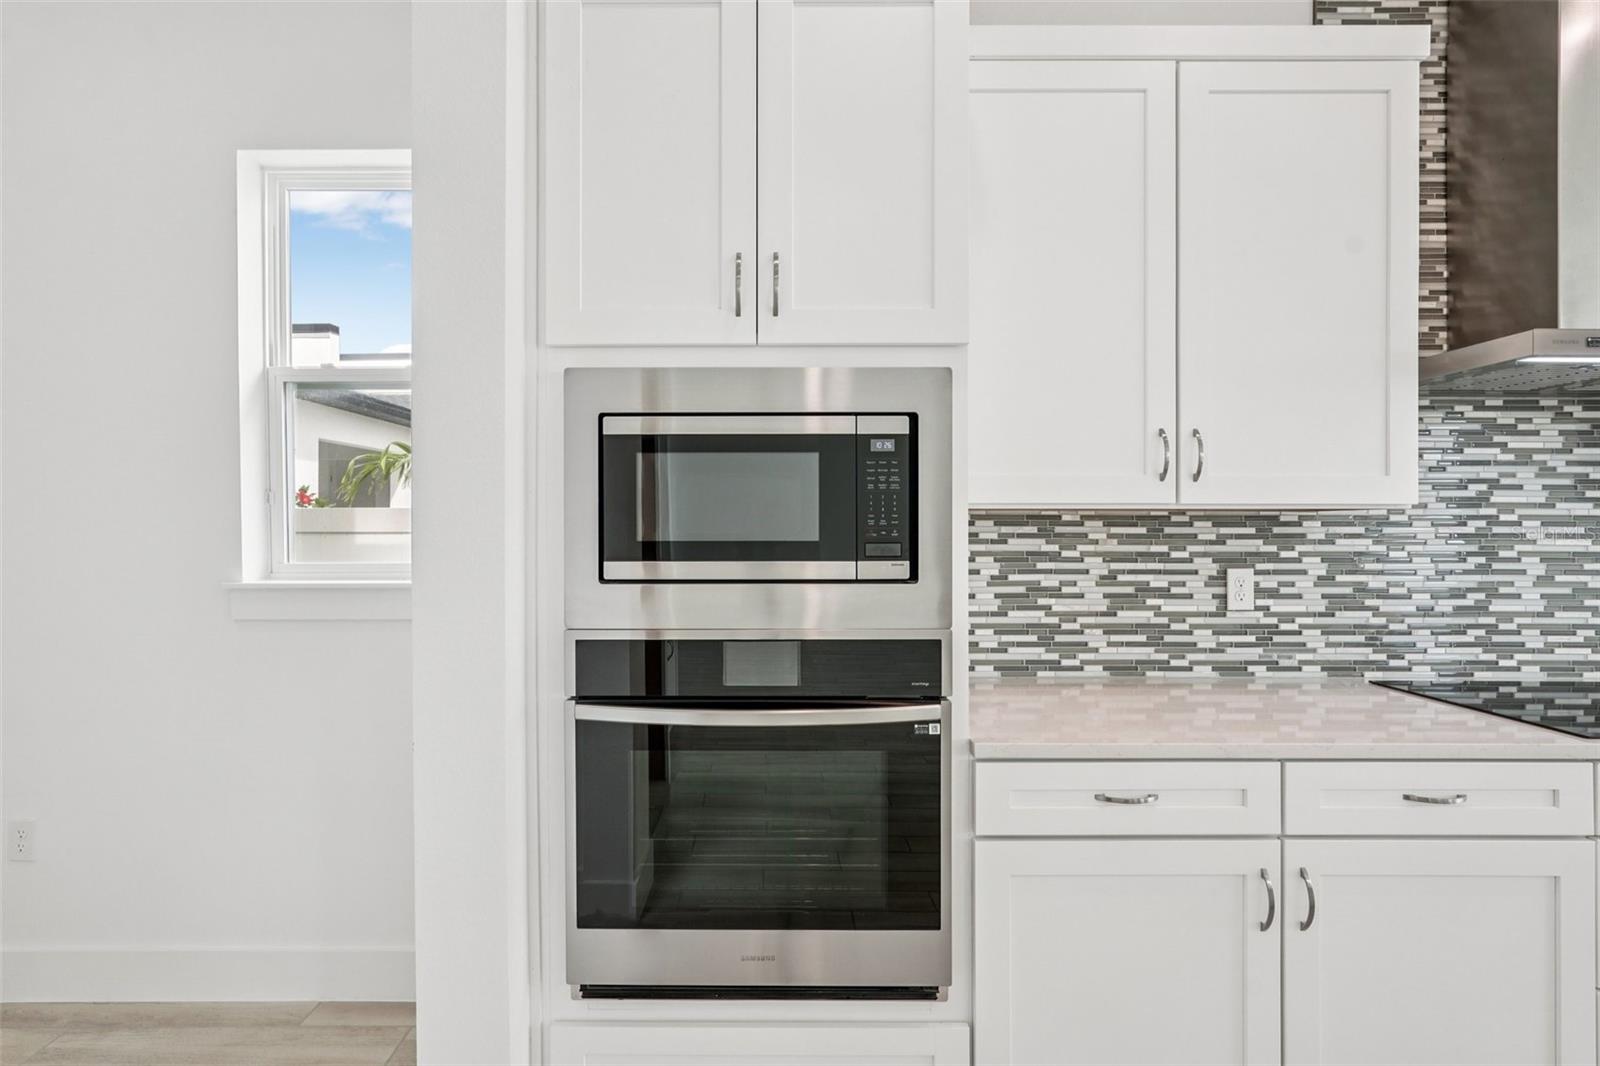
Under Construction. **OFFERING UP TO $20K IN CLOSING COST ASSISTANCE**SEE SALES CONSULTANT FOR MORE INFORMATION Welcome to the Falcon floor plan at Biscayne Landing at Seaire in Parrish, FL. This beautifully designed coastal-inspired home offers four bedrooms, three bathrooms, and an open-concept layout enhanced by multiple window packages that fill the home with abundant natural light. Luxury vinyl plank flooring extends throughout the main living areas and staircase, with carpet in the secondary bedrooms for added comfort. The gourmet kitchen is thoughtfully appointed with upgraded suede cabinetry, quartz countertops, luxury Kohler plumbing fixtures, a cast-iron sink, and a spacious walk-in pantry. The adjacent dining area features an elegant tray ceiling, while the main living space includes a stylish wet bar, creating the perfect setting for entertaining. The primary suite is a private retreat featuring abundant natural light, a tray ceiling, and a beautifully upgraded en-suite bathroom. The spa-inspired bath offers a Roman shower, upgraded floor and wall tile, and quartz countertops. Upstairs, a spacious loft and two secondary bedrooms provide flexible living space ideal for guests, a media room, or a home office. Completing the home is a three-car garage and a covered lanai that is pre-plumbed for a future pool, offering plenty of storage and the opportunity to create your own outdoor oasis.
/u.realgeeks.media/paradiserealtyfla/A_Veteran-Owned_Company.png)
Additional Information
- Hoa Fee
- $100
- Hoa Freq
- Monthly
- Heating
- Central, Electric
- Cooling
- Central Air
- Roof
- Shingle
- Sewer
- Public Sewer
- Exterior Features
- Hurricane Shutters, Lighting, Sidewalk, Sprinkler Metered
- Community Features
- Community Mailbox, Golf Carts OK, Irrigation-Reclaimed Water, Pool, Sidewalks, Wheelchair Access
- Construction
- Block, Stucco, Frame
- Living Area
- 3,375
- Pool
- Yes
- Elementary School
- Barbara A. Harvey Elementary
- Middle School
- Buffalo Creek Middle
- High School
- Palmetto High
- Pets Allowed
- Yes
Listing courtesy of DRB GROUP REALTY, LLC. Contact: 407-270-2747