912 Channelside Drive Unit 2503, Tampa, FL 33602
- $550,000
- 2
- BD
- 2
- BA
- 1,237
- SqFt





- List Price
- $550,000
- MLS#
- TB8531646
- Bedrooms
- 2
- Bathrooms
- 2
- Sq. Ft
- 1,237
- Lot Size
- 4
- Subtype
- Condo
- County
- Hillsborough
- Community
- None, No Deed Restriction
- Subdivision
- The Place At Channelside A Con
- Region
- Tampa
- Year Built
- 2007
Property Description
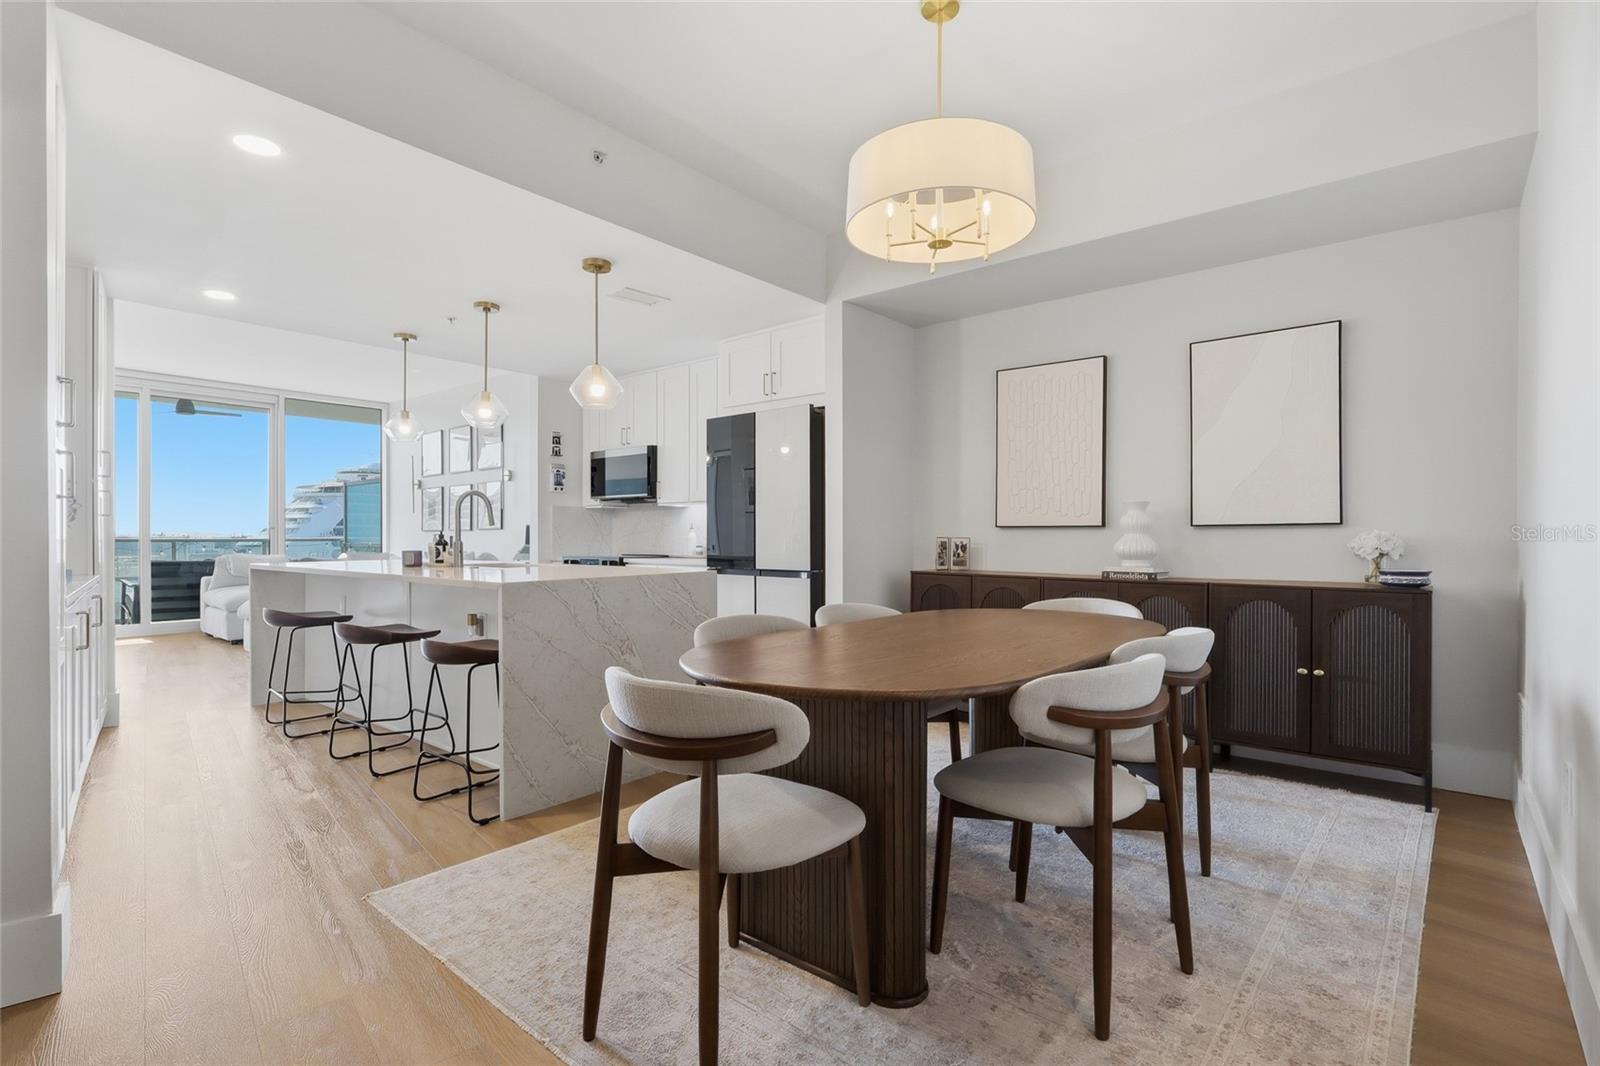
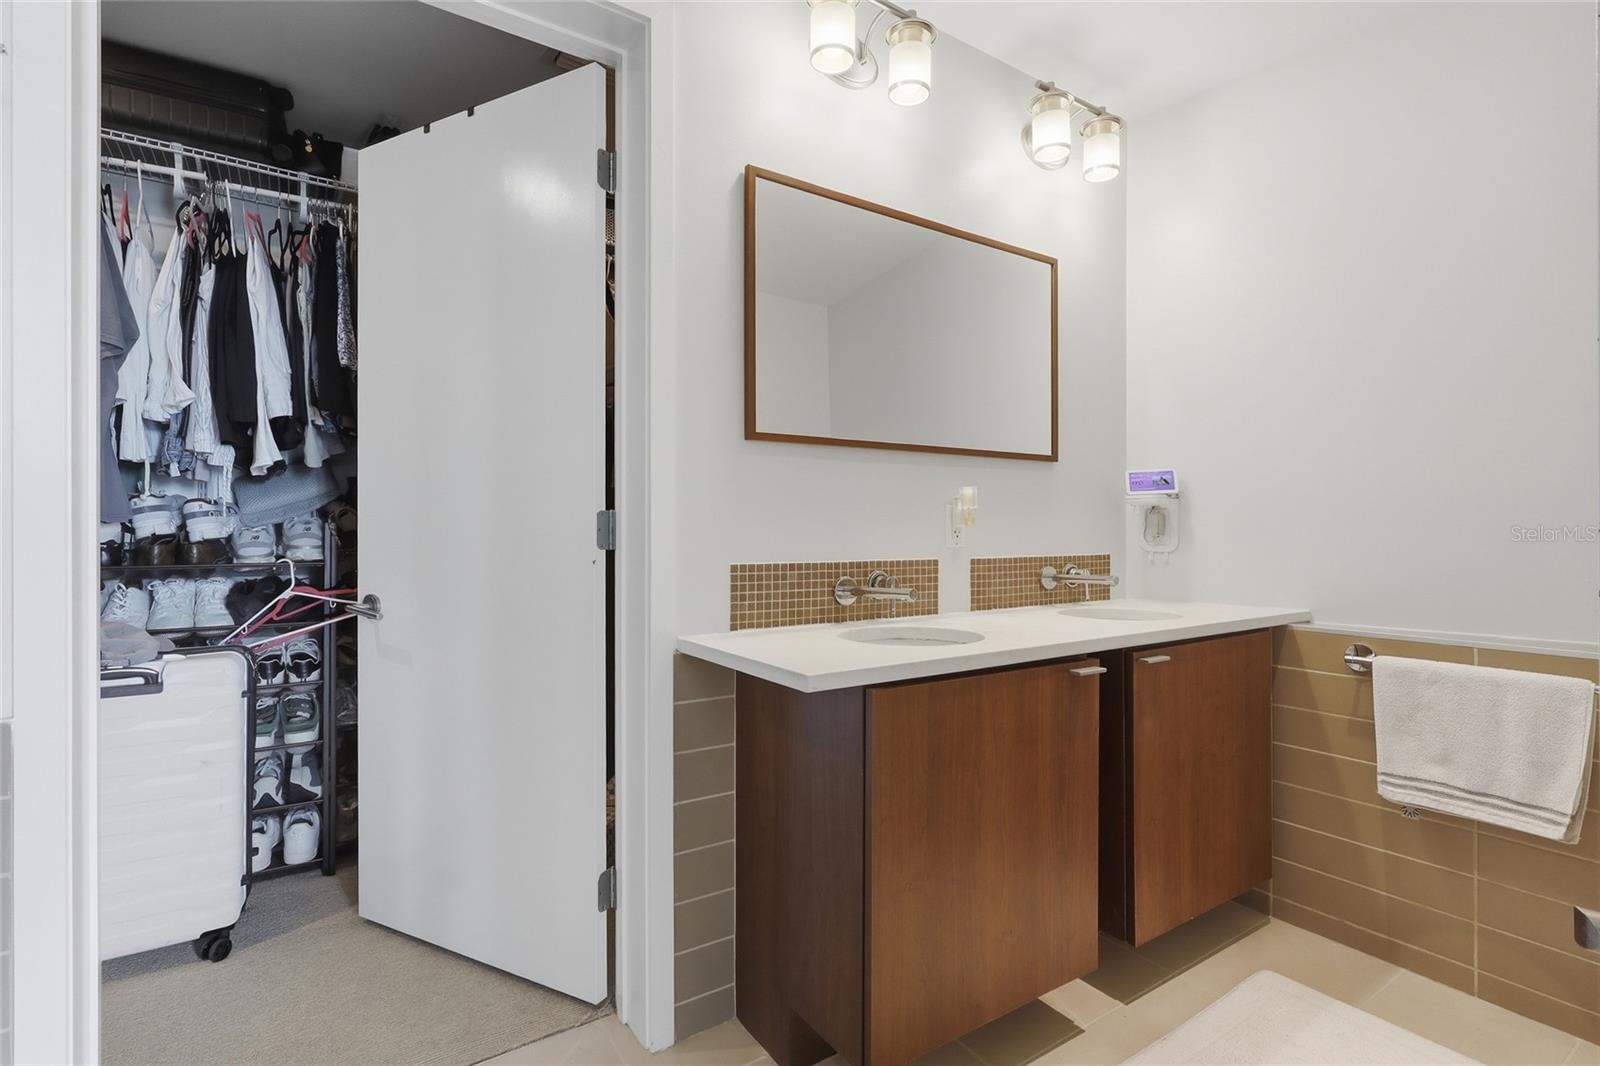
Experience vibrant urban living in this beautifully updated 2-bed, 2-bath with two parking spaces mid-rise condo in the heart of Channelside. This condo has stunning views of the Tampa Bay port and vibrant waterfront cruise boat activity. The renovated kitchen features an oversized island with appliances that are one year old. The primary suite offers a large walk-in closet, dual sinks, soaking tub, and stand-up shower with new glass shower enclosure. The second bedroom is located in the front of the unit and features a double door closet, making it ideal for guests, a home office, or an additional living space with its own private bathroom. The unit has new luxury vinyl flooring throughout the home along with a newer HVAC. The building offers resort-style amenities, including a clubhouse, pool, hot tub, gym, and sauna. It is located near Water Street Tampa, USF Morsani College of Medicine, Sparkman Wharf, and Publix. Conveniently situated right at the historic trolley stop connecting you to downtown Tampa, lively Ybor City, and by the highly anticipated GasWorx development. The condo includes a two car tandem parking space. HOA fee includes cable and wireless internet, building and flood insurance, roof, pool and grounds maintenance, building maintenance, 7-day front desk staff, an on-site manager, and management office services. Don’t miss your chance to own this move-in ready condo in one of Tampa’s most desirable and fast developing neighborhoods — schedule your showing today!
/u.realgeeks.media/paradiserealtyfla/A_Veteran-Owned_Company.png)
Additional Information
- Hoa Fee
- $1,122
- Hoa Freq
- Monthly
- Heating
- Central
- Cooling
- Central Air
- Roof
- Built-Up
- Sewer
- Public Sewer
- Water View
- Yes
- Exterior Features
- Balcony
- Community Features
- None
- Construction
- Block
- Living Area
- 1,237
- Elementary School
- Just-Hb
- Middle School
- Middleton Middle Tech-Hb
- High School
- Blake-HB
- Pets Allowed
- Yes
Listing courtesy of SMITH & ASSOCIATES REAL ESTATE. Contact: 813-839-3800